
360 Dewpoint Lane, Johns Creek, GA 30022
Local realty services provided by:Better Homes and Gardens Real Estate Jackson Realty
360 Dewpoint Lane,Johns Creek, GA 30022
$1,498,000
- 6 Beds
- 5 Baths
- 5,667 sq. ft.
- Single family
- Active
Listed by: judy chin
Office: virtual properties realty.com
MLS#:10839547
Source:METROMLS
Price summary
- Price:$1,498,000
- Price per sq. ft.:$264.34
About this home
BIG, BEAUTIFUL & PRIVATE! Stunning custom-built 4-sides brick estate situated on a private 1.3-acre lot in an exclusive enclave of only six custom homes, located in the sought-after Johns Creek High School district-with NO HOA! A rocking-chair front porch and impressive double entry doors welcome you into this meticulously maintained home. The spacious foyer is flanked by a private home office and banquet-sized formal dining room, leading into a dramatic two-story fireside great room open to the gourmet kitchen featuring rich cabinetry, a large center island and stainless-steel appliances. Beautiful hand-scraped hardwood floors flow throughout the main level, which also offers a convenient bedroom. Step outside to the expansive deck overlooking an exceptional private backyard with your own private retreat! Upstairs, the oversized primary suite features a spacious spa-style bath with walk-in closet. Three additional generously sized bedrooms include a Jack-and-Jill bath plus a private in-suite bath, along with a conveniently located upstairs laundry room. The finished terrace level offers incredible flexibility with abundant natural light, open recreation space, an additional bedroom/office with full bath, and an exercise/bonus/flex room. Double doors open directly to the patio and backyard. All this just minutes from Atlanta Athletic Club, shopping, dining and everyday conveniences. 1.3 acres, 4-sides brick, finished terrace level, Johns Creek schools AND NO HOA-this is a rare find!...
Contact an agent
Home facts
- Year built:2011
- Subdivision & Development:FARMBROOK
- Listing ID #:10839547
- Updated:September 19, 2026 at 11:00 AM
Rooms and interior
- Bedrooms:6
- Total bathrooms:5
- Full bathrooms:5
- Flooring:Carpet, Hardwood
- Dining Description:Seats 12+
- Kitchen Description:Breakfast Bar, Breakfast Room, Dishwasher, Disposal, Kitchen Island, Microwave, Pantry
- Bedroom Description:Walk-In Closet(s)
- Basement Description:Finished
- Living area:5,667 sq. ft.
Heating and cooling
- Cooling:Central Air
- Heating:Forced Air
- Central air:Yes
Structure and exterior
- Roof:Composition
- Year built:2011
- Building area:5,667 sq. ft.
- Lot area:1.33 Acres
- Lot Features:Cul-De-Sac
- Architectural Style:Craftsman, European
- Construction Materials:Stone
- Exterior Features:Deck, Garden, Screened
- Levels:3+ Story
Schools
- High school:Johns Creek
- Middle school:Autrey Milll
- Elementary school:State Bridge Crossing
Utilities
- Water:Public, Water Available
- Sewer:Public Sewer, Sewer Available
Finances and disclosures
- Price:$1,498,000
- Price per sq. ft.:$264.34
- Tax amount:$16,096 (2025)
Features and amenities
- Appliances:Dishwasher, Disposal, Gas Water Heater, Microwave
- Laundry features:Upper Level
- Amenities:Bay Window(s), Bookcases, Gas Water Heater, Open Access
Parking
- Total parking spaces:3
- Parking description:Attached, Garage
- Garage:Yes
 2026 Georgia MLS. All rights reserved. Information Deem Reliable But Not Guaranteed September 19, 2026
New listings near 360 Dewpoint Lane
- Coming Soon
 $524,999Coming Soon3 beds 2 baths2,243 sq. ft.
10995 Indian Village Drive, Johns Creek, GA 30022
MLS# 10849154Listed by: Century 21 Results - Coming Soon
 $775,000Coming Soon7 beds 4 baths
585 Oak Alley Way, Johns Creek, GA 30022
MLS# 10846315Listed by: Atlanta Communities - Coming Soon
 $492,900Coming Soon4 beds 3 baths3,076 sq. ft.
390 Colony Cove, Alpharetta, GA 30022
MLS# 10844331Listed by: HomeSmart - Coming Soon
 $528,900Coming Soon3 beds 3 baths1,828 sq. ft.
480 Stambridge Court, Johns Creek, GA 30005
MLS# 7832823Listed by: MARK SPAIN REAL ESTATE - Coming Soon
 $528,900Coming Soon3 beds 3 baths1,828 sq. ft.
480 Stambridge Court, Johns Creek, GA 30005
MLS# 10840047Listed by: Mark Spain Real Estate - New
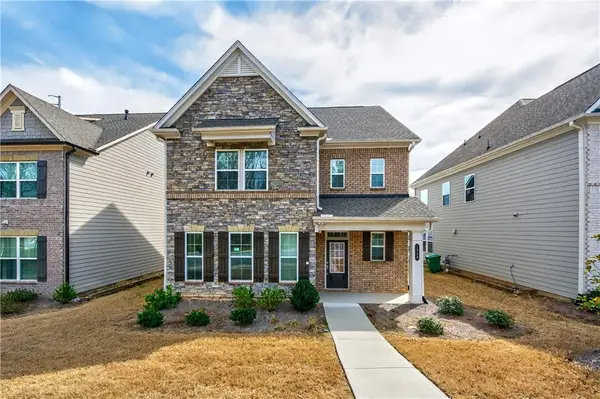 $715,000Active4 beds 3 baths2,448 sq. ft.
1020 River Park Drive, Johns Creek, GA 30097
MLS# 7840136Listed by: KELLER WILLIAMS REALTY ATLANTA PARTNERS - New
 $449,000Active3 beds 3 baths1,698 sq. ft.
445 Carriage Court, Johns Creek, GA 30022
MLS# 10847666Listed by: Virtual Properties Realty.com - New
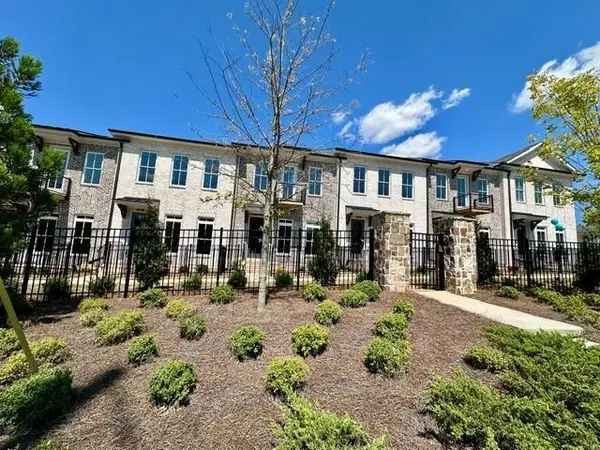 $699,900Active4 beds 4 baths2,400 sq. ft.
504 Whatton Road #2, Johns Creek, GA 30022
MLS# 7840323Listed by: THE PROVIDENCE GROUP REALTY, LLC. - New
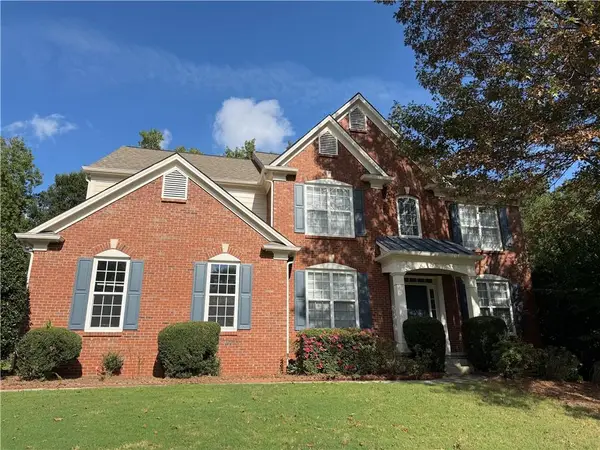 $739,000Active5 beds 3 baths2,734 sq. ft.
555 Midhurst Place, Johns Creek, GA 30024
MLS# 7839946Listed by: HOMESMART - New
 $900,000Active5 beds 4 baths4,428 sq. ft.
515 Crossgate Trail, Johns Creek, GA 30022
MLS# 10848465Listed by: Keller Williams Chattahoochee


Protect your home and budget from life's surprises with an Assurant Home Warranty, backed by a partner that supports you through every step of homeownership. Explore Plans.
© 2026 Better Homes and Gardens Real Estate LLC. An Anywhere Real Estate company. All rights reserved. Better Homes and Gardens® Real Estate is a registered trademark owned by Meredith Operations Corporation, licensed to Better Homes and Gardens Real Estate LLC and used with permission. Better Homes and Gardens Real Estate LLC fully supports the principles of the Fair Housing Act and the Equal Opportunity Act. Listing information is deemed reliable but is not guaranteed accurate.
Each office is independently owned and operated.
Any services or products provided by third parties are not provided by, affiliated with or related to Better Homes and Gardens Real Estate LLC, or its affiliated companies.