
4130 Merriweather Woods, Johns Creek, GA 30022
Local realty services provided by:Better Homes and Gardens Real Estate Metro Brokers
4130 Merriweather Woods,Johns Creek, GA 30022
$2,400,000
- 7 Beds
- 8 Baths
- 11,077 sq. ft.
- Single family
- Active
Listed by: paul wegener
Office: atlanta fine homes sotheby's international
MLS#:7850142
Source:FIRSTMLS
Price summary
- Price:$2,400,000
- Price per sq. ft.:$216.67
- Monthly HOA dues:$350
About this home
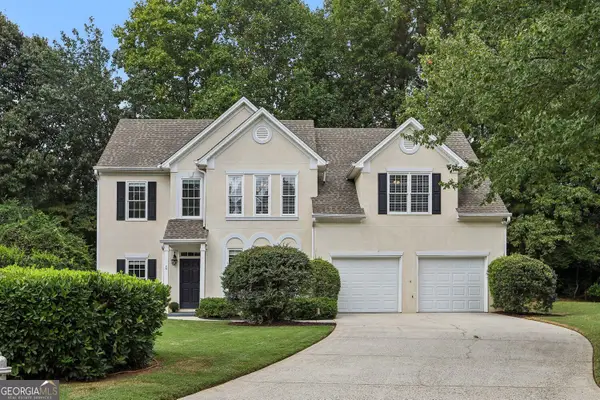
Rarely does a residence enjoy a golf course setting of this caliber. Ideally positioned within the gates of Country Club of the South, this distinctive home commands an unparalleled view of the 10th green and a sweeping, full-fairway panorama of the Jack Nicklaus-designed golf course—an extraordinary backdrop that defines the property. Designed to embrace its surroundings, the residence is filled with natural light, with soaring windows and gracious living spaces capturing beautiful views of the course and mature landscape beyond. Generously proportioned rooms, timeless architectural details and multiple gathering spaces create an elegant foundation for both everyday living and entertaining, while newly installed Pella windows across the front of the home provide a thoughtful recent enhancement. The primary suite features separate his-and-her baths, offering exceptional privacy and individual space, while an elevator provides convenient access between levels. Outdoor living is equally compelling, with a private pool and spa, expansive terraces and covered outdoor areas creating an inviting setting for entertaining or simply enjoying the remarkable golf course views. From quiet mornings overlooking the fairway to evenings beside the pool, the setting offers a wonderful sense of privacy and connection to the landscape. Set on approximately 1.05+/- acres, the property is enhanced by mature landscaping and a three-car garage, all within one of North Atlanta’s most prestigious gated communities. The residence presents a rare opportunity for its next owner to thoughtfully reimagine and personalize the interiors to reflect their own vision and style, while preserving the gracious architecture and exceptional setting that make this property so compelling. Above all, it is the view that sets this home apart: the 10th green unfolding directly before the residence, with an extraordinary perspective extending along the full fairway of the Jack Nicklaus course. A truly special offering in Country Club of the South....
Contact an agent
Home facts
- Year built:1993
- Subdivision & Development:Country Club of the South
- Listing ID #:7850142
- Updated:October 07, 2026 at 01:58 AM
Rooms and interior
- Bedrooms:7
- Total bathrooms:8
- Full bathrooms:7
- Half bathrooms:1
- Flooring:Carpet, Ceramic Tile, Hardwood
- Dining Description:Seats 12+, Separate Dining Room
- Bathrooms Description:Separate His/Hers, Separate Tub/Shower, Soaking Tub
- Kitchen Description:Breakfast Bar, Breakfast Room, Cabinets White, Dishwasher, Disposal, Double Oven, Gas Cooktop, Keeping Room, Kitchen Island, Microwave, Pantry Walk-In, Range Hood, Refrigerator, Second Kitchen, Stone Counters
- Bedroom Description:Master on Main, Oversized Master
- Basement Description:Daylight, Exterior Entry, Finished, Finished Bath, Full, Interior Entry
- Living area:11,077 sq. ft.
Heating and cooling
- Cooling:Ceiling Fan(s), Central Air, Zoned
- Heating:Forced Air, Natural Gas, Zoned
- Central air:Yes
Structure and exterior
- Roof:Composition, Shingle
- Year built:1993
- Building area:11,077 sq. ft.
- Lot area:1.05 Acres
- Lot Features:Front Yard, Landscaped
- Architectural Style:European
- Construction Materials:Stucco
- Exterior Features:Rear Porch
- Levels:2 Story
Schools
- High school:Johns Creek
- Middle school:Autrey Mill
- Elementary school:Barnwell
Utilities
- Water:Public, Water Available
- Sewer:Public Sewer, Sewer Available
Finances and disclosures
- Price:$2,400,000
- Price per sq. ft.:$216.67
- Tax amount:$33,444 (2025)
Features and amenities
- Laundry features:Main Level
- Amenities:Beamed Ceilings, Cathedral Ceiling(s), Central Vacuum, Elevator, Entrance Foyer 2 Story, Gas Water Heater, High Ceilings 10 ft Main, High Speed Internet, His and Hers Closets, Permanent Attic Stairs, Tray Ceiling(s), Walk-In Closet(s)
- Pool features:In Ground, Private Pool
Parking
- Parking description:Garage
- Garage spaces:3
 Listings identified with the FMLS IDX logo come from FMLS and are held by brokerage firms other than the owner of this website. The listing brokerage is identified in any listing details. Information is deemed reliable but is not guaranteed. If you believe any FMLS listing contains material that infringes your copyrighted work please click here (https://www.fmls.com/dmca) to review our DMCA policy and learn how to submit a takedown request. ©2026 First Multiple Listing Service, Inc.
New listings near 4130 Merriweather Woods
- Coming Soon
 $520,000Coming Soon3 beds 3 baths2,192 sq. ft.
4905 Weathervane Drive, Alpharetta, GA 30022
MLS# 7850018Listed by: NORTHGROUP REALTY - Coming Soon
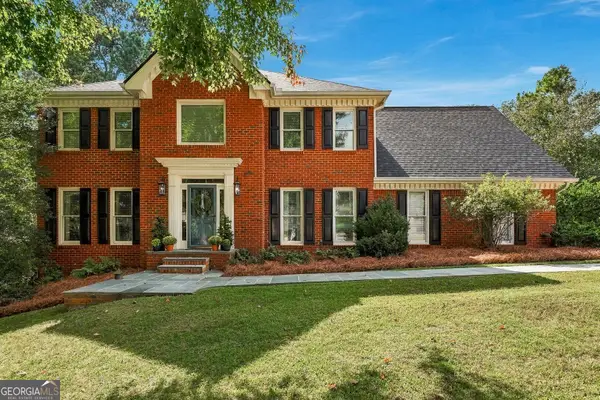 $975,000Coming Soon5 beds 4 baths4,581 sq. ft.
235 Meissen Court, Johns Creek, GA 30022
MLS# 10867660Listed by: Northside Realty Partners - Coming Soon
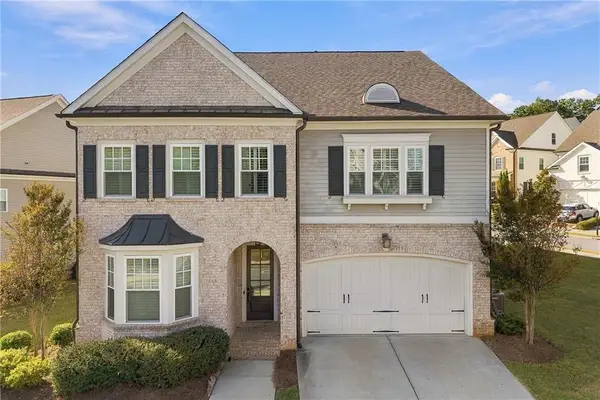 $1,299,000Coming Soon7 beds 5 baths4,610 sq. ft.
6585 Creekview Circle, Johns Creek, GA 30097
MLS# 7848927Listed by: WEALTHPOINT REALTY, LLC. - Coming Soon
 $524,999Coming Soon3 beds 2 baths2,243 sq. ft.
10995 Indian Village Drive, Johns Creek, GA 30022
MLS# 10849154Listed by: Century 21 Results - New
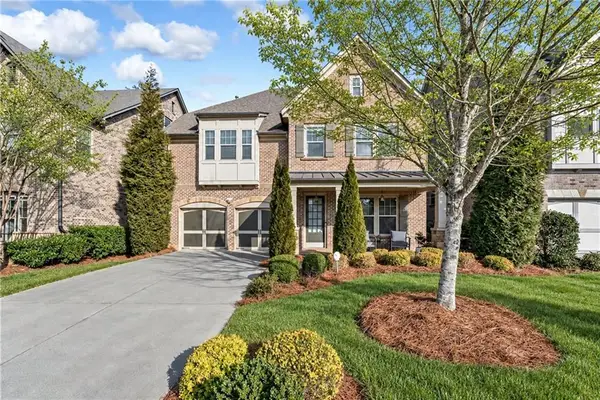 $899,900Active4 beds 4 baths3,232 sq. ft.
11395 Easthaven Pl, Johns Creek, GA 30097
MLS# 7849966Listed by: HOME LUXURY REAL ESTATE - New
 $365,000Active3 beds 3 baths1,408 sq. ft.
4645 Valais Court #116, Alpharetta, GA 30022
MLS# 7845235Listed by: COMPASS - New
 $769,000Active4 beds 3 baths4,393 sq. ft.
9270 Riverclub Parkway Ne, Johns Creek, GA 30097
MLS# 7849364Listed by: DORSEY ALSTON REALTORS - New
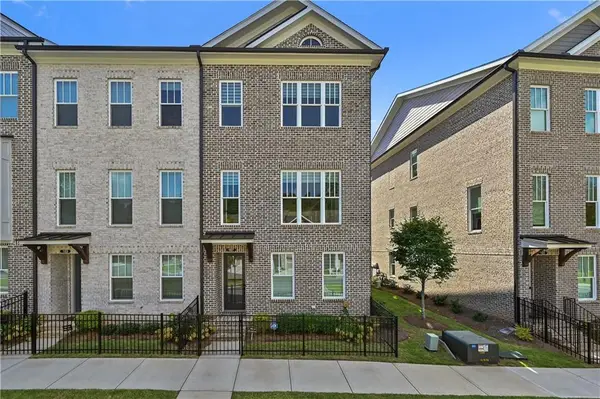 $789,000Active3 beds 4 baths2,706 sq. ft.
167 Wards Crossing Way, Johns Creek, GA 30022
MLS# 7849548Listed by: THE PROMISE REALTY GROUP, LLC - New
 $625,000Active4 beds 3 baths2,789 sq. ft.
225 W Brookhollow Court, Alpharetta, GA 30022
MLS# 10867288Listed by: Lokation Real Estate LLC


Protect your home and budget from life's surprises with an Assurant Home Warranty, backed by a partner that supports you through every step of homeownership. Explore Plans.
© 2026 Better Homes and Gardens Real Estate LLC. An Anywhere Real Estate company. All rights reserved. Better Homes and Gardens® Real Estate is a registered trademark owned by Meredith Operations Corporation, licensed to Better Homes and Gardens Real Estate LLC and used with permission. Better Homes and Gardens Real Estate LLC fully supports the principles of the Fair Housing Act and the Equal Opportunity Act. Listing information is deemed reliable but is not guaranteed accurate.
Each office is independently owned and operated.
Any services or products provided by third parties are not provided by, affiliated with or related to Better Homes and Gardens Real Estate LLC, or its affiliated companies.