
535 Arncliffe Court, Johns Creek, GA 30005
Local realty services provided by:Better Homes and Gardens Real Estate Metro Brokers
535 Arncliffe Court,Johns Creek, GA 30005
$549,000
- 3 Beds
- 3 Baths
- 1,998 sq. ft.
- Single family
- Pending
Listed by: jeni hall
Office: berkshire hathaway homeservices georgia properties
MLS#:7782506
Source:FIRSTMLS
Price summary
- Price:$549,000
- Price per sq. ft.:$274.77
- Monthly HOA dues:$93.5
About this home
Brand-New Windows & Brand-New Roof, Spring 2026. Enjoy the peace of mind and value that come with major recent improvements already completed for the next owner. Located in the highly sought-after Wellington community, one of Johns Creek's premier swim and tennis neighborhoods, and zoned for the desirable Findley Oaks Elementary, Taylor Road Middle, and Chattahoochee High School districts, this beautifully maintained home combines major recent updates, outstanding shopping and dining, and an exceptional lifestyle. Wellington is known for its outstanding lifestyle amenities, including a clubhouse, swimming pool, tennis courts, playground, and a strong sense of community with neighborhood events and activities throughout the year.
This charming two-story brick-front home offers 3 bedrooms, 2.5 baths, and a bright, open floor plan designed for both everyday living and entertaining. The dramatic two-story great room is filled with natural light and anchored by a cozy gas fireplace, creating an inviting gathering space for family and friends. The eat-in kitchen overlooks the great room and features stainless steel appliances, including a gas range and stainless steel refrigerator, along with a pantry and a beautiful double window above the sink that brings in abundant natural light.
Hardwood flooring extends throughout the main living areas. The elegant dining room showcases a large window, abundant natural light, and a beautiful light fixture, making it the perfect setting for holiday gatherings and entertaining. A versatile front room offers the perfect space for a home office, study, music room, playroom, or additional living area to fit your lifestyle needs.
Upstairs, the spacious primary suite features a vaulted ceiling, ceiling fan, and an oversized walk-in closet. The primary bath offers a double vanity, soaking tub, and separate shower. Two additional generously sized bedrooms provide ample closet space and share an updated bathroom featuring a double vanity and tile flooring. The conveniently located upstairs laundry room adds everyday convenience and functionality.
Step outside to enjoy the private backyard and sizable patio, ideal for outdoor dining, grilling, entertaining, pets, play, or simply relaxing after a long day. Both the front and back yards are level, providing usable outdoor space that is increasingly difficult to find.
Combining major recent updates, a desirable open floor plan, exceptional Wellington amenities, top-rated schools, and an unbeatable Johns Creek location, this home truly offers the complete package....
Contact an agent
Home facts
- Year built:1997
- Subdivision & Development:Wellington
- Listing ID #:7782506
- Updated:August 06, 2026 at 08:19 AM
Rooms and interior
- Bedrooms:3
- Total bathrooms:3
- Full bathrooms:2
- Half bathrooms:1
- Flooring:Carpet, Hardwood
- Dining Description:Open Concept, Separate Dining Room
- Bathrooms Description:Double Vanity, Separate Tub/Shower, Soaking Tub
- Kitchen Description:Cabinets White, Dishwasher, Disposal, Eat-in Kitchen, Gas Range, Microwave, Pantry, Range Hood, Refrigerator, Self Cleaning Oven, Stone Counters, View to Family Room
- Bedroom Description:Oversized Master
- Living area:1,998 sq. ft.
Heating and cooling
- Cooling:Ceiling Fan(s), Central Air
- Heating:Central, Natural Gas
- Central air:Yes
Structure and exterior
- Roof:Composition
- Year built:1997
- Building area:1,998 sq. ft.
- Lot area:0.2 Acres
- Lot Features:Back Yard, Front Yard, Landscaped, Level, Private
- Architectural Style:Traditional
- Construction Materials:Brick Front, HardiPlank Type
- Exterior Features:Patio, Private Yard, Rain Gutters
- Levels:2 Story
Schools
- High school:Chattahoochee
- Middle school:Taylor Road
- Elementary school:Findley Oaks
Utilities
- Water:Public, Water Available
- Sewer:Public Sewer
Finances and disclosures
- Price:$549,000
- Price per sq. ft.:$274.77
- Tax amount:$5,289 (2024)
Features and amenities
- Laundry features:Laundry Room, Upper Level
- Amenities:Gas Water Heater, High Ceilings 9 ft Main
Parking
- Total parking spaces:6
- Parking description:Garage
- Garage spaces:2
 Listings identified with the FMLS IDX logo come from FMLS and are held by brokerage firms other than the owner of this website. The listing brokerage is identified in any listing details. Information is deemed reliable but is not guaranteed. If you believe any FMLS listing contains material that infringes your copyrighted work please click here (https://www.fmls.com/dmca) to review our DMCA policy and learn how to submit a takedown request. ©2026 First Multiple Listing Service, Inc.
New listings near 535 Arncliffe Court
- New
 $850,000Active4 beds 4 baths3,734 sq. ft.
210 Masters View Court, Duluth, GA 30097
MLS# 10819868Listed by: Keller Williams Realty Atlanta North - New
 $575,000Active3 beds 3 baths2,538 sq. ft.
480 Tall Pines Terrace, Johns Creek, GA 30097
MLS# 7812528Listed by: DREAM HOMES REALTY ATLANTA, LLC - New
 $1,800,000Active5 beds 8 baths8,167 sq. ft.
3915 Merriweather Woods, Johns Creek, GA 30022
MLS# 7809067Listed by: ANSLEY REAL ESTATE | CHRISTIE'S INTERNATIONAL REAL ESTATE - New
 $510,000Active3 beds 2 baths1,886 sq. ft.
715 Babbling Creek Place, Johns Creek, GA 30022
MLS# 7816187Listed by: TBOJ SOLUTIONS, LLC 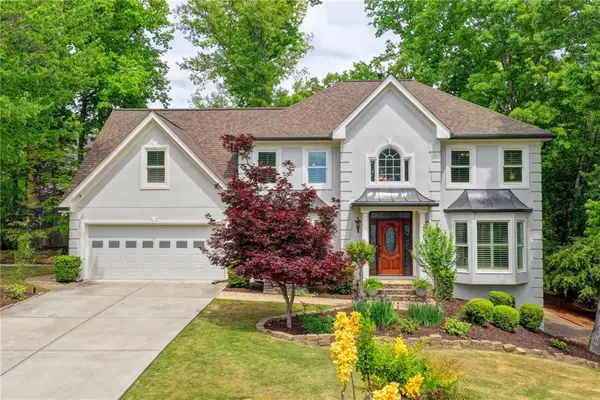 $849,000Active5 beds 3 baths3,500 sq. ft.
480 Prince Charles Place, Alpharetta, GA 30022
MLS# 7757596Listed by: ATLANTA FINE HOMES SOTHEBY'S INTERNATIONAL- New
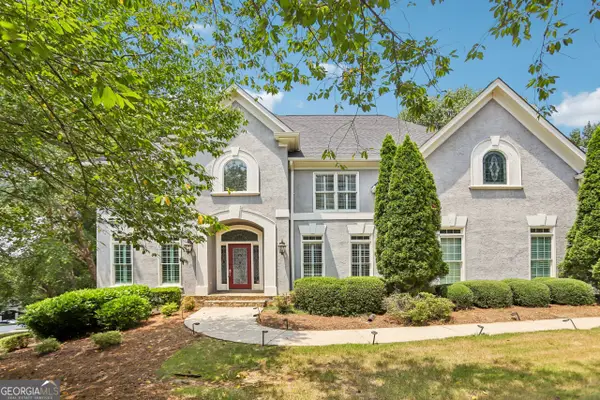 $935,000Active6 beds 5 baths5,058 sq. ft.
700 Leeds Garden Terrace, Johns Creek, GA 30022
MLS# 10819223Listed by: Opendoor Brokerage 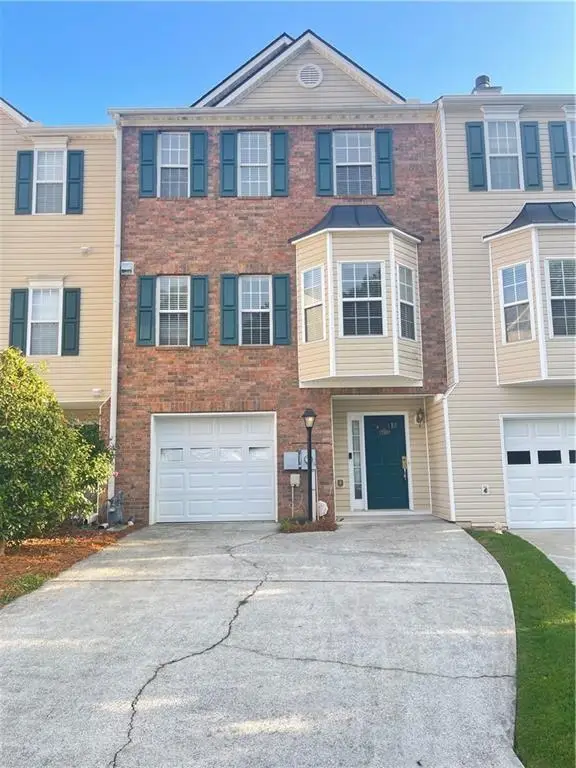 $399,000Active3 beds 4 baths1,536 sq. ft.
795 Abbotts Mill Court #73, Johns Creek, GA 30097
MLS# 7723432Listed by: GEORGIA REALTY BROKERS INTERNATIONAL CORPORATION- New
 $675,000Active3 beds 3 baths5,072 sq. ft.
352 N Peak Drive, Alpharetta, GA 30022
MLS# 10818884Listed by: Homesmart Realty Partners - New
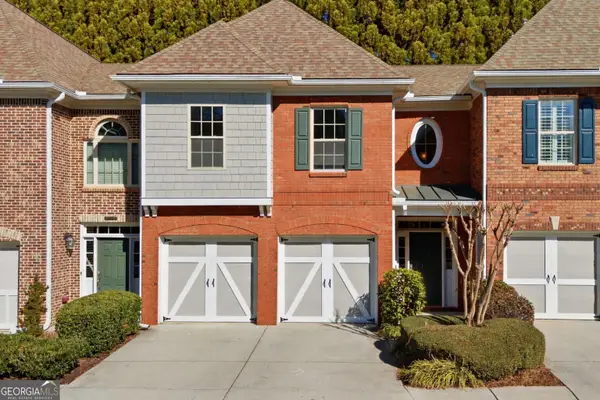 $498,500Active3 beds 3 baths2,100 sq. ft.
5140 Meridian Lane, Alpharetta, GA 30022
MLS# 10818887Listed by: Homesmart Realty Partners 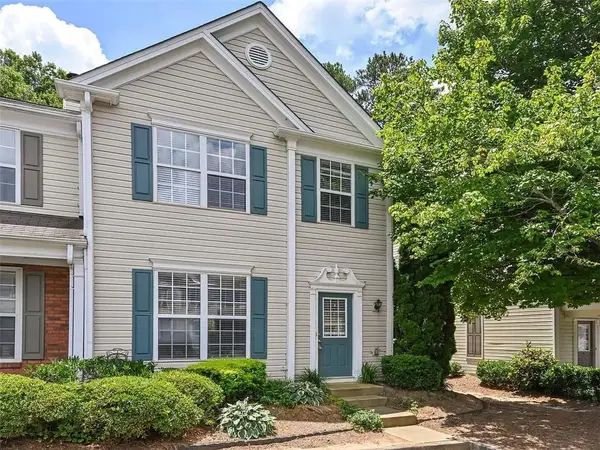 $335,000Active3 beds 3 baths1,386 sq. ft.
9155 Nesbit Ferry Road #47, Alpharetta, GA 30022
MLS# 7801773Listed by: GREAT BROKERS REALTY, LLC.


Protect your home and budget from life's surprises with an Assurant Home Warranty, backed by a partner that supports you through every step of homeownership. Explore Plans.
© 2026 Better Homes and Gardens Real Estate LLC. An Anywhere Real Estate company. All rights reserved. Better Homes and Gardens® Real Estate is a registered trademark owned by Meredith Operations Corporation, licensed to Better Homes and Gardens Real Estate LLC and used with permission. Better Homes and Gardens Real Estate LLC fully supports the principles of the Fair Housing Act and the Equal Opportunity Act. Listing information is deemed reliable but is not guaranteed accurate.
Each office is independently owned and operated.
Any services or products provided by third parties are not provided by, affiliated with or related to Better Homes and Gardens Real Estate LLC, or its affiliated companies.