
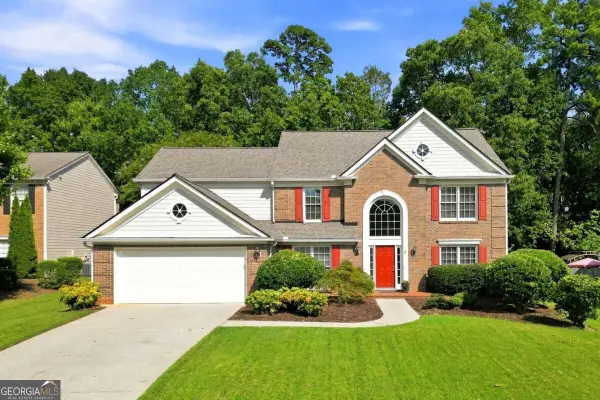
535 Francis Pointe, Johns Creek, GA 30097
Local realty services provided by:Better Homes and Gardens Real Estate Jackson Realty
535 Francis Pointe,Johns Creek, GA 30097
$1,489,900
- 8 Beds
- 8 Baths
- 8,735 sq. ft.
- Single family
- Active
Listed by: rosy lakhani
Office: virtual properties realty.com
MLS#:10753022
Source:METROMLS
Price summary
- Price:$1,489,900
- Price per sq. ft.:$170.57
- Monthly HOA dues:$154.17
About this home
Seller is relocating! Deal of the day - FINAL PRICE DROP11 for a quick sale! This property is priced to sell and offered strictly AS-IS. Seller will not provide any concessions. Bring your buyers and submit your strongest offer. This is a great opportunity at the final reduced price! Located in a sought-after swim/tennis community in prestigious Johns Creek High School District , this stunning 4-sided brick home showcases timeless design and high-end Finishes throughout. Ideally situated just minutes from premier shopping and convenient freeway access, this fully renovated residence leaves no detail untouched.The main level features elegant formal living and dining rooms, along with a private office-all complemented by beautiful hardwood flooring. The eat-in kitchen is a true centerpiece, offering a cozy fireplace, breakfast bar, custom cabinetry, intricate tile work, quartz countertops, and stainless steel appliances. A dramatic great room boasts vaulted ceilings, a fireplace, and floor-to-ceiling windows that flood the space with natural light, along with direct access to the expansive deck-perfect for entertaining.The luxurious primary suite on the main level includes dual vanities, a soaking tub, spacious walk-in closets, and a large walk-in shower with frameless glass doors, custom tile, and designer fixtures.Upstairs, you'll find five generously sized bedrooms and four beautifully appointed bathrooms featuring custom tile, glass shower enclosures, and cultured marble countertops-ideal for large families or hosting guests. The daylight terrace level offers exceptional versatility with TILE floors, a 2 bedroom, office, family room, bonus space, full kitchen, bathroom, and ample storage-perfect for an in-law suite, teen retreat, or private workspace. Situated on a quiet cul-de-sac, the professionally landscaped lot includes mature trees, a fenced yard, retaining walls, a patio, and a large deck designed for outdoor living and entertaining. This home truly has it all-space, luxury renovations, prime location, and an exceptional community....
Contact an agent
Home facts
- Year built:1994
- Subdivision & Development:THORNHILL
- Listing ID #:10753022
- Updated:September 14, 2026 at 11:13 AM
Rooms and interior
- Bedrooms:8
- Total bathrooms:8
- Full bathrooms:7
- Half bathrooms:1
- Flooring:Carpet, Hardwood
- Dining Description:Seats 12+, Separate Room
- Bathrooms Description:Double Vanity
- Kitchen Description:Breakfast Area, Breakfast Bar, Breakfast Room, Cooktop, Dishwasher, Disposal, Kitchen Island, Microwave, Pantry, Refrigerator, Solid Surface Counters, Walk-in Pantry
- Basement Description:Full
- Living area:8,735 sq. ft.
Heating and cooling
- Cooling:Central Air
- Heating:Central
- Central air:Yes
Structure and exterior
- Roof:Composition
- Year built:1994
- Building area:8,735 sq. ft.
- Lot area:0.74 Acres
- Lot Features:Private
- Architectural Style:Brick 4 Side, Colonial, Traditional
- Construction Materials:Stone
- Exterior Features:Deck, Deck/Patio, Garden
- Foundation Description:Block
- Levels:2 Story
Schools
- High school:Johns Creek
- Middle school:Autrey Milll
- Elementary school:Medlock Bridge
Utilities
- Water:Public
- Sewer:Public Sewer
Finances and disclosures
- Price:$1,489,900
- Price per sq. ft.:$170.57
- Tax amount:$13,207 (2024)
Features and amenities
- Appliances:Cooktop, Dishwasher, Disposal, Electric Air Filter, Gas Water Heater, Microwave, Refrigerator
- Laundry features:In Basement, Laundry
- Amenities:Bookcases, Central Vacuum, Electric Air Filter, Fire Sprinkler System, Gas Water Heater, High Ceilings, Key Card Entry, Satellite Dish, Tray Ceiling(s), Vaulted Ceiling(s)
Parking
- Total parking spaces:3
- Parking description:Garage
- Garage:Yes
 2026 Georgia MLS. All rights reserved. Information Deem Reliable But Not Guaranteed September 14, 2026
New listings near 535 Francis Pointe
- Coming Soon
 $1,299,900Coming Soon5 beds 6 baths6,825 sq. ft.
10380 Royal Terrace, Johns Creek, GA 30022
MLS# 7837016Listed by: CHAPMAN HALL REALTORS - Coming Soon
 $492,900Coming Soon4 beds 3 baths3,076 sq. ft.
390 Colony Cove, Alpharetta, GA 30022
MLS# 10844331Listed by: HomeSmart - Coming Soon
 $775,000Coming Soon7 beds 4 baths4,050 sq. ft.
585 Oak Alley Way, Johns Creek, GA 30022
MLS# 7817204Listed by: ATLANTA COMMUNITIES REAL ESTATE BROKERAGE - Coming Soon
 $528,900Coming Soon3 beds 3 baths1,828 sq. ft.
480 Stambridge Court, Johns Creek, GA 30005
MLS# 7832823Listed by: MARK SPAIN REAL ESTATE - Coming Soon
 $528,900Coming Soon3 beds 3 baths1,828 sq. ft.
480 Stambridge Court, Johns Creek, GA 30005
MLS# 10840047Listed by: Mark Spain Real Estate - New
 $649,000Active4 beds 3 baths2,339 sq. ft.
115 Croftwood Court, Johns Creek, GA 30097
MLS# 7837110Listed by: SKYLAND REALTY, LLC - New
 $1,299,000Active4 beds 5 baths5,358 sq. ft.
1090 Matheson Way, Johns Creek, GA 30022
MLS# 7836987Listed by: MCKINLEY PROPERTIES, LLC. - New
 $280,000Active3 beds 3 baths1,633 sq. ft.
405 Covington Cove, Princeton, TX 75407
MLS# 21358644Listed by: REAL BROKER, LLC - New
 $630,000Active4 beds 3 baths3,298 sq. ft.
1105 Olivine Drive, Johns Creek, GA 30022
MLS# 10844975Listed by: Dwelli - Open Sat, 2 to 4pmNew
 $469,999Active3 beds 2 baths1,523 sq. ft.
11020 Mortons Crossing, Alpharetta, GA 30022
MLS# 7836162Listed by: CHAPMAN HALL REALTY


Protect your home and budget from life's surprises with an Assurant Home Warranty, backed by a partner that supports you through every step of homeownership. Explore Plans.
© 2026 Better Homes and Gardens Real Estate LLC. An Anywhere Real Estate company. All rights reserved. Better Homes and Gardens® Real Estate is a registered trademark owned by Meredith Operations Corporation, licensed to Better Homes and Gardens Real Estate LLC and used with permission. Better Homes and Gardens Real Estate LLC fully supports the principles of the Fair Housing Act and the Equal Opportunity Act. Listing information is deemed reliable but is not guaranteed accurate.
Each office is independently owned and operated.
Any services or products provided by third parties are not provided by, affiliated with or related to Better Homes and Gardens Real Estate LLC, or its affiliated companies.