
5420 Buice Road, Johns Creek, GA 30022
Local realty services provided by:Better Homes and Gardens Real Estate Metro Brokers
5420 Buice Road,Johns Creek, GA 30022
$18,900,000
- 7 Beds
- 12 Baths
- 17,572 sq. ft.
- Single family
- Active
Listed by: tiffany powell, christopher bowes
Office: serhant georgia, llc.
MLS#:7836520
Source:FIRSTMLS
Price summary
- Price:$18,900,000
- Price per sq. ft.:$1,075.57
About this home
Built over three years without compromise, this extraordinary gated estate spans nearly three private acres and more than 17,000 square feet, with 7 bedrooms, 12 bathrooms, and a level of craftsmanship that places it among the rarest custom residences in Georgia. Located in Johns Creek, voted the No. 1 Best Place to Live by U.S. News & World Report, its most distinctive spaces draw inspiration from around the world, including a primary suite modeled after a luxury hotel in San Sebastián, Spain, a mahogany study inspired by the Princeton University Library, and a bar influenced by the timeless elegance of the Ritz-Carlton. Every room tells a story, and every detail was chosen with intention.
Pella doors and windows are used throughout. Glass entry doors open to a dramatic two-story foyer, where a skylight casts a column of natural light across the central axis and interior transoms carry it throughout. Every sightline was deliberately planned, from the handcrafted curved staircase, which took nearly a year to perfect, to the warm wood walls, custom millwork, Indiana limestone fireplaces, Vermont slate roof, and room-specific lighting.
The home was built for efficiency and functionality. The floor plan creates natural movement between rooms, keeps the principal living spaces connected, and provides privacy where it matters most. Storage, lighting, circulation, and access were considered so that a residence of this scale remains comfortable and intuitive to live in. A whole-home Sonos sound system and Lutron shades add seamless comfort and control.
The main level is designed for gracious entertaining and comfortable daily living. Leathered Brazilian quartzite extends across the kitchen counters and full backsplash, complemented by Wolf and Sub-Zero appliances. Custom cabinetry was designed around how the kitchen would be used, with drawers and storage sized for specific contents. A butler's pantry, walk-in pantry, and sunlit breakfast nook provide additional functionality, while the adjoining gathering room opens directly to the pool and outdoor living spaces.
Two distinctive primary suites offer entirely different experiences. One is a private treetop retreat with its own sitting area. The second recreates the atmosphere of San Sebastián through tall windows, a serene palette of soft grays and whites, and complete blackout capability. Additional highlights include the Princeton-inspired mahogany library with wall coverings imported from England, a private office overlooking the grounds, a formal dining room wrapped in silk wallpaper, and a guest wing with its own wet bar.
The lower level lives as a second residence, featuring a sound-isolated theater with reclining seating, a Ritz-Carlton-inspired bar and lounge, a gym with sauna and custom lockers, an art studio, an acoustically engineered music room, and an indoor full basketball court with three-point range and its own scoreboard.
Outside, an 18-by-50-foot pool is surrounded by heat-resistant cut limestone. The covered outdoor living area includes a pizza oven, fireplace, dining and lounge spaces, retractable screens, and a custom steel hood hand-forged by a blacksmith.
Privacy was fundamental to the estate's design. Mature oaks and magnolias, including trees more than a century old, were individually transplanted to create an established canopy and natural screening. The gated grounds are further protected by a full-scale security system, allowing the home to feel both expansive and exceptionally private. The landscape team's pedigree includes Augusta National and Ralph Lauren's private residence.
This is not simply a home within a particular market. It is a singular Georgia estate whose architecture, scale, craftsmanship, functionality, privacy, and amenities place it among the most exceptional residences in the Southeast. Every decision was made as though it would be kept forever. Now, it's ready for its next owner to shape a legacy of their own....
Contact an agent
Home facts
- Year built:2023
- Subdivision & Development:Johns Creek
- Listing ID #:7836520
- Updated:November 13, 2026 at 02:30 PM
Rooms and interior
- Bedrooms:7
- Total bathrooms:12
- Full bathrooms:8
- Half bathrooms:4
- Flooring:Hardwood
- Dining Description:Open Concept, Seats 12+
- Bathrooms Description:Separate His/Hers, Separate Tub/Shower, Soaking Tub, Vaulted Ceiling(s)
- Kitchen Description:Breakfast Bar, Breakfast Room, Cabinets Other, Dishwasher, Disposal, Double Oven, Eat-in Kitchen, Gas Cooktop, Kitchen Island, Microwave, Pantry Walk-In, Range Hood, Refrigerator, Stone Counters, View to Family Room
- Bedroom Description:Oversized Master, Sitting Room
- Basement Description:Daylight, Finished, Finished Bath, Full, Interior Entry
- Living area:17,572 sq. ft.
Heating and cooling
- Cooling:Ceiling Fan(s), Central Air
- Heating:Central
- Central air:Yes
Structure and exterior
- Roof:Shingle
- Year built:2023
- Building area:17,572 sq. ft.
- Lot area:2.7 Acres
- Lot Features:Back Yard, Landscaped, Level, Private
- Architectural Style:Traditional
- Construction Materials:Brick 4 Sides
- Exterior Features:Covered, Enclosed, Patio, Private Yard, Rear Stairs, Screened
- Levels:3+ Story
Schools
- High school:Johns Creek
- Middle school:Autrey Mill
- Elementary school:State Bridge Crossing
Utilities
- Water:Public, Water Available
- Sewer:Public Sewer, Sewer Available
Finances and disclosures
- Price:$18,900,000
- Price per sq. ft.:$1,075.57
Features and amenities
- Appliances:Air Purifier, Home Theater, Irrigation Equipment
- Laundry features:Dryer, Laundry Chute, Laundry Room, Main Level, Washer
- Amenities:Beamed Ceilings, Bookcases, Cathedral Ceiling(s), Coffered Ceiling(s), Elevator, Entrance Foyer 2 Story, High Speed Internet, His and Hers Closets, Smart Home
- Pool features:Heated, In Ground
Parking
- Parking description:Covered, Driveway, Garage, Garage Door Opener, Garage Faces Rear
- Garage spaces:5
 Listings identified with the FMLS IDX logo come from FMLS and are held by brokerage firms other than the owner of this website. The listing brokerage is identified in any listing details. Information is deemed reliable but is not guaranteed. If you believe any FMLS listing contains material that infringes your copyrighted work please click here (https://www.fmls.com/dmca) to review our DMCA policy and learn how to submit a takedown request. ©2026 First Multiple Listing Service, Inc.
New listings near 5420 Buice Road
- Coming Soon
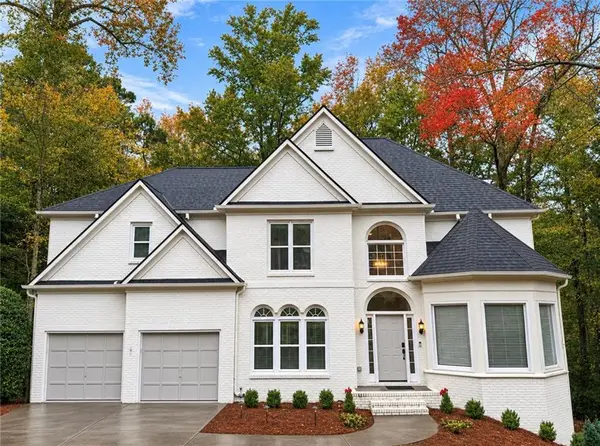 $775,000Coming Soon6 beds 4 baths3,340 sq. ft.
12430 Stevens Creek Drive, Alpharetta, GA 30005
MLS# 7864832Listed by: NORTHGROUP REAL ESTATE - New
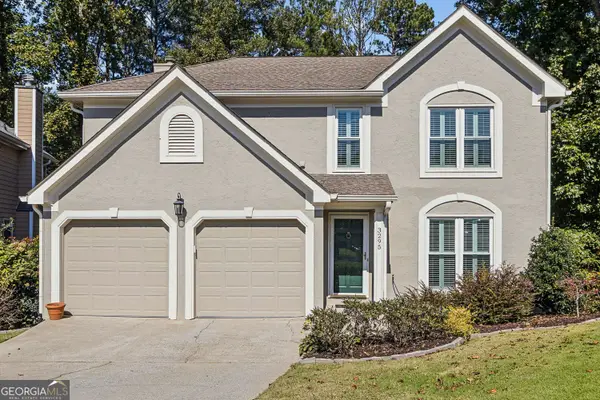 $585,000Active3 beds 3 baths2,100 sq. ft.
3295 Park Chase, Johns Creek, GA 30022
MLS# 10889881Listed by: Dorsey Alston, Realtors - New
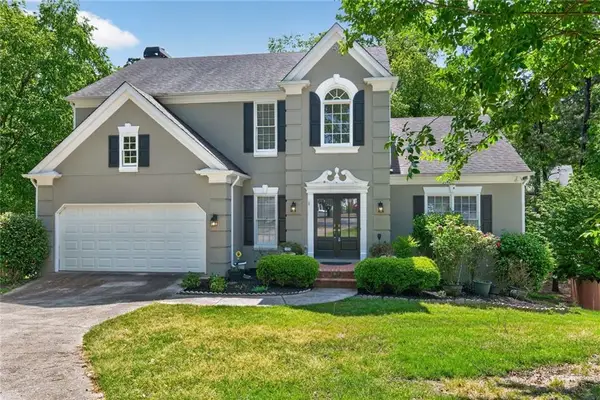 $639,900Active4 beds 5 baths2,968 sq. ft.
11145 Sea Lilly Drive, Alpharetta, GA 30022
MLS# 7865657Listed by: BERKSHIRE HATHAWAY HOMESERVICES GEORGIA PROPERTIES - New
 $639,900Active4 beds 4 baths4,432 sq. ft.
11145 Sea Lillly Drive, Alpharetta, GA 30022
MLS# 10889047Listed by: BHHS Georgia Properties - New
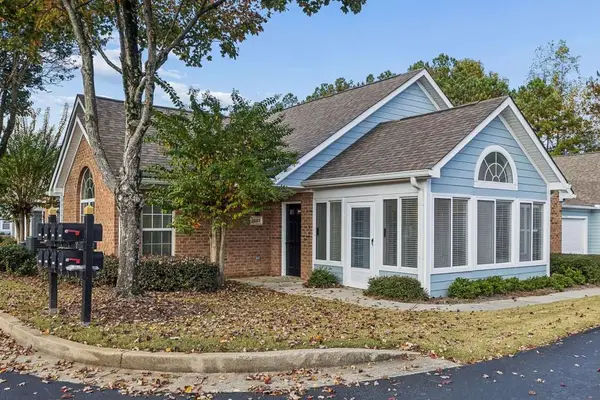 $430,000Active2 beds 2 baths1,350 sq. ft.
15102 Harvest Ridge Lane, Johns Creek, GA 30022
MLS# 7867081Listed by: ATLANTA FINE HOMES SOTHEBY'S INTERNATIONAL  $595,000Active4 beds 4 baths1,996 sq. ft.
7950 Laurel Crest Drive, Suwanee, GA 30024
MLS# 7841794Listed by: EXP REALTY, LLC.- New
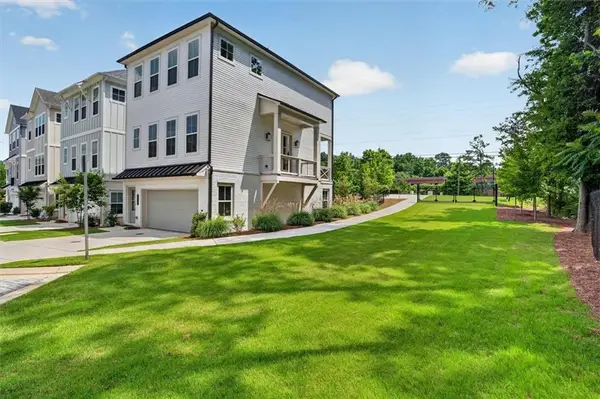 $725,000Active4 beds 4 baths2,025 sq. ft.
200 Pinecone Place, Alpharetta, GA 30022
MLS# 7866815Listed by: CITIHOMES REALTY COR - New
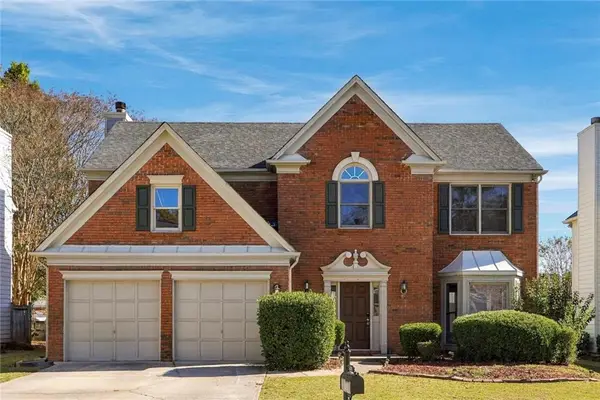 $575,000Active4 beds 3 baths2,550 sq. ft.
420 Leasingham Way, Johns Creek, GA 30097
MLS# 7865842Listed by: VIRTUAL PROPERTIES REALTY.COM - New
 $629,900Active4 beds 3 baths2,498 sq. ft.
330 Bristol Stone Lane, Alpharetta, GA 30005
MLS# 7866426Listed by: OFFERPAD BROKERAGE, LLC. - New
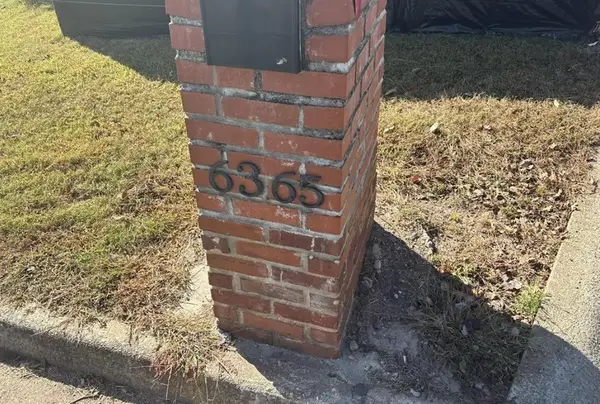 $200,000Active0.21 Acres
6365 Murets Road, Johns Creek, GA 30022
MLS# 7866161Listed by: WM REALTY, LLC


Protect your home and budget from life's surprises with an Assurant Home Warranty, backed by a partner that supports you through every step of homeownership. Explore Plans.
© 2026 Better Homes and Gardens Real Estate LLC. An Anywhere Real Estate company. All rights reserved. Better Homes and Gardens® Real Estate is a registered trademark owned by Meredith Operations Corporation, licensed to Better Homes and Gardens Real Estate LLC and used with permission. Better Homes and Gardens Real Estate LLC fully supports the principles of the Fair Housing Act and the Equal Opportunity Act. Listing information is deemed reliable but is not guaranteed accurate.
Each office is independently owned and operated.
Any services or products provided by third parties are not provided by, affiliated with or related to Better Homes and Gardens Real Estate LLC, or its affiliated companies.