
715 Brafferton Way, Johns Creek, GA 30005
Local realty services provided by:Better Homes and Gardens Real Estate Metro Brokers
715 Brafferton Way,Johns Creek, GA 30005
$799,900
- 5 Beds
- 4 Baths
- 2,793 sq. ft.
- Single family
- Active
Listed by: jonathan gillespie
Office: onesource real estate, llc.
MLS#:7793871
Source:FIRSTMLS
Price summary
- Price:$799,900
- Price per sq. ft.:$286.39
- Monthly HOA dues:$103.25
About this home
Seller says SELL! Move-in ready in the one-of-a-kind Cambridge community, tucked away on a quiet cul-de-sac. Renovated in 2026: updated kitchen with quartz countertops, fresh cabinets, improved island, new backsplash, sink and disposal; every bathroom fully renovated; fresh paint throughout; new lighting throughout; new front door; upgraded walk-in closets; and new hard-surface flooring throughout—no carpet anywhere. The backyard was refreshed with new Zoysia, and the three-car garage floor was freshly painted. Inside, the bright two-story foyer opens to an enclosed office with French doors and new hardwood floors, plus a spacious separate dining room. The renovated kitchen offers a practical cooking layout with generous quartz prep space, gas cooking, stylish cabinetry, and a large center island that anchors the room. The adjoining bay-window breakfast area brings in natural light, with open sightlines continuing into the family room, where built-in bookcases frame the gas fireplace. Upstairs, five spacious bedrooms and three full baths provide exceptional flexibility. The private owner’s suite offers upgraded walk-in closets and an expansive renovated bath with dual vanities, a large shower, and soaring ceilings. A secondary bedroom with its own en-suite bath gives guests added privacy, while another renovated bath includes a double vanity. The oversized fifth bedroom can easily serve as a gym, game room, media room, or second office. Out back, the shaded, fully fenced yard and large deck are ready for play, pets, entertaining, or quiet evenings. The oversized three-car garage adds abundant storage and workspace. Cambridge offers resort-style pools with Olympic swimming, waterslide and kiddie areas, plus tennis, volleyball, a renovated clubhouse, full gym, billiards, swim team, backyard movie nights, and year-round social events. The sellers have moved, and the home is vacant and ready to see. Photos were taken while occupied—come experience how open and spacious it feels today!...
Contact an agent
Home facts
- Year built:1998
- Subdivision & Development:Cambridge
- Listing ID #:7793871
- Updated:September 28, 2026 at 01:28 PM
Rooms and interior
- Bedrooms:5
- Total bathrooms:4
- Full bathrooms:3
- Half bathrooms:1
- Flooring:Ceramic Tile, Hardwood
- Dining Description:Separate Dining Room
- Bathrooms Description:Double Vanity, Separate His/Hers, Separate Tub/Shower, Vaulted Ceiling(s)
- Kitchen Description:Cabinets Other, Dishwasher, Disposal, Gas Range, Kitchen Island, Microwave, Pantry, Refrigerator, Stone Counters, View to Family Room
- Basement Description:Crawl Space
- Living area:2,793 sq. ft.
Heating and cooling
- Cooling:Ceiling Fan(s)
- Heating:Central, Natural Gas
Structure and exterior
- Roof:Composition, Shingle
- Year built:1998
- Building area:2,793 sq. ft.
- Lot area:0.37 Acres
- Lot Features:Back Yard, Cul-De-Sac, Front Yard, Landscaped, Level
- Architectural Style:Traditional
- Construction Materials:HardiPlank Type
- Exterior Features:Deck, Rain Gutters
- Levels:2 Story
Schools
- High school:Chattahoochee
- Middle school:Taylor Road
- Elementary school:Findley Oaks
Utilities
- Water:Public, Water Available
- Sewer:Public Sewer, Sewer Available
Finances and disclosures
- Price:$799,900
- Price per sq. ft.:$286.39
- Tax amount:$8,000 (2025)
Features and amenities
- Laundry features:Laundry Room, Upper Level
- Amenities:Bookcases, Disappearing Attic Stairs, Entrance Foyer 2 Story, Gas Water Heater, His and Hers Closets, Walk-In Closet(s)
Parking
- Parking description:Attached, Detached, Driveway, Garage, Garage Faces Side, Level Driveway
- Garage spaces:3
 Listings identified with the FMLS IDX logo come from FMLS and are held by brokerage firms other than the owner of this website. The listing brokerage is identified in any listing details. Information is deemed reliable but is not guaranteed. If you believe any FMLS listing contains material that infringes your copyrighted work please click here (https://www.fmls.com/dmca) to review our DMCA policy and learn how to submit a takedown request. ©2026 First Multiple Listing Service, Inc.
New listings near 715 Brafferton Way
- Coming Soon
 $600,000Coming Soon4 beds 4 baths1,996 sq. ft.
7950 Laurel Creek Drive, Johns Creek, GA 30024
MLS# 7841794Listed by: EXP REALTY, LLC. - Coming Soon
 $699,000Coming Soon4 beds 3 baths2,840 sq. ft.
425 Mikasa Drive, Johns Creek, GA 30022
MLS# 7843870Listed by: REAL BROKER, LLC. - Coming Soon
 $524,999Coming Soon3 beds 2 baths2,243 sq. ft.
10995 Indian Village Drive, Johns Creek, GA 30022
MLS# 7840340Listed by: CENTURY 21 RESULTS - Coming Soon
 $492,900Coming Soon4 beds 3 baths3,076 sq. ft.
390 Colony Cove, Alpharetta, GA 30022
MLS# 10844331Listed by: HomeSmart - Coming Soon
 $528,900Coming Soon3 beds 3 baths1,828 sq. ft.
480 Stambridge Court, Johns Creek, GA 30005
MLS# 7832823Listed by: MARK SPAIN REAL ESTATE - Coming Soon
 $528,900Coming Soon3 beds 3 baths1,828 sq. ft.
480 Stambridge Court, Johns Creek, GA 30005
MLS# 10840047Listed by: Mark Spain Real Estate - New
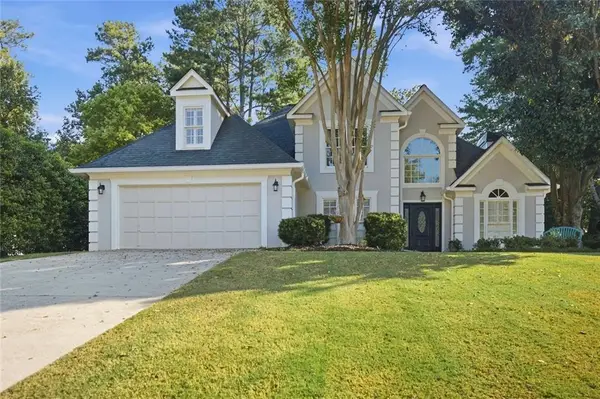 $667,000Active4 beds 3 baths2,559 sq. ft.
5300 Johns View Street, Alpharetta, GA 30005
MLS# 7844790Listed by: HOMESMART - New
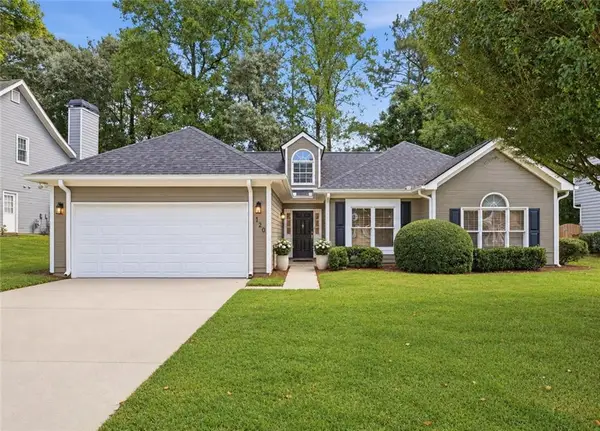 $535,000Active3 beds 2 baths1,674 sq. ft.
120 Pinion Lane, Johns Creek, GA 30005
MLS# 7844824Listed by: PEACHTREE TOWN & COUNTRY - New
 $667,000Active4 beds 3 baths2,559 sq. ft.
5300 Johns View Street, Johns Creek, GA 30005
MLS# 10853604Listed by: HomeSmart - New
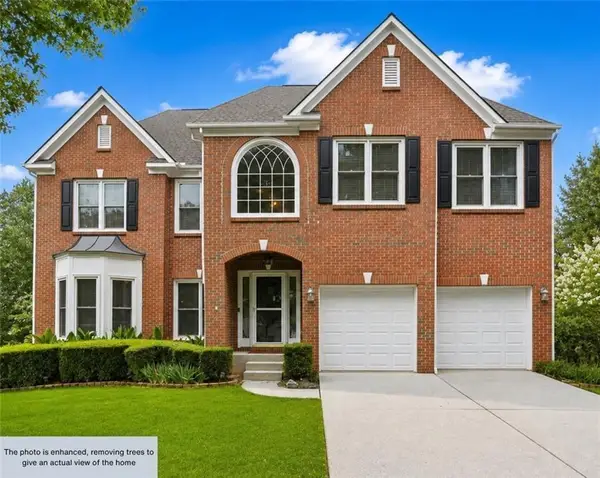 $745,000Active6 beds 4 baths3,117 sq. ft.
160 Treadstone Overlook, Suwanee, GA 30024
MLS# 7841970Listed by: CENTURY 21 CONNECT REALTY


Protect your home and budget from life's surprises with an Assurant Home Warranty, backed by a partner that supports you through every step of homeownership. Explore Plans.
© 2026 Better Homes and Gardens Real Estate LLC. An Anywhere Real Estate company. All rights reserved. Better Homes and Gardens® Real Estate is a registered trademark owned by Meredith Operations Corporation, licensed to Better Homes and Gardens Real Estate LLC and used with permission. Better Homes and Gardens Real Estate LLC fully supports the principles of the Fair Housing Act and the Equal Opportunity Act. Listing information is deemed reliable but is not guaranteed accurate.
Each office is independently owned and operated.
Any services or products provided by third parties are not provided by, affiliated with or related to Better Homes and Gardens Real Estate LLC, or its affiliated companies.