
725 Pine Leaf Court, Johns Creek, GA 30022
Local realty services provided by:Better Homes and Gardens Real Estate Jackson Realty
725 Pine Leaf Court,Johns Creek, GA 30022
$1,499,999
- 5 Beds
- 6 Baths
- 6,411 sq. ft.
- Single family
- Active
Listed by: kellie frazier
Office: remax around atlanta
MLS#:10773616
Source:METROMLS
Price summary
- Price:$1,499,999
- Price per sq. ft.:$233.97
- Monthly HOA dues:$208.33
About this home
*Price adjustment and ready for new owner! Welcome to 725 Pine Leaf Court. Where elegance meets timeless design ,and thoughtful updates make this home pristine and move in ready. You will not find a cleaner home! Honorable mention: All bedrooms have private ensuite Full bathrooms. Exterior refreshed and painted offering undeniable curb appeal for this 3 sided brick home. Looking for a flat level manicured yard just steps away from the kitchen and living room? It's hard to find, but you did it! NO high decks, NO steep staircases, just simply walk out of the kitchen and you are steps away from the private, level yard that has a firepit area, and plenty of room for your dream pool. A yard like this is not easy to find. MAIN LEVEL: Enter through gorgeous wood double doors into a 2 story dramatic foyer. Main level includes a bedroom/office with ensuite full bathroom. Formal living room perfect for piano, or convert to a more casual space that leads directly into the Dining Room. Kitchen is the heart of the home with large breakfast bar, granite counters, double stainless ovens, new Bosch dishwasher, gas stove top with 5 burners, walk in pantry and a spacious area for all the family action. Mud room is off the 3 car garage and makes a perfect landing spot for backpacks or shoes, etc. The "WOW I love it" moment is the newly designed oversized 2 story family room with much functional space ,neutral color palette, designer touches. designer lighting, and abundance of natural light to make this warm and cozy and the place everyone wants to be. UPSTAIRS: Use front staircase or second staircase off of family room to upper level. FOUR spacious bedrooms ALL with private ensuite bathrooms and walk in closets. Large laundry room with sink upstairs. The primary bedroom is spacious with sitting area, full bath, and oversized his/her closet with custom shelving. Upstairs offers a lovely floor plan ,continued designer feel and plenty of space for all! TERRACE LEVEL: Significantly adds another level of space to live and entertain! The custom bar has it all- beautiful custom cabinetry, wine chiller, refrigerator, ice machine, dishwasher drawer, sink, built in microwave, granite counters. The bar is central to the media room/family room and game room with pool table and custom -in wall - shelving. For the athlete in your family, there is a dedicated room with a professional netted batting cage. This can easily be converted to your desired flex space but this would be cool for a baseball lover. Terrace level offers a full bathroom, a room that is being used as a bedroom, cedar closet, and more room for storage! The Falls of Autry Mill is a premier community with 5 star amenities including a clubhouse, 12 lighted tennis courts, pickleball, 2 pools, playground, lake view, fitness center, swim team, and an organized social calendar. Schools are Top Rated, Downtown Alpharetta, Downtown Johns Creek, walking trails all close by. Come visit this timeless, elegant and well designed home that will impress the minute you walk in....
Contact an agent
Home facts
- Year built:1998
- Subdivision & Development:THE FALLS OF AUTRY MILL
- Listing ID #:10773616
- Updated:September 22, 2026 at 10:56 AM
Rooms and interior
- Bedrooms:5
- Total bathrooms:6
- Full bathrooms:6
- Flooring:Carpet, Hardwood, Tile
- Dining Description:Seats 12+, Separate Room
- Bathrooms Description:Separate Shower, Soaking Tub
- Kitchen Description:Breakfast Bar, Breakfast Room, Dishwasher, Disposal, Double Oven, Kitchen Island, Refrigerator, Walk-in Pantry
- Bedroom Description:Walk-In Closet(s)
- Basement Description:Bath Finished, Concrete, Exterior Entry, Finished
- Living area:6,411 sq. ft.
Heating and cooling
- Cooling:Ceiling Fan(s), Electric
- Heating:Natural Gas
Structure and exterior
- Year built:1998
- Building area:6,411 sq. ft.
- Lot area:0.48 Acres
- Lot Features:Level
- Architectural Style:Brick 3 Side, Traditional
- Levels:3+ Story
Schools
- High school:Johns Creek
- Middle school:Autrey Milll
- Elementary school:Dolvin
Utilities
- Water:Public, Water Available
- Sewer:Public Sewer, Sewer Available
Finances and disclosures
- Price:$1,499,999
- Price per sq. ft.:$233.97
- Tax amount:$13,866 (2025)
Features and amenities
- Appliances:Dishwasher, Disposal, Double Oven, Refrigerator
- Laundry features:Upper Level
- Amenities:Bookcases, Carbon Monoxide Detector(s), Smoke Detector(s), Tray Ceiling(s), Two Story Foyer, Window Treatments
Parking
- Parking description:Garage, Garage Door Opener
- Garage:Yes
 2026 Georgia MLS. All rights reserved. Information Deem Reliable But Not Guaranteed September 22, 2026
New listings near 725 Pine Leaf Court
- Coming Soon
 $524,999Coming Soon3 beds 2 baths2,243 sq. ft.
10995 Indian Village Drive, Johns Creek, GA 30022
MLS# 7840340Listed by: CENTURY 21 RESULTS - Coming Soon
 $492,900Coming Soon4 beds 3 baths3,076 sq. ft.
390 Colony Cove, Alpharetta, GA 30022
MLS# 10844331Listed by: HomeSmart - Coming Soon
 $528,900Coming Soon3 beds 3 baths1,828 sq. ft.
480 Stambridge Court, Johns Creek, GA 30005
MLS# 7832823Listed by: MARK SPAIN REAL ESTATE - Coming Soon
 $528,900Coming Soon3 beds 3 baths1,828 sq. ft.
480 Stambridge Court, Johns Creek, GA 30005
MLS# 10840047Listed by: Mark Spain Real Estate - New
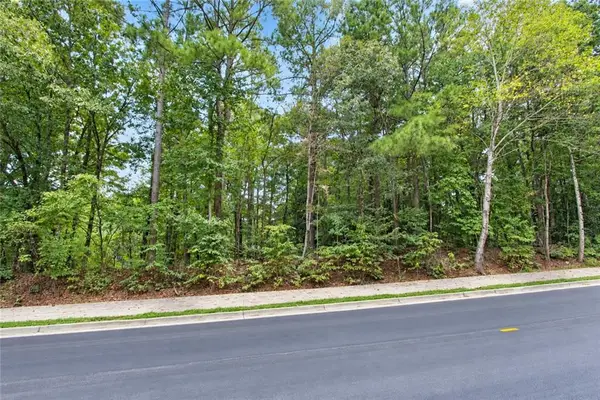 $249,500Active0.54 Acres
0 Buice Road, Johns Creek, GA 30022
MLS# 7841253Listed by: THE OFFICIAL ASCENDING REALTY, LLC - New
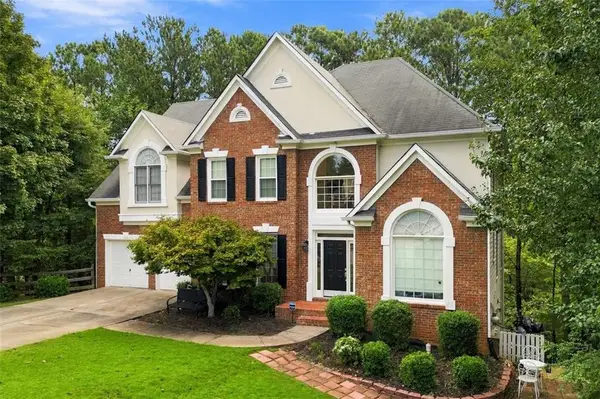 $799,000Active5 beds 4 baths3,075 sq. ft.
115 Redleaf Court, Alpharetta, GA 30005
MLS# 7839722Listed by: COLDWELL BANKER REALTY - New
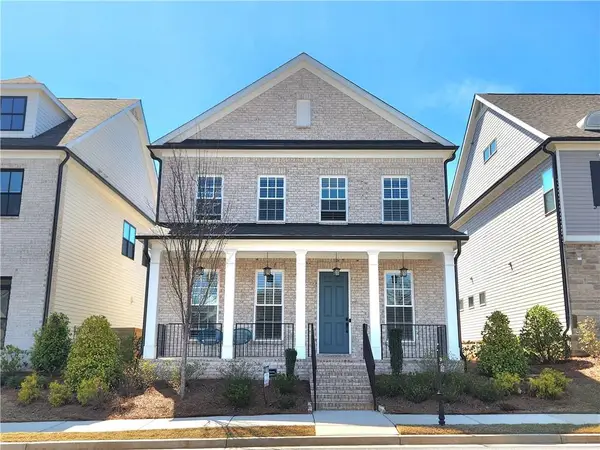 $839,000Active3 beds 3 baths2,790 sq. ft.
1003 Shurcliff Lane, Johns Creek, GA 30097
MLS# 7841000Listed by: HERITAGE GA. REALTY - New
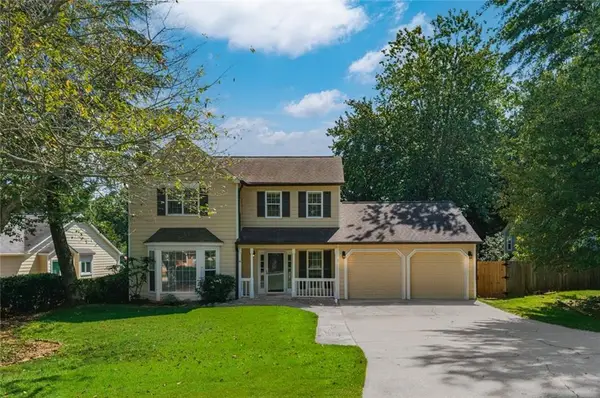 $449,000Active3 beds 3 baths1,698 sq. ft.
445 Carriage Court, Johns Creek, GA 30022
MLS# 7839351Listed by: VIRTUAL PROPERTIES REALTY.COM - New
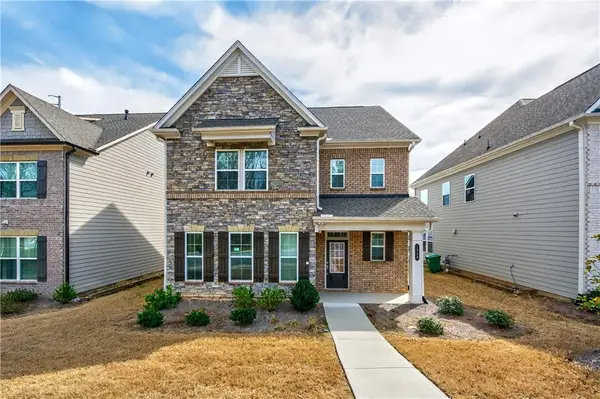 $715,000Active4 beds 3 baths2,448 sq. ft.
1020 River Park Drive, Johns Creek, GA 30097
MLS# 7840136Listed by: KELLER WILLIAMS REALTY ATLANTA PARTNERS - New
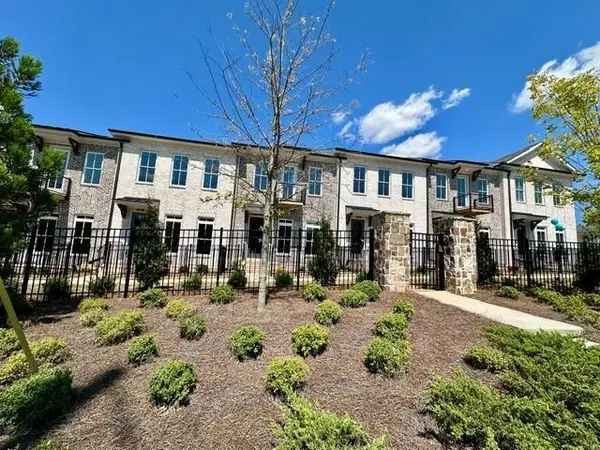 $699,900Active4 beds 4 baths2,400 sq. ft.
504 Whatton Road #2, Johns Creek, GA 30022
MLS# 7840323Listed by: THE PROVIDENCE GROUP REALTY, LLC.


Protect your home and budget from life's surprises with an Assurant Home Warranty, backed by a partner that supports you through every step of homeownership. Explore Plans.
© 2026 Better Homes and Gardens Real Estate LLC. An Anywhere Real Estate company. All rights reserved. Better Homes and Gardens® Real Estate is a registered trademark owned by Meredith Operations Corporation, licensed to Better Homes and Gardens Real Estate LLC and used with permission. Better Homes and Gardens Real Estate LLC fully supports the principles of the Fair Housing Act and the Equal Opportunity Act. Listing information is deemed reliable but is not guaranteed accurate.
Each office is independently owned and operated.
Any services or products provided by third parties are not provided by, affiliated with or related to Better Homes and Gardens Real Estate LLC, or its affiliated companies.