
8855 Glen Ferry Drive, Johns Creek, GA 30022
Local realty services provided by:Better Homes and Gardens Real Estate Metro Brokers
8855 Glen Ferry Drive,Johns Creek, GA 30022
$759,000
- 4 Beds
- 5 Baths
- 2,643 sq. ft.
- Single family
- Active
Listed by: matt baker
Office: berkshire hathaway homeservices georgia properties
MLS#:7801128
Source:FIRSTMLS
Price summary
- Price:$759,000
- Price per sq. ft.:$287.17
- Monthly HOA dues:$91.67
About this home
Welcome to an exceptional opportunity in the highly sought-after River Glen community, where timeless elegance, thoughtful design, and resort-style amenities come together in one of Johns Creek's most desirable locations.
This beautifully maintained residence offers 4 bedrooms, 4.5 bathrooms, and a spacious floor plan designed for both comfortable everyday living and effortless entertaining. The owner's suite on the main level provides a private retreat, complete with a beautifully renovated spa-inspired bathroom featuring modern finishes and luxurious appointments.
The heart of the home is an inviting open-concept kitchen with a generous breakfast area that flows seamlessly into the main living spaces, making it ideal for gathering with family and friends. The dramatic living room is highlighted by soaring ceilings, abundant natural light, and a stunning brick fireplace that creates a warm and welcoming focal point.
Step outside to your own private outdoor oasis, where a secluded patio and charming courtyard provide the perfect setting for morning coffee, evening relaxation, or entertaining guests in a peaceful, landscaped environment.
The partially finished basement offers exceptional flexibility, providing additional living space that can easily serve as a media room, home office, fitness studio, recreation room, or future guest suite.
Residents of River Glen enjoy an outstanding collection of community amenities, including a swimming pool, multiple tennis courts, pickleball courts, a beautifully appointed clubhouse, and a private neighborhood lake, creating an active and connected lifestyle.
Ideally situated in the heart of Johns Creek, this home is just minutes from the scenic Chattahoochee River, numerous parks and walking trails, premier golf courses, and some of North Atlanta's finest shopping, dining, and entertainment destinations.
Offering an unbeatable combination of location, lifestyle, and versatile living spaces, this exceptional River Glen residence is the perfect place to call home....
Contact an agent
Home facts
- Year built:1985
- Subdivision & Development:RIVER GLEN
- Listing ID #:7801128
- Updated:August 24, 2026 at 01:33 PM
Rooms and interior
- Bedrooms:4
- Total bathrooms:5
- Full bathrooms:4
- Half bathrooms:1
- Flooring:Carpet, Ceramic Tile, Hardwood
- Dining Description:Seats 12+, Separate Dining Room
- Bathrooms Description:Double Vanity, Separate Tub/Shower, Soaking Tub
- Kitchen Description:Cabinets Stain, Dishwasher, Disposal, Double Oven, Eat-in Kitchen, Electric Cooktop, Kitchen Island, Pantry, Stone Counters, View to Family Room
- Bedroom Description:Master on Main, Oversized Master
- Basement Description:Daylight, Full, Partial
- Living area:2,643 sq. ft.
Heating and cooling
- Cooling:Central Air
- Heating:Central
- Central air:Yes
Structure and exterior
- Roof:Composition, Shingle
- Year built:1985
- Building area:2,643 sq. ft.
- Lot area:0.39 Acres
- Lot Features:Back Yard, Front Yard, Landscaped, Sloped
- Architectural Style:Traditional
- Construction Materials:Brick 4 Sides
- Exterior Features:Courtyard, Front Porch, Patio, Private Yard, Rain Gutters
- Levels:3+ Story
Schools
- High school:Johns Creek
- Middle school:Autrey Mill
- Elementary school:Barnwell
Utilities
- Water:Public, Water Available
- Sewer:Public Sewer, Sewer Available
Finances and disclosures
- Price:$759,000
- Price per sq. ft.:$287.17
- Tax amount:$3,989 (2025)
Features and amenities
- Laundry features:In Kitchen, Laundry Room, Main Level
- Amenities:High Ceilings 10 ft Main, His and Hers Closets
Parking
- Total parking spaces:2
- Parking description:Driveway, Garage, Garage Faces Side, Kitchen Level, On Street
- Garage spaces:2
 Listings identified with the FMLS IDX logo come from FMLS and are held by brokerage firms other than the owner of this website. The listing brokerage is identified in any listing details. Information is deemed reliable but is not guaranteed. If you believe any FMLS listing contains material that infringes your copyrighted work please click here (https://www.fmls.com/dmca) to review our DMCA policy and learn how to submit a takedown request. ©2026 First Multiple Listing Service, Inc.
New listings near 8855 Glen Ferry Drive
- Coming Soon
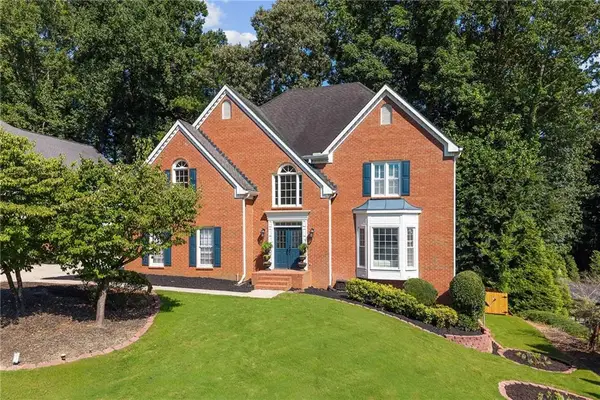 $899,000Coming Soon5 beds 5 baths3,709 sq. ft.
10245 Groomsbridge Road, Johns Creek, GA 30022
MLS# 7826110Listed by: POINT HONORS AND ASSOCIATES, REALTORS - Coming Soon
 $535,000Coming Soon3 beds 3 baths2,240 sq. ft.
741 Ashley Glen Lane, Alpharetta, GA 30022
MLS# 7825802Listed by: CHAPMAN HALL REALTORS ALPHARETTA - Coming Soon
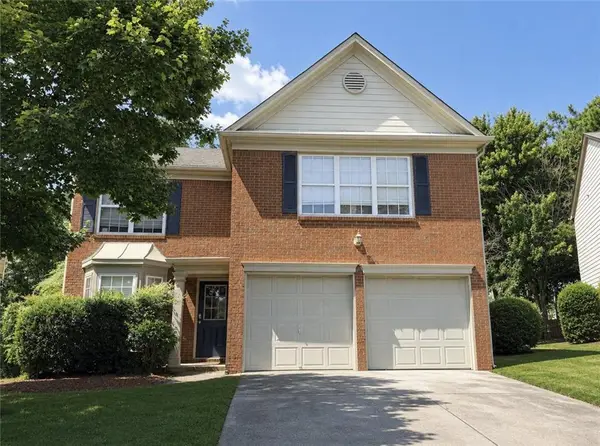 $525,000Coming Soon3 beds 3 baths1,840 sq. ft.
170 Calborne Court, Johns Creek, GA 30005
MLS# 7821438Listed by: KELLER WILLIAMS REALTY ATL NORTH - Coming Soon
 $525,000Coming Soon3 beds 3 baths2,076 sq. ft.
410 N Eagles Bluff, Alpharetta, GA 30022
MLS# 7814933Listed by: KELLER WILLIAMS REALTY WEST ATLANTA - Open Sun, 2am to 5pmNew
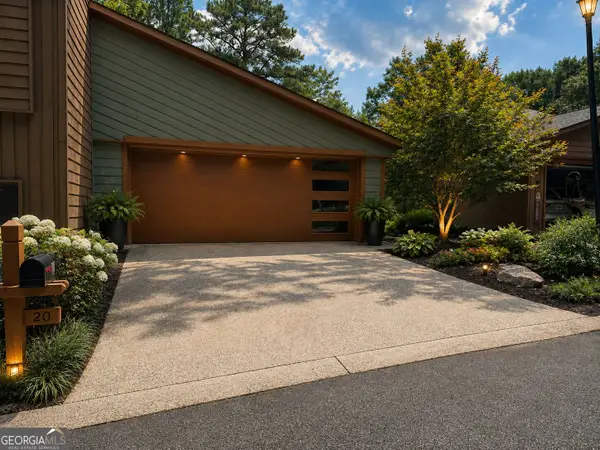 $799,000Active3 beds 3 baths3,228 sq. ft.
20 Colony Ridge Place, Johns Creek, GA 30022
MLS# 10831198Listed by: HomeSmart - New
 $659,900Active4 beds 3 baths2,770 sq. ft.
5470 Ashwind Trace, Johns Creek, GA 30005
MLS# 7825339Listed by: REMAX CENTER - New
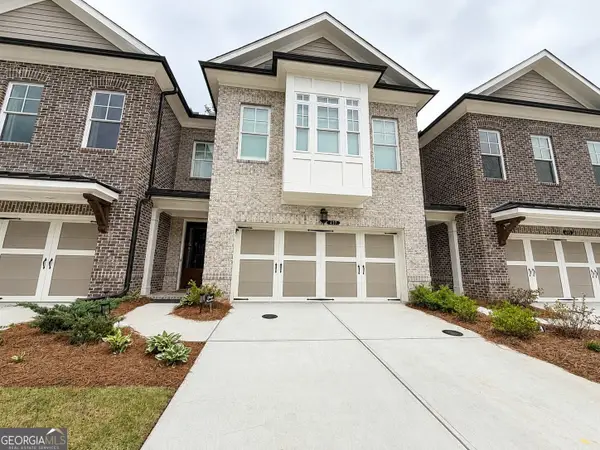 $849,999Active4 beds 4 baths2,837 sq. ft.
417 Duncan Dene Drive, Johns Creek, GA 30022
MLS# 10830384Listed by: Sell Your Home Services LLC - New
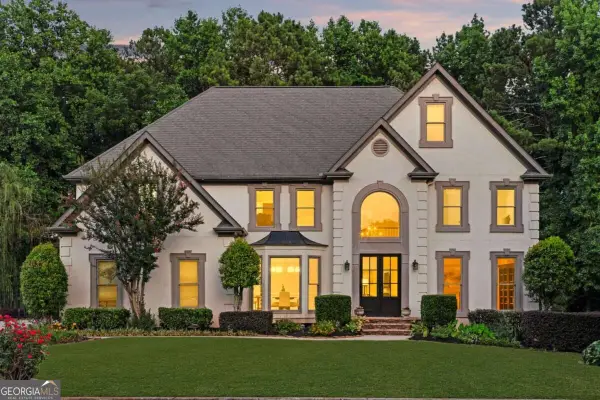 $1,125,000Active6 beds 6 baths
10645 Oxford Mill Circle, Johns Creek, GA 30022
MLS# 10830437Listed by: Compass - New
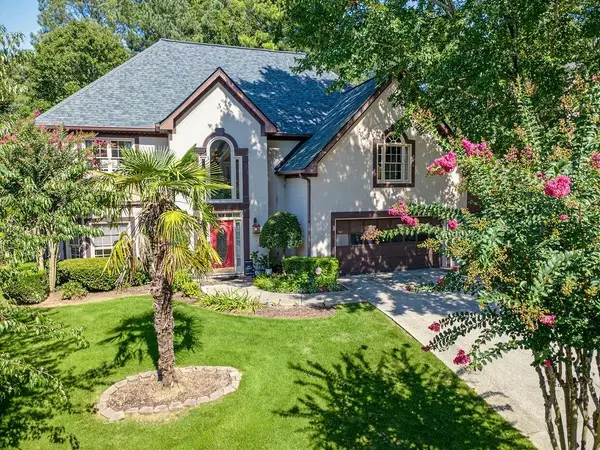 $635,000Active4 beds 3 baths2,734 sq. ft.
4920 Haydens Walk Drive, Johns Creek, GA 30022
MLS# 7825063Listed by: ATLANTA COMMUNITIES - New
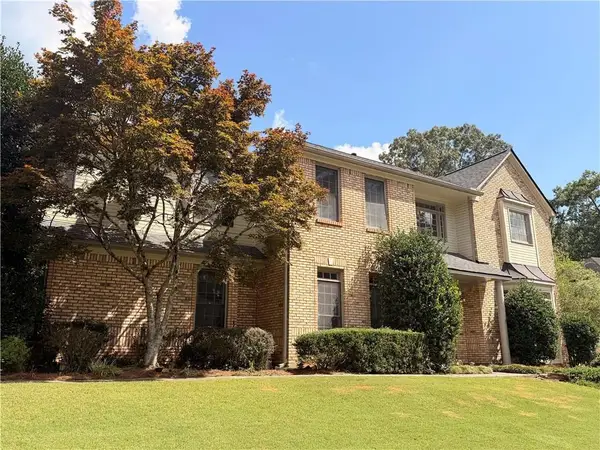 $559,000Active5 beds 3 baths3,497 sq. ft.
11295 Vedrines Drive, Johns Creek, GA 30022
MLS# 7825073Listed by: STRATEGY REAL ESTATE INTERNATIONAL, LLC.


Protect your home and budget from life's surprises with an Assurant Home Warranty, backed by a partner that supports you through every step of homeownership. Explore Plans.
© 2026 Better Homes and Gardens Real Estate LLC. An Anywhere Real Estate company. All rights reserved. Better Homes and Gardens® Real Estate is a registered trademark owned by Meredith Operations Corporation, licensed to Better Homes and Gardens Real Estate LLC and used with permission. Better Homes and Gardens Real Estate LLC fully supports the principles of the Fair Housing Act and the Equal Opportunity Act. Listing information is deemed reliable but is not guaranteed accurate.
Each office is independently owned and operated.
Any services or products provided by third parties are not provided by, affiliated with or related to Better Homes and Gardens Real Estate LLC, or its affiliated companies.