
9815 Talisman Drive, Johns Creek, GA 30022
Local realty services provided by:Better Homes and Gardens Real Estate Jackson Realty
9815 Talisman Drive,Johns Creek, GA 30022
$1,000,000
- 5 Beds
- 5 Baths
- 5,283 sq. ft.
- Single family
- Active
Listed by: andraya powell
Office: bhhs georgia properties
MLS#:10894477
Source:METROMLS
Price summary
- Price:$1,000,000
- Price per sq. ft.:$189.29
- Monthly HOA dues:$66.67
About this home
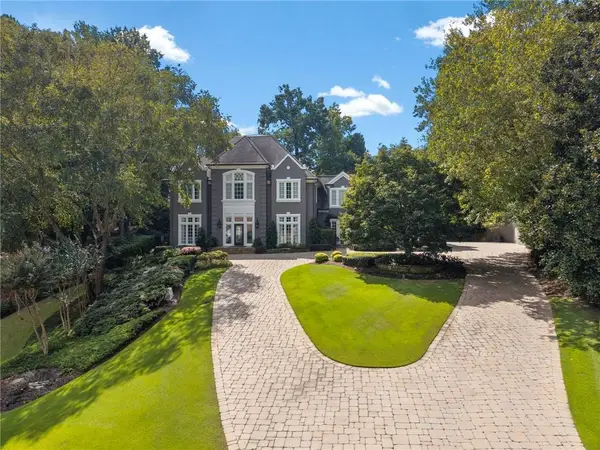
INCREDIBLE JOHNS CREEK LOCATION WITH A MAIN-LEVEL WALKOUT POOL AND SPA! Located in the desirable Ellington neighborhood, this spacious home offers three beautifully finished levels, an open and light-filled floor plan, and a fabulous outdoor living area featuring a large heated saltwater pool, all conveniently accessible from the main level! A dramatic two-story foyer welcomes you inside, where hardwood floors extend throughout the entire main level. The impressive two-story great room is filled with natural light and overlooks the backyard and pool. The spacious kitchen features stainted cabinets, granite countertops, a center island, double ovens, large windows over sink viewing the pool, gas range, pantry, built-in desk area and generous breakfast area. The kitchen, breakfast area and great room all enjoy views of the pool, creating a wonderful connection between indoor and outdoor living. A main-level bedroom with a full bath offers flexibility for guests, a home office or multigenerational living. Upstairs, the oversized primary suite offers a private retreat with sitting area and a beatiful bathroom and large walk in closet. Three additional bedrooms include a private en suite bedroom with its own full bath, plus two bedrooms connected by a Jack-and-Jill bath. The finished terrace level provides even more living and entertaining space, with luxury vinyl plank flooring, expansive recreation areas, a full bathroom and plenty of natural light. With its generous open layout, this level offers endless possibilities for a media room, game room, fitness area, guest space or additional living area. Outside, the main-level walkout backyard is a standout feature! Enjoy the large heated saltwater pool and spa, with easy access from the main living areas. Whether entertaining or enjoying a quiet afternoon at home, this outdoor space is designed to be enjoyed. Fresh neutral paint in select rooms, a two-car garage and a well-maintained interior make this home ready for its next owners. Conveniently located in the heart of Johns Creek, close to top shools, shopping, dining, parks and area amenities. Available for a quick closing, with the opportunity to be settled in before the holidays!...
Contact an agent
Home facts
- Year built:2005
- Subdivision & Development:ELLINGTON
- Listing ID #:10894477
- Updated:November 22, 2026 at 05:36 AM
Rooms and interior
- Bedrooms:5
- Total bathrooms:5
- Full bathrooms:5
- Flooring:Hardwood
- Dining Description:Separate Room
- Bathrooms Description:Double Vanity
- Kitchen Description:Breakfast Bar, Breakfast Room, Dishwasher, Disposal, Double Oven, Kitchen Island, Microwave
- Bedroom Description:Walk-In Closet(s)
- Basement Description:Daylight, Exterior Entry, Finished, Full, Interior Entry
- Living area:5,283 sq. ft.
Heating and cooling
- Cooling:Ceiling Fan(s), Central Air, Electric, Zoned
- Heating:Forced Air, Natural Gas, Zoned
- Central air:Yes
Structure and exterior
- Roof:Composition
- Year built:2005
- Building area:5,283 sq. ft.
- Lot area:0.2 Acres
- Lot Features:Level
- Architectural Style:Colonial
- Construction Materials:Stone
- Exterior Features:Deck/Patio
- Foundation Description:Slab
- Levels:2 Story
Schools
- High school:Johns Creek
- Middle school:Autrey Milll
- Elementary school:Barnwell
Utilities
- Water:Public, Water Available
- Sewer:Public Sewer, Sewer Available
Finances and disclosures
- Price:$1,000,000
- Price per sq. ft.:$189.29
- Tax amount:$6,651 (2026)
Features and amenities
- Appliances:Dishwasher, Disposal, Double Oven, Microwave
- Laundry features:Laundry, Upper Level
- Amenities:Double Pane Windows, Tray Ceiling(s)
- Pool features:Heated, In Ground, Salt Water
Parking
- Parking description:Attached, Garage, Kitchen Level
- Garage:Yes
 2026 Georgia MLS. All rights reserved. Information Deem Reliable But Not Guaranteed November 22, 2026
New listings near 9815 Talisman Drive
- Coming Soon
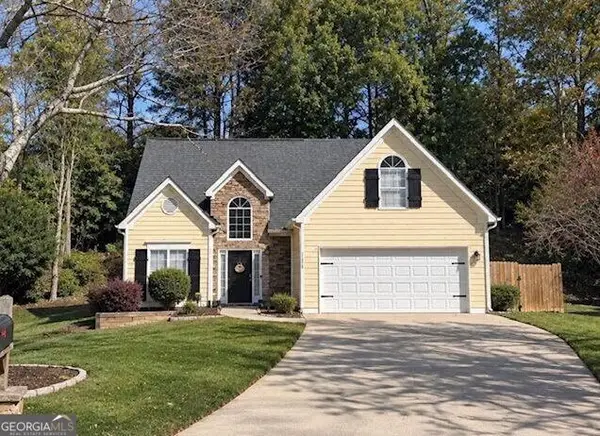 $489,900Coming Soon3 beds 3 baths2,150 sq. ft.
11450 Frazier Fir Lane, Johns Creek, GA 30022
MLS# 10893710Listed by: Mark Spain Real Estate - Coming Soon
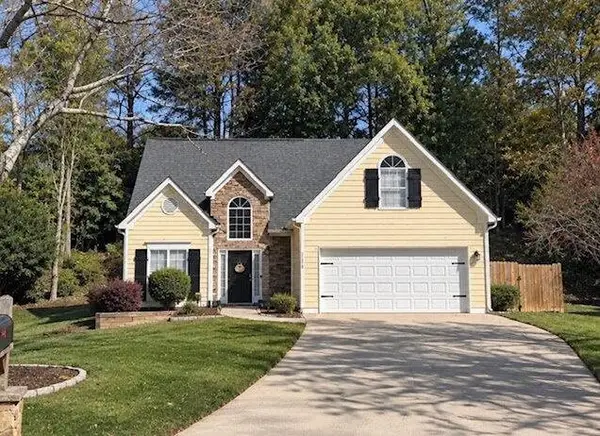 $489,900Coming Soon3 beds 3 baths2,150 sq. ft.
11450 Frazier Fir Lane, Johns Creek, GA 30022
MLS# 7870886Listed by: MARK SPAIN REAL ESTATE - Coming Soon
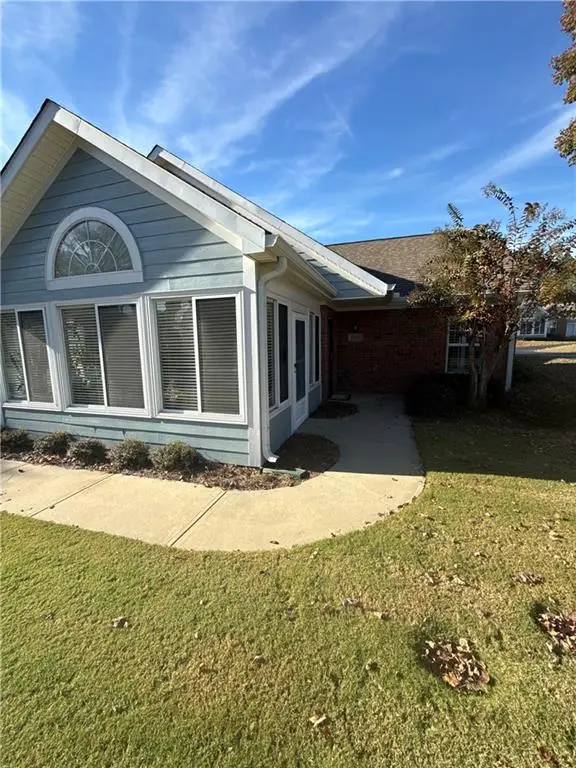 $450,000Coming Soon2 beds 2 baths1,350 sq. ft.
11102 Harvest Ridge Lane #11, Johns Creek, GA 30022
MLS# 7870816Listed by: MARK SPAIN REAL ESTATE - Coming Soon
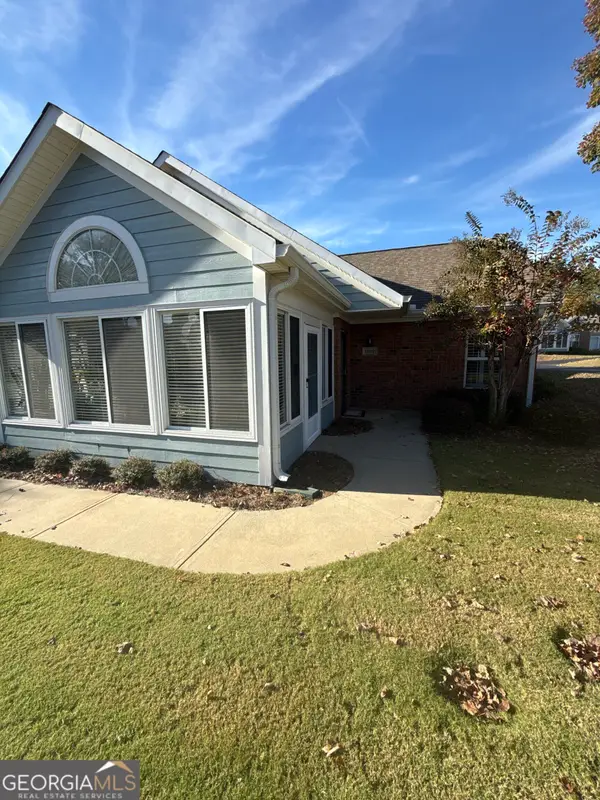 $450,000Coming Soon2 beds 2 baths1,350 sq. ft.
11102 Harvest Ridge Lane #11, Johns Creek, GA 30022
MLS# 10893624Listed by: Mark Spain Real Estate - Coming Soon
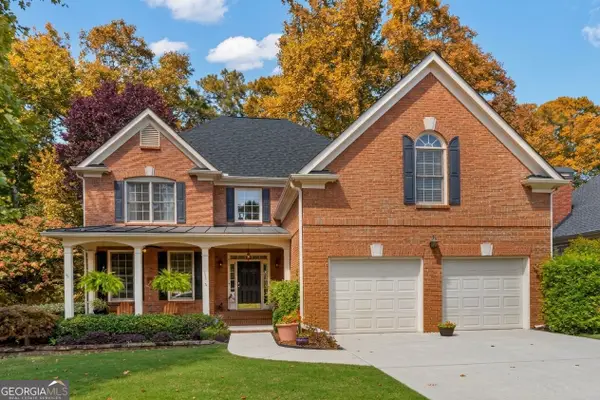 $775,000Coming Soon5 beds 4 baths2,502 sq. ft.
860 Lake Medlock Drive, Johns Creek, GA 30022
MLS# 10885284Listed by: Keller Williams Realty Consultants - New
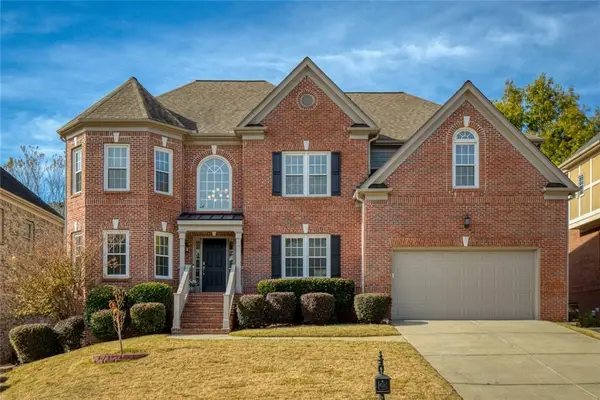 $1,000,000Active5 beds 5 baths3,474 sq. ft.
9815 Talisman Drive, Alpharetta, GA 30022
MLS# 7871423Listed by: BERKSHIRE HATHAWAY HOMESERVICES GEORGIA PROPERTIES - New
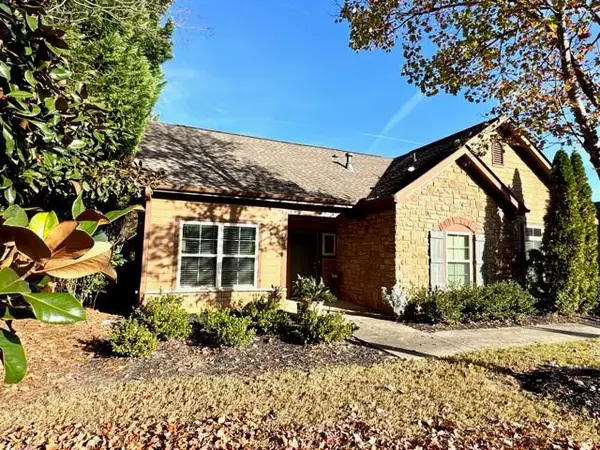 $555,000Active3 beds 2 baths2,015 sq. ft.
215 Gold Cove Lane, Johns Creek, GA 30097
MLS# 7869833Listed by: GLOBAL J & R REALTY, LLC. - New
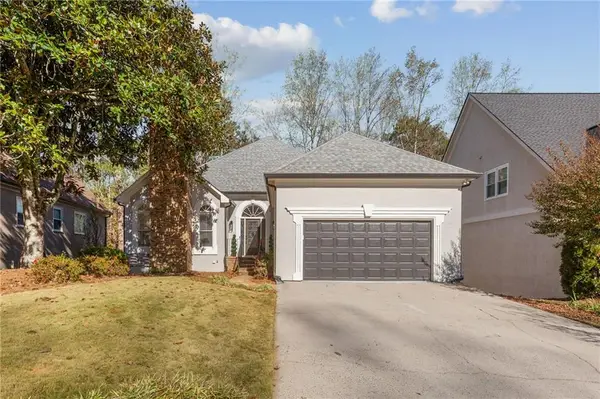 $715,000Active3 beds 3 baths4,573 sq. ft.
4860 Haydens Walk Drive, Johns Creek, GA 30022
MLS# 7870279Listed by: KELLER WILLIAMS NORTH ATLANTA - New
 $1,799,000Active5 beds 6 baths6,587 sq. ft.
103 Butler Creek Court, Johns Creek, GA 30097
MLS# 7868602Listed by: ARMONT REAL ESTATE


Protect your home and budget from life's surprises with an Assurant Home Warranty, backed by a partner that supports you through every step of homeownership. Explore Plans.
© 2026 Better Homes and Gardens Real Estate LLC. An Anywhere Real Estate company. All rights reserved. Better Homes and Gardens® Real Estate is a registered trademark owned by Meredith Operations Corporation, licensed to Better Homes and Gardens Real Estate LLC and used with permission. Better Homes and Gardens Real Estate LLC fully supports the principles of the Fair Housing Act and the Equal Opportunity Act. Listing information is deemed reliable but is not guaranteed accurate.
Each office is independently owned and operated.
Any services or products provided by third parties are not provided by, affiliated with or related to Better Homes and Gardens Real Estate LLC, or its affiliated companies.