
10035 Point View Drive, Jonesboro, GA 30238
Local realty services provided by:Better Homes and Gardens Real Estate Jackson Realty
Listed by: justin landis, savannah roberts
Office: bolst, inc.
MLS#:10802092
Source:METROMLS
Price summary
- Price:$325,000
- Price per sq. ft.:$119.93
- Monthly HOA dues:$53.33
About this home
Welcome to this Spacious Traditional Home tucked away in an established Jonesboro community with Swim and Tennis Amenities! Offering over 2,700 square feet, multiple Living Spaces, and a Flexible Floor Plan, this home provides plenty of room to spread out, entertain, and make the space your own. A Covered Front Porch welcomes you inside, where Hardwood Floors and abundant Natural Light flow throughout the main living areas. The Fireside Family Room offers a cozy place to unwind, while an additional Oversized Living Space provides endless flexibility for entertaining, a Media Room, Playroom, or everyday gathering space. A Formal Dining Room connects seamlessly to the Kitchen, featuring Granite Countertops, Recently Upgraded Appliances, including a 2024 Dishwasher and 2025 Refrigerator, abundant Cabinet Storage, and a Breakfast Bar overlooking a spacious Breakfast Area with easy access to the Rear Deck. A Half Bathroom and Laundry Room, complete with a 2023 Washer and Dryer, complete the Main Level. Upstairs, the Oversized Primary Suite serves as a true retreat with Hardwood Floors, a Tray Ceiling, and a beautifully updated Spa-Style Ensuite featuring Dual Vanities, a Freestanding Soaking Tub, Oversized Tiled Shower with Frameless Glass, and designer finishes throughout. Three Additional Bedrooms share a Full Hall Bathroom, offering plenty of space for family, guests, a Home Office, or Flex Space. Outside, enjoy a Large Rear Deck overlooking the spacious Backyard, perfect for grilling, entertaining, pets, or simply relaxing beneath the mature trees. A Two-Car Garage provides additional parking and storage. Enjoy neighborhood Pool and Tennis Courts, plus convenient access to Shopping, Dining, Schools, and major Highways, making it easy to reach everyday essentials and destinations throughout the South Metro Atlanta area. Ask about a special financing incentive! Qualified buyers may receive a lender credit that can be applied toward closing costs or a temporary 1-0 interest rate buydown....
Contact an agent
Home facts
- Year built:1987
- Subdivision & Development:Lake Forest
- Listing ID #:10802092
- Updated:August 25, 2026 at 11:02 AM
Rooms and interior
- Bedrooms:4
- Total bathrooms:3
- Full bathrooms:2
- Half bathrooms:1
- Flooring:Carpet, Hardwood
- Dining Description:Separate Room
- Bathrooms Description:Double Vanity, Separate Shower, Soaking Tub
- Kitchen Description:Dishwasher, Disposal, Microwave, Pantry, Refrigerator, Solid Surface Counters
- Bedroom Description:Walk-In Closet(s)
- Living area:2,710 sq. ft.
Heating and cooling
- Cooling:Ceiling Fan(s), Central Air
- Heating:Central
- Central air:Yes
Structure and exterior
- Roof:Composition
- Year built:1987
- Building area:2,710 sq. ft.
- Lot area:0.4 Acres
- Lot Features:Level
- Architectural Style:Brick Front, Traditional
- Exterior Features:Deck
- Foundation Description:Slab
- Levels:2 Story
Schools
- High school:Mundys Mill
- Middle school:Mundys Mill
- Elementary school:Kemp
Utilities
- Water:Public
- Sewer:Public Sewer
Finances and disclosures
- Price:$325,000
- Price per sq. ft.:$119.93
- Tax amount:$4,021 (2025)
Features and amenities
- Appliances:Dishwasher, Disposal, Dryer, Microwave, Refrigerator, Washer
- Laundry features:Dryer, Washer
- Amenities:Security System, Smoke Detector(s), Tray Ceiling(s), Vaulted Ceiling(s)
Parking
- Total parking spaces:2
- Parking description:Garage, Garage Door Opener
- Garage:Yes
 2026 Georgia MLS. All rights reserved. Information Deem Reliable But Not Guaranteed August 25, 2026
New listings near 10035 Point View Drive
- Coming Soon
 $210,000Coming Soon3 beds 2 baths1,444 sq. ft.
10200 Commons Crossing, Jonesboro, GA 30238
MLS# 10831739Listed by: Market South Properties Inc. - Coming Soon
 $275,000Coming Soon3 beds 2 baths1 sq. ft.
519 Washington Drive, Jonesboro, GA 30238
MLS# 10828244Listed by: Heard Realty Co. - Coming Soon
 $334,900Coming Soon4 beds 3 baths2,601 sq. ft.
372 Layfield Drive, Jonesboro, GA 30238
MLS# 10827875Listed by: eXp Realty - Coming Soon
 $334,900Coming Soon4 beds 3 baths2,601 sq. ft.
372 Layfield Drive, Jonesboro, GA 30238
MLS# 7821889Listed by: EXP REALTY, LLC. - Coming Soon
 $234,000Coming Soon3 beds 2 baths1,405 sq. ft.
108 Pine Circle, Jonesboro, GA 30236
MLS# 10819711Listed by: Wrights Realty Group of Georgia - Coming Soon
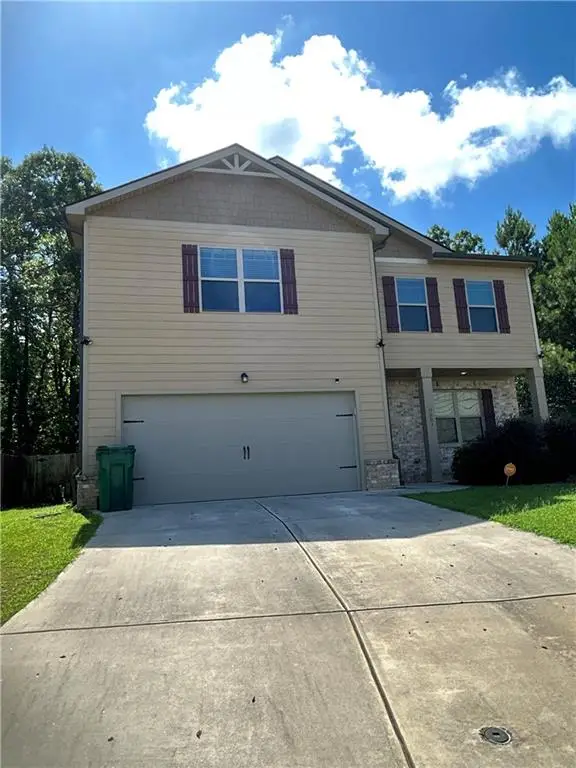 $380,000Coming Soon4 beds 3 baths2,276 sq. ft.
9883 Byrne Drive, Jonesboro, GA 30236
MLS# 7814144Listed by: MARK SPAIN REAL ESTATE - Coming Soon
 $380,000Coming Soon4 beds 3 baths2,276 sq. ft.
9883 Byrne Drive, Jonesboro, GA 30236
MLS# 10817001Listed by: Mark Spain Real Estate - New
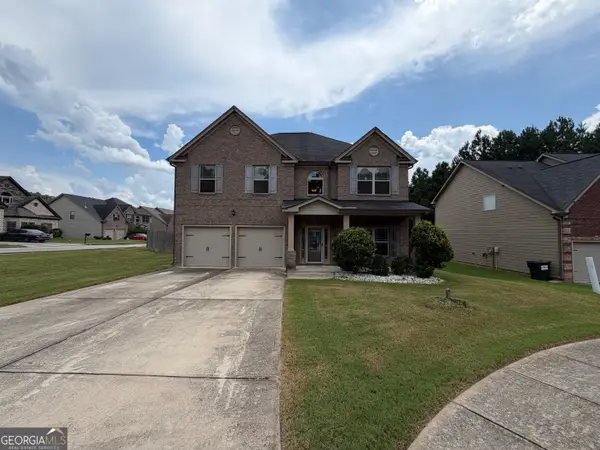 $330,000Active4 beds 3 baths2,672 sq. ft.
6543 Chason Woods Court, Jonesboro, GA 30238
MLS# 10832201Listed by: Opendoor Brokerage - New
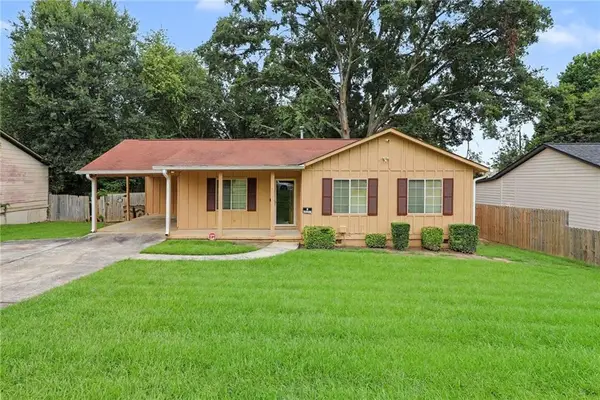 $200,000Active3 beds 2 baths1,127 sq. ft.
259 Deerfield Drive, Jonesboro, GA 30238
MLS# 7813305Listed by: MARK SPAIN REAL ESTATE - New
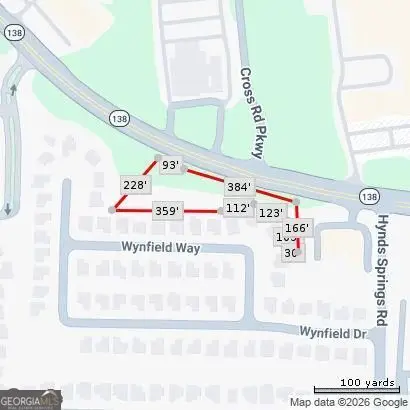 $70,000Active1.32 Acres
0 North Avenue, Jonesboro, GA 30236
MLS# 10831835Listed by: Keller Williams Realty Cityside


Protect your home and budget from life's surprises with an Assurant Home Warranty, backed by a partner that supports you through every step of homeownership. Explore Plans.
© 2026 Better Homes and Gardens Real Estate LLC. An Anywhere Real Estate company. All rights reserved. Better Homes and Gardens® Real Estate is a registered trademark owned by Meredith Operations Corporation, licensed to Better Homes and Gardens Real Estate LLC and used with permission. Better Homes and Gardens Real Estate LLC fully supports the principles of the Fair Housing Act and the Equal Opportunity Act. Listing information is deemed reliable but is not guaranteed accurate.
Each office is independently owned and operated.
Any services or products provided by third parties are not provided by, affiliated with or related to Better Homes and Gardens Real Estate LLC, or its affiliated companies.