
10303 Briarbay Drive, Jonesboro, GA 30238
Local realty services provided by:Better Homes and Gardens Real Estate Metro Brokers
10303 Briarbay Drive,Jonesboro, GA 30238
$255,000
- 3 Beds
- 3 Baths
- 1,412 sq. ft.
- Single family
- Coming Soon
Listed by: whitney hunter, jamie bendross
Office: virtual properties realty.com
MLS#:7830659
Source:FIRSTMLS
Price summary
- Price:$255,000
- Price per sq. ft.:$180.59
About this home
Welcome to 10303 Briarbay Drive, a bright and inviting 3-bedroom, 2.5-bath split-level home designed for comfortable everyday living. Step inside to an open and airy floor plan with high ceilings and abundant natural light, creating a spacious feel from the moment you enter. The welcoming living area features a cozy fireplace and flows naturally into the dining and kitchen spaces, making it perfect for relaxing at home or entertaining family and friends. The split-level layout offers just the right amount of separation between living and bedroom areas, while the attached garage provides added convenience. Conveniently located near shopping, dining, major highways, and Hartsfield-Jackson Atlanta International Airport. If you've been looking for a place to call your own, this could be the one!
Contact an agent
Home facts
- Year built:1986
- Subdivision & Development:Irongate/ Santa Anna
- Listing ID #:7830659
- Updated:September 01, 2026 at 09:50 PM
Rooms and interior
- Bedrooms:3
- Total bathrooms:3
- Full bathrooms:2
- Half bathrooms:1
- Flooring:Carpet, Laminate
- Dining Description:Open Concept, Separate Dining Room
- Bathrooms Description:Tub/Shower Combo
- Kitchen Description:Cabinets White, Dishwasher, Gas Cooktop, Gas Oven, Laminate Counters, Microwave, Refrigerator
- Living area:1,412 sq. ft.
Heating and cooling
- Cooling:Ceiling Fan(s), Central Air
- Heating:Central
- Central air:Yes
Structure and exterior
- Roof:Shingle
- Year built:1986
- Building area:1,412 sq. ft.
- Lot area:0.27 Acres
- Lot Features:Back Yard, Front Yard
- Architectural Style:Colonial, Traditional
- Construction Materials:Vinyl Siding
- Exterior Features:Covered, Front Porch, Patio, Private Yard, Rain Gutters
- Levels:Multi/Split
Schools
- High school:Lovejoy
- Middle school:Mundys Mill
- Elementary school:Hawthorne - Clayton
Utilities
- Water:Public, Water Available
- Sewer:Public Sewer
Finances and disclosures
- Price:$255,000
- Price per sq. ft.:$180.59
- Tax amount:$3,520 (2025)
Features and amenities
- Laundry features:In Garage, Lower Level
- Amenities:Entrance Foyer, High Ceilings 9 ft Main, Walk-In Closet(s)
Parking
- Parking description:Attached, Driveway, Garage
- Garage spaces:1
 Listings identified with the FMLS IDX logo come from FMLS and are held by brokerage firms other than the owner of this website. The listing brokerage is identified in any listing details. Information is deemed reliable but is not guaranteed. If you believe any FMLS listing contains material that infringes your copyrighted work please click here (https://www.fmls.com/dmca) to review our DMCA policy and learn how to submit a takedown request. ©2026 First Multiple Listing Service, Inc.
New listings near 10303 Briarbay Drive
- Coming Soon
 $3,350,000Coming Soon4 beds 4 baths5,200 sq. ft.
3258 S Bay Drive, Jonesboro, GA 30236
MLS# 7828911Listed by: WATCH REALTY CO. - Coming Soon
 $3,350,000Coming Soon4 beds 5 baths5,200 sq. ft.
3258 S Bay Drive, Jonesboro, GA 30236
MLS# 10834607Listed by: Watch Realty Co - Coming Soon
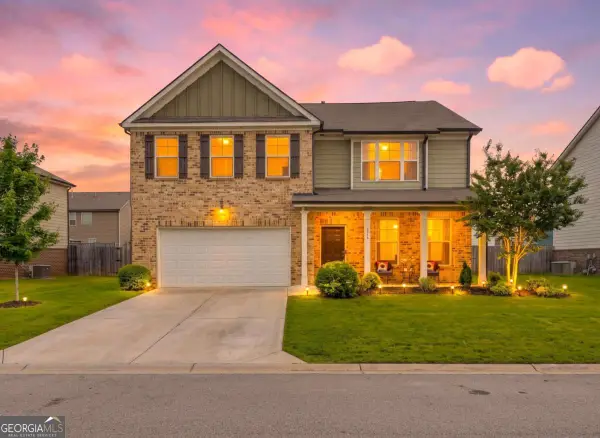 $334,900Coming Soon4 beds 3 baths2,601 sq. ft.
372 Layfield Drive, Jonesboro, GA 30238
MLS# 10827875Listed by: eXp Realty - Coming Soon
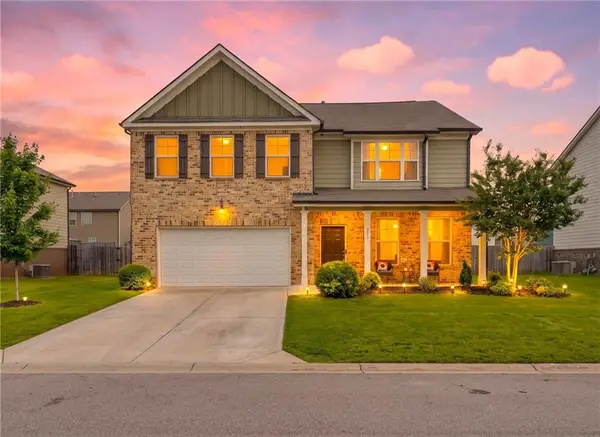 $334,900Coming Soon4 beds 3 baths2,601 sq. ft.
372 Layfield Drive, Jonesboro, GA 30238
MLS# 7821889Listed by: EXP REALTY, LLC. - New
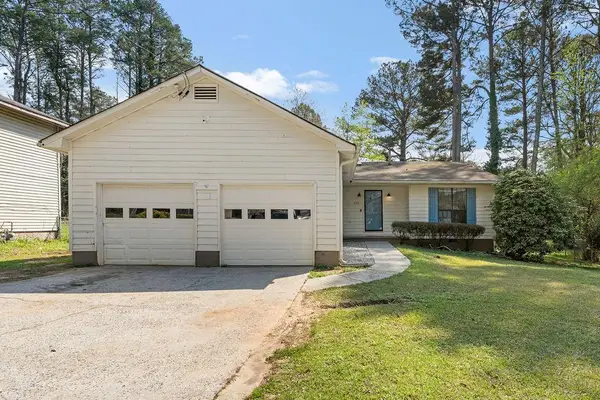 $244,000Active3 beds 2 baths1,911 sq. ft.
Address Withheld By Seller, Jonesboro, GA 30238
MLS# 7830965Listed by: SOUTHSIDE REALTORS, LLC 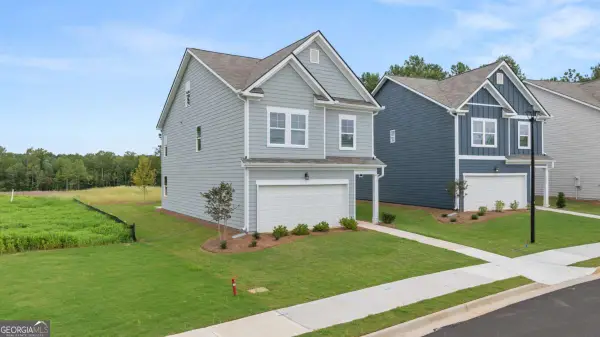 $361,690Active3 beds 3 baths
1309 Harmony Ridge Court #233, Jonesboro, GA 30238
MLS# 10798957Listed by: Rockhaven Realty- New
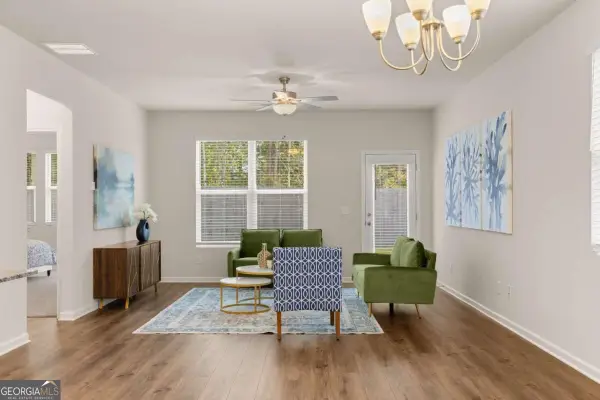 $348,990Active3 beds 3 baths1,991 sq. ft.
1260 Riverstone Road, Jonesboro, GA 30238
MLS# 10837452Listed by: Rockhaven Realty - New
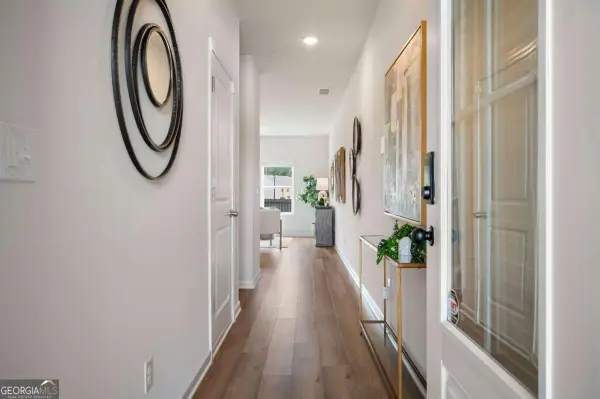 $291,990Active3 beds 3 baths1,695 sq. ft.
9412 Maple Grove Lane #LOT 45, Jonesboro, GA 30238
MLS# 10837463Listed by: Rockhaven Realty - New
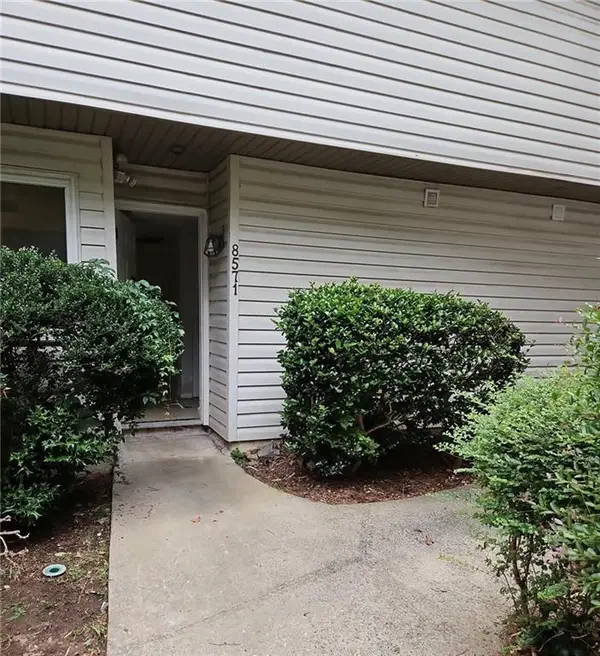 $59,900Active3 beds 2 baths1,418 sq. ft.
8571 Parkside Drive, Jonesboro, GA 30238
MLS# 7830767Listed by: RASMUS REAL ESTATE GROUP, INC.


Protect your home and budget from life's surprises with an Assurant Home Warranty, backed by a partner that supports you through every step of homeownership. Explore Plans.
© 2026 Better Homes and Gardens Real Estate LLC. An Anywhere Real Estate company. All rights reserved. Better Homes and Gardens® Real Estate is a registered trademark owned by Meredith Operations Corporation, licensed to Better Homes and Gardens Real Estate LLC and used with permission. Better Homes and Gardens Real Estate LLC fully supports the principles of the Fair Housing Act and the Equal Opportunity Act. Listing information is deemed reliable but is not guaranteed accurate.
Each office is independently owned and operated.
Any services or products provided by third parties are not provided by, affiliated with or related to Better Homes and Gardens Real Estate LLC, or its affiliated companies.