
10433 Candlelight Road, Jonesboro, GA 30238
Local realty services provided by:Better Homes and Gardens Real Estate Metro Brokers
10433 Candlelight Road,Jonesboro, GA 30238
$179,900
- 3 Beds
- 2 Baths
- 1,213 sq. ft.
- Single family
- Active
Listed by: stacey wyatt group, stacey wyatt
Office: exp realty, llc.
MLS#:7785434
Source:FIRSTMLS
Price summary
- Price:$179,900
- Price per sq. ft.:$148.31
About this home
3 Bedroom, 2 Bathroom Ranch-style home located in an established community in the Lovejoy High School District. Step inside to discover a functional single-level floor plan designed for comfortable everyday living. The spacious Family Room offers abundant natural light and flows seamlessly into the Dining Area, creating an inviting space for gathering with family and friends.
The Kitchen features ample cabinetry, generous countertop space, and a practical layout for meal preparation and entertaining. The Primary Suite offers a private retreat with an en-suite bathroom and closet space. Two additional Secondary Bedrooms and a Full Bathroom provide flexibility for family members, guests, or a home office.
Enjoy a level backyard with room for outdoor activities, gardening, or entertaining. The ranch layout provides easy accessibility and low-maintenance living, making it ideal for first-time homebuyers, downsizers, or investors.
Conveniently located near shopping, dining, and everyday conveniences along Tara Boulevard, with easy access to major commuter routes including I-75 and I-285. Residents can enjoy nearby recreation at Clayton County International Park and convenient access to Jonesboro, Morrow, Riverdale, and Downtown Atlanta. Located in the Clayton County School District and zoned for Lovejoy High School....
Contact an agent
Home facts
- Year built:1988
- Subdivision & Development:Irongate/Santa Anna
- Listing ID #:7785434
- Updated:August 24, 2026 at 01:33 PM
Rooms and interior
- Bedrooms:3
- Total bathrooms:2
- Full bathrooms:2
- Flooring:Carpet
- Dining Description:Open Concept
- Bathrooms Description:Tub/Shower Combo
- Kitchen Description:Cabinets White, Dishwasher, Electric Range, Refrigerator, Stone Counters
- Bedroom Description:Split Bedroom Plan
- Basement Description:Unfinished
- Living area:1,213 sq. ft.
Heating and cooling
- Cooling:Ceiling Fan(s), Central Air
- Heating:Central
- Central air:Yes
Structure and exterior
- Roof:Composition
- Year built:1988
- Building area:1,213 sq. ft.
- Lot area:0.26 Acres
- Lot Features:Wooded
- Architectural Style:Ranch
- Construction Materials:Vinyl Siding
- Exterior Features:Deck
- Levels:1 Story
Schools
- High school:Lovejoy
- Middle school:Mundys Mill
- Elementary school:Hawthorne - Clayton
Utilities
- Water:Public, Water Available
- Sewer:Public Sewer
Finances and disclosures
- Price:$179,900
- Price per sq. ft.:$148.31
- Tax amount:$3,393 (2025)
Parking
- Parking description:Attached, Garage, Garage Faces Front
- Garage spaces:1
 Listings identified with the FMLS IDX logo come from FMLS and are held by brokerage firms other than the owner of this website. The listing brokerage is identified in any listing details. Information is deemed reliable but is not guaranteed. If you believe any FMLS listing contains material that infringes your copyrighted work please click here (https://www.fmls.com/dmca) to review our DMCA policy and learn how to submit a takedown request. ©2026 First Multiple Listing Service, Inc.
New listings near 10433 Candlelight Road
- Coming Soon
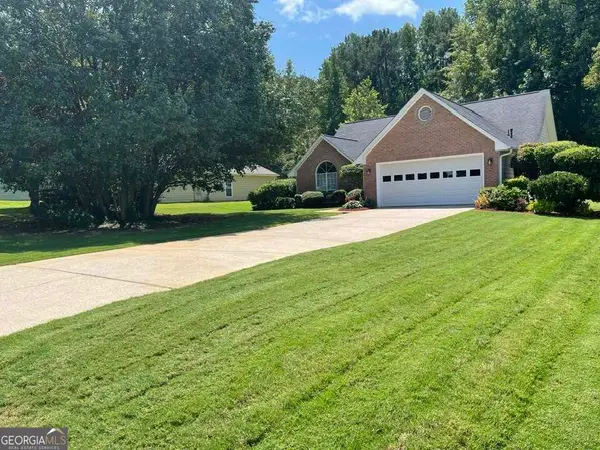 $275,000Coming Soon3 beds 2 baths1 sq. ft.
519 Washington Drive, Jonesboro, GA 30238
MLS# 10828244Listed by: Heard Realty Co. - Coming Soon
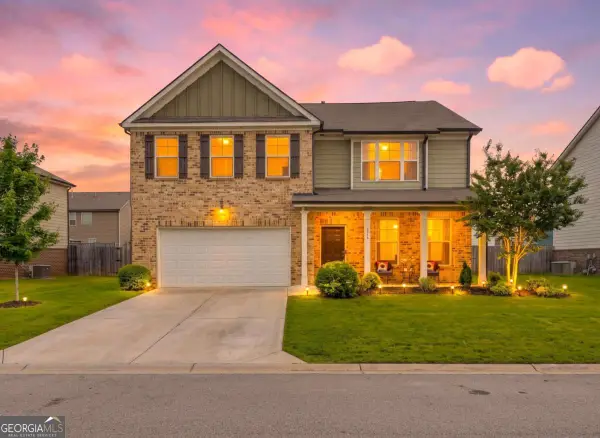 $334,900Coming Soon4 beds 3 baths2,601 sq. ft.
372 Layfield Drive, Jonesboro, GA 30238
MLS# 10827875Listed by: eXp Realty - Coming Soon
 $334,900Coming Soon4 beds 3 baths2,601 sq. ft.
372 Layfield Drive, Jonesboro, GA 30238
MLS# 7821889Listed by: EXP REALTY, LLC. - Coming Soon
 $234,000Coming Soon3 beds 2 baths1,405 sq. ft.
108 Pine Circle, Jonesboro, GA 30236
MLS# 10819711Listed by: Wrights Realty Group of Georgia - Coming Soon
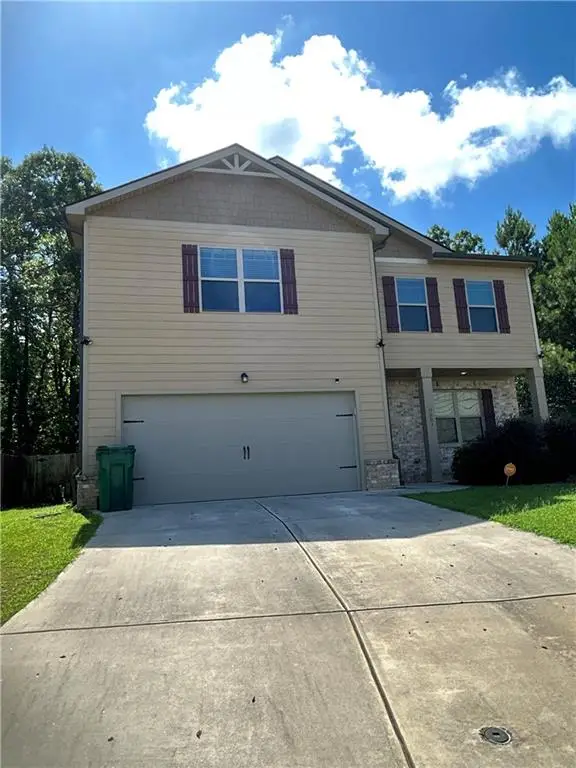 $380,000Coming Soon4 beds 3 baths2,276 sq. ft.
9883 Byrne Drive, Jonesboro, GA 30236
MLS# 7814144Listed by: MARK SPAIN REAL ESTATE - Coming Soon
 $380,000Coming Soon4 beds 3 baths2,276 sq. ft.
9883 Byrne Drive, Jonesboro, GA 30236
MLS# 10817001Listed by: Mark Spain Real Estate - New
 $275,000Active3 beds 2 baths1,728 sq. ft.
444 Wellington Way, Jonesboro, GA 30238
MLS# 7826114Listed by: KELLER WILLIAMS REALTY PEACHTREE RD. - New
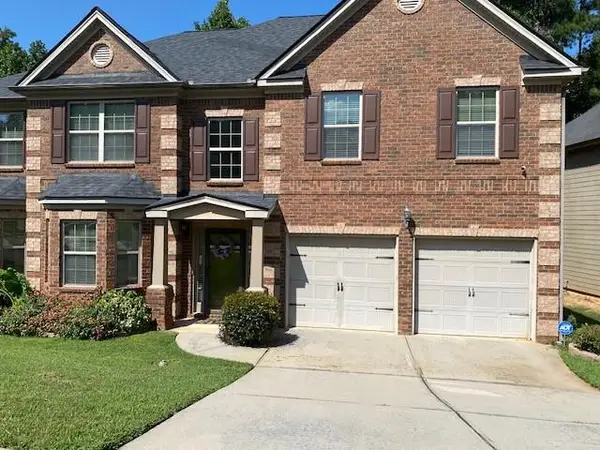 $425,000Active5 beds 5 baths3,684 sq. ft.
9123 Overlook Drive, Jonesboro, GA 30238
MLS# 7826064Listed by: ADVANTAGE I REALTY, INC. - New
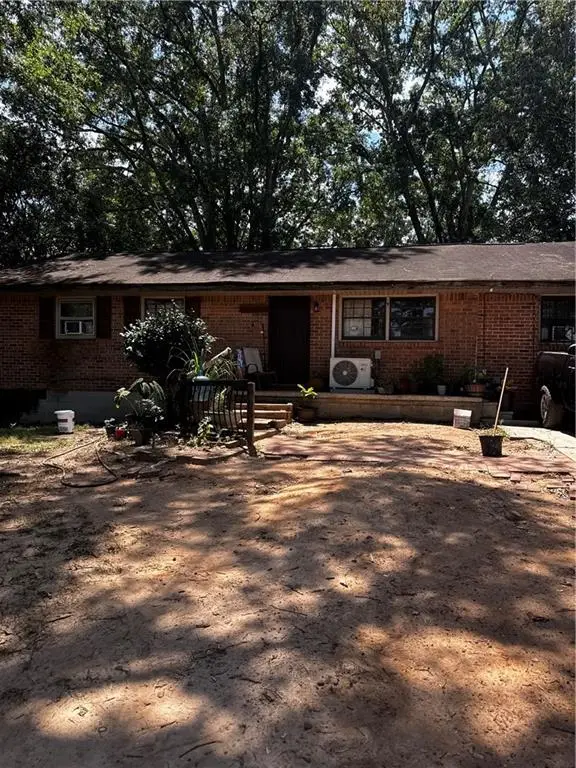 $180,000Active4 beds 1 baths1,326 sq. ft.
301 Essex Drive, Jonesboro, GA 30238
MLS# 7825669Listed by: CHAPMAN GROUP REALTY, INC. - New
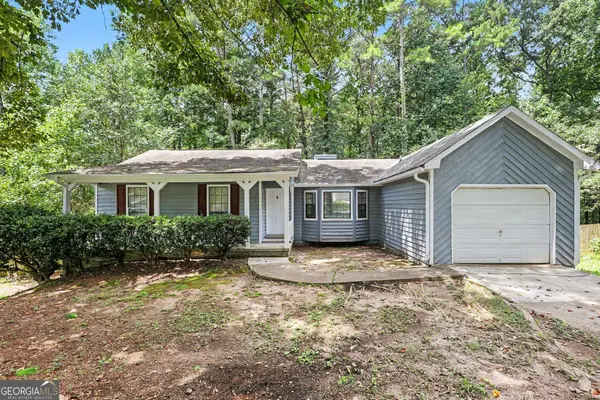 $182,500Active3 beds 2 baths1,428 sq. ft.
9115 Raven Drive, Jonesboro, GA 30238
MLS# 10831069Listed by: Pathfinder Realty


Protect your home and budget from life's surprises with an Assurant Home Warranty, backed by a partner that supports you through every step of homeownership. Explore Plans.
© 2026 Better Homes and Gardens Real Estate LLC. An Anywhere Real Estate company. All rights reserved. Better Homes and Gardens® Real Estate is a registered trademark owned by Meredith Operations Corporation, licensed to Better Homes and Gardens Real Estate LLC and used with permission. Better Homes and Gardens Real Estate LLC fully supports the principles of the Fair Housing Act and the Equal Opportunity Act. Listing information is deemed reliable but is not guaranteed accurate.
Each office is independently owned and operated.
Any services or products provided by third parties are not provided by, affiliated with or related to Better Homes and Gardens Real Estate LLC, or its affiliated companies.