
10787 Sanderling Lane, Jonesboro, GA 30238
Local realty services provided by:Better Homes and Gardens Real Estate Metro Brokers
10787 Sanderling Lane,Jonesboro, GA 30238
$209,500
- 3 Beds
- 2 Baths
- 1,446 sq. ft.
- Single family
- Active
Listed by: david grimes
Office: real property management group, inc.
MLS#:7850917
Source:FIRSTMLS
Price summary
- Price:$209,500
- Price per sq. ft.:$144.88
About this home
Welcome to your spacious oasis in Jonesboro, where modern comfort and style meet a peaceful retreat! From the moment you step inside, you will love the seamless flow of the low-maintenance LVP flooring that runs throughout the home. The heart of the home features a versatile floor plan. Relax or entertain in the expansive additional living space, beautifully anchored by a bay window?. The large, open eat-in kitchen provides excellent prep space and acts as a central gathering hub. Step directly from the kitchen onto your private backyard deck—the perfect spot for morning coffee, weekend barbecues, or simply relaxing while overlooking your personal outdoor sanctuary.? Retreat to the primary suite, boasting a renovated owner's bath equipped with a gorgeous, custom walk-in shower. Two additional bedrooms and a second full bath offer plenty of room and privacy for family, guests, or a dedicated home office.
Contact an agent
Home facts
- Year built:1972
- Subdivision & Development:Clayton Highlands
- Listing ID #:7850917
- Updated:October 08, 2026 at 02:45 AM
Rooms and interior
- Bedrooms:3
- Total bathrooms:2
- Full bathrooms:2
- Bathrooms Description:Tub/Shower Combo
- Kitchen Description:Cabinets Other, Dishwasher, Disposal, Eat-in Kitchen, Electric Range, Pantry, Refrigerator
- Living area:1,446 sq. ft.
Heating and cooling
- Cooling:Central Air
- Heating:Central
- Central air:Yes
Structure and exterior
- Roof:Composition
- Year built:1972
- Building area:1,446 sq. ft.
- Lot Features:Back Yard
- Architectural Style:Ranch
- Exterior Features:Front Porch
- Levels:1 Story
Schools
- High school:Lovejoy
- Middle school:Eddie White
- Elementary school:Kemp - Clayton
Utilities
- Water:Public
- Sewer:Public Sewer
Finances and disclosures
- Price:$209,500
- Price per sq. ft.:$144.88
- Tax amount:$3,886 (2025)
Features and amenities
- Laundry features:Common Area
- Amenities:Disappearing Attic Stairs
Parking
- Total parking spaces:4
- Parking description:Driveway
 Listings identified with the FMLS IDX logo come from FMLS and are held by brokerage firms other than the owner of this website. The listing brokerage is identified in any listing details. Information is deemed reliable but is not guaranteed. If you believe any FMLS listing contains material that infringes your copyrighted work please click here (https://www.fmls.com/dmca) to review our DMCA policy and learn how to submit a takedown request. ©2026 First Multiple Listing Service, Inc.
New listings near 10787 Sanderling Lane
- Coming Soon
 $229,000Coming Soon4 beds 2 baths1,380 sq. ft.
123 Arnold Place, Jonesboro, GA 30236
MLS# 10853910Listed by: LPT Realty - Coming Soon
 $349,000Coming Soon4 beds 2 baths2,115 sq. ft.
139 North Avenue, Jonesboro, GA 30236
MLS# 7843931Listed by: MARK SPAIN REAL ESTATE - Coming Soon
 $349,000Coming Soon4 beds 2 baths2,115 sq. ft.
139 North Avenue, Jonesboro, GA 30236
MLS# 10852422Listed by: Mark Spain Real Estate - New
 $924,750Active5 beds 4 baths5,400 sq. ft.
8568 Canal Drive, Jonesboro, GA 30236
MLS# 10868826Listed by: Keller Williams Realty Atl. Partners - New
 $249,000Active4 beds 2 baths1,825 sq. ft.
593 Country Lane Drive, Jonesboro, GA 30238
MLS# 10868664Listed by: Ascend Realty Group - New
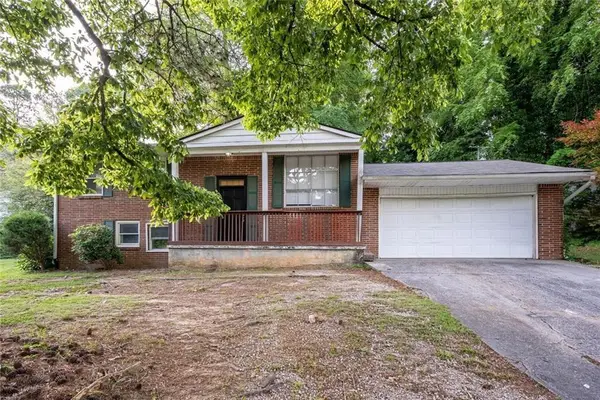 $225,000Active-- beds -- baths
367 Camelot Parkway, Jonesboro, GA 30236
MLS# 7850209Listed by: CORNERSTONE REAL ESTATE PARTNERS, LLC - New
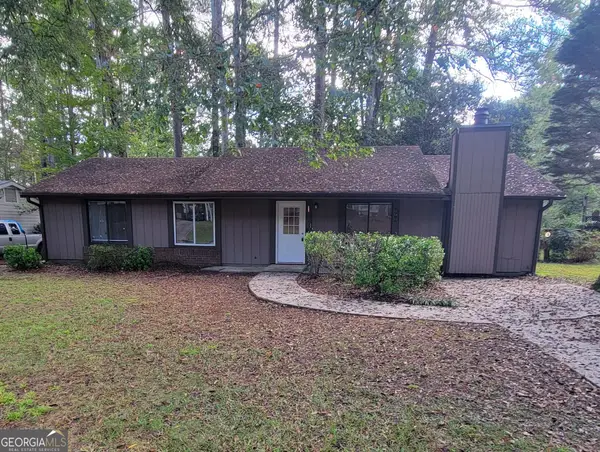 $169,900Active3 beds 2 baths1,296 sq. ft.
8996 Sterling Ridge Lane, Jonesboro, GA 30238
MLS# 10868598Listed by: PMI Georgia - New
 $179,900Active4 beds 3 baths1,720 sq. ft.
7571 Kevin Pl, Jonesboro, GA 30236
MLS# 7850580Listed by: JQRH PROPERTY MANAGEMENT, , LLC. - New
 $415,000Active4 beds 3 baths2,278 sq. ft.
1760 Emerald Drive #LOT 9, Jonesboro, GA 30236
MLS# 10868468Listed by: NewHomes NewHomes LLC


Protect your home and budget from life's surprises with an Assurant Home Warranty, backed by a partner that supports you through every step of homeownership. Explore Plans.
© 2026 Better Homes and Gardens Real Estate LLC. An Anywhere Real Estate company. All rights reserved. Better Homes and Gardens® Real Estate is a registered trademark owned by Meredith Operations Corporation, licensed to Better Homes and Gardens Real Estate LLC and used with permission. Better Homes and Gardens Real Estate LLC fully supports the principles of the Fair Housing Act and the Equal Opportunity Act. Listing information is deemed reliable but is not guaranteed accurate.
Each office is independently owned and operated.
Any services or products provided by third parties are not provided by, affiliated with or related to Better Homes and Gardens Real Estate LLC, or its affiliated companies.