
10895 Thrasher Road, Jonesboro, GA 30238
Local realty services provided by:Better Homes and Gardens Real Estate Metro Brokers
Upcoming open houses
- Sat, Oct 1712:00 pm - 02:00 pm
Listed by: tarick sanchez
Office: redfin corporation
MLS#:7851888
Source:FIRSTMLS
Price summary
- Price:$240,000
- Price per sq. ft.:$92.31
About this home
Welcome to this charming and well-maintained home located at 10895 Thrasher Rd in Jonesboro. Featuring a spacious layout with abundant natural light, this property offers a comfortable and inviting living environment. The main living areas showcase warm, durable flooring and a seamless flow ideal for both daily living and entertaining. The well-appointed kitchen comes equipped with generous cabinetry, ample counter space, and modern appliances, opening up effortlessly to the main gathering spaces. Highlights of this home include bright and airy living spaces with great natural lighting throughout, a functional kitchen featuring ample storage and workspace, comfortable bedrooms with good closet space, clean and updated bathroom fixtures, and two bonus rooms in the separate structure, and the home is conveniently situated in a desirable Jonesboro neighborhood with easy access to local amenities, shopping, and dining.
Don't miss the opportunity to showcase this wonderful property to prospective buyers. Schedule your showing today!...
Contact an agent
Home facts
- Year built:1972
- Subdivision & Development:Clayton Highland
- Listing ID #:7851888
- Updated:October 16, 2026 at 04:48 PM
Rooms and interior
- Bedrooms:4
- Total bathrooms:3
- Full bathrooms:2
- Half bathrooms:1
- Flooring:Ceramic Tile, Laminate
- Kitchen Description:Cabinets Other, Dishwasher, Electric Cooktop, Electric Oven, Microwave, Refrigerator, View to Family Room
- Living area:2,600 sq. ft.
Heating and cooling
- Cooling:Central Air
- Heating:Natural Gas
- Central air:Yes
Structure and exterior
- Roof:Composition
- Year built:1972
- Building area:2,600 sq. ft.
- Lot area:0.37 Acres
- Lot Features:Back Yard, Front Yard
- Construction Materials:Vinyl Siding
- Exterior Features:Deck, Enclosed, Front Porch, Rain Gutters
- Levels:3+ Story
Schools
- High school:Lovejoy
- Middle school:Eddie White
- Elementary school:Kemp - Clayton
Utilities
- Water:Public, Water Available
- Sewer:Public Sewer, Sewer Available
Finances and disclosures
- Price:$240,000
- Price per sq. ft.:$92.31
- Tax amount:$2,558 (2025)
Features and amenities
- Laundry features:Laundry Room
- Amenities:Walk-In Closet(s)
Parking
- Total parking spaces:2
- Parking description:2 Carport Space(s), Carport
- Carport spaces:2
 Listings identified with the FMLS IDX logo come from FMLS and are held by brokerage firms other than the owner of this website. The listing brokerage is identified in any listing details. Information is deemed reliable but is not guaranteed. If you believe any FMLS listing contains material that infringes your copyrighted work please click here (https://www.fmls.com/dmca) to review our DMCA policy and learn how to submit a takedown request. ©2026 First Multiple Listing Service, Inc.
New listings near 10895 Thrasher Road
- Coming Soon
 $229,000Coming Soon4 beds 2 baths1,380 sq. ft.
123 Arnold Place, Jonesboro, GA 30236
MLS# 10853910Listed by: LPT Realty - Coming Soon
 $349,000Coming Soon4 beds 2 baths2,115 sq. ft.
139 North Avenue, Jonesboro, GA 30236
MLS# 7843931Listed by: MARK SPAIN REAL ESTATE - Coming Soon
 $349,000Coming Soon4 beds 2 baths2,115 sq. ft.
139 North Avenue, Jonesboro, GA 30236
MLS# 10852422Listed by: Mark Spain Real Estate - New
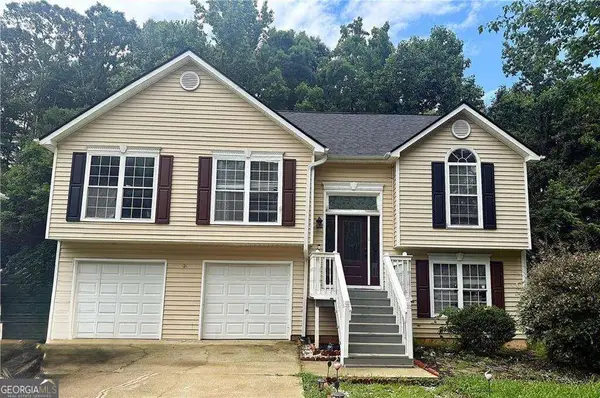 $255,000Active5 beds 3 baths2,257 sq. ft.
3193 Medina Drive, Jonesboro, GA 30236
MLS# 10874042Listed by: Keller Williams Realty - New
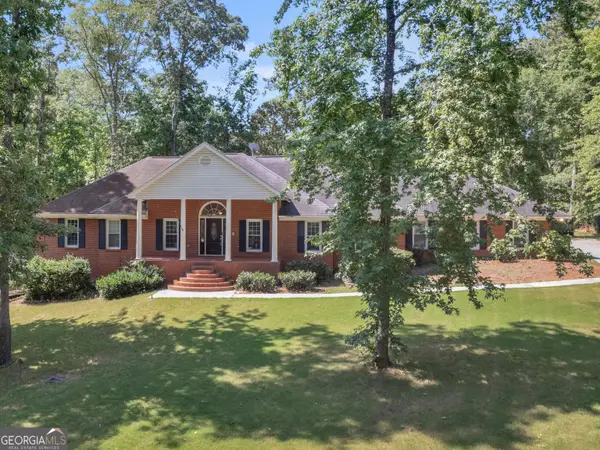 $638,000Active4 beds 4 baths4,258 sq. ft.
2585 Wildwood Court, Jonesboro, GA 30236
MLS# 10874051Listed by: Blair Myers Real Estate - New
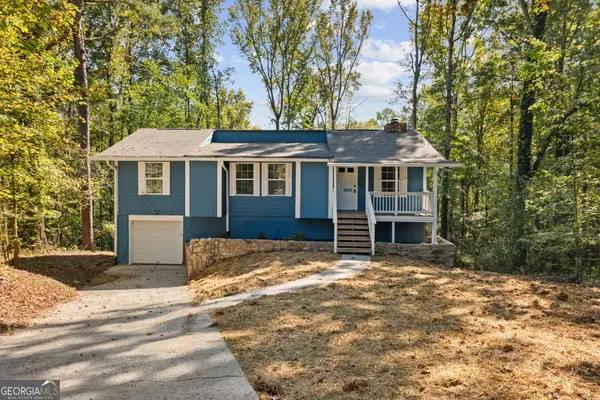 $254,000Active4 beds 2 baths1,600 sq. ft.
8852 Churchill Place, Jonesboro, GA 30238
MLS# 10874022Listed by: Drake Realty, Inc. - New
 $225,000Active4 beds 3 baths1,768 sq. ft.
250 Kendrick Estates Drive, Jonesboro, GA 30238
MLS# 7854993Listed by: VIRTUAL PROPERTIES REALTY.COM - New
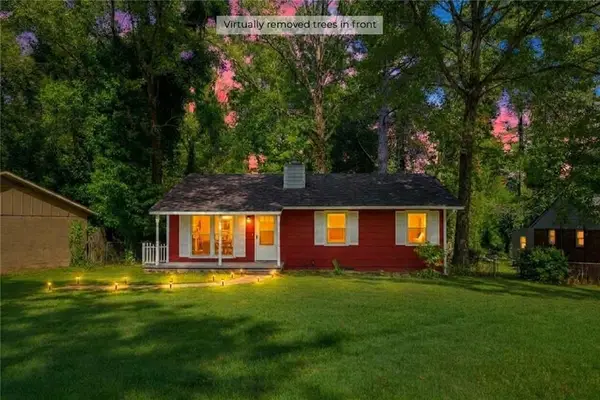 $160,000Active3 beds 2 baths912 sq. ft.
650 Robert E Lee Parkway, Jonesboro, GA 30238
MLS# 7854501Listed by: EXP REALTY, LLC. - New
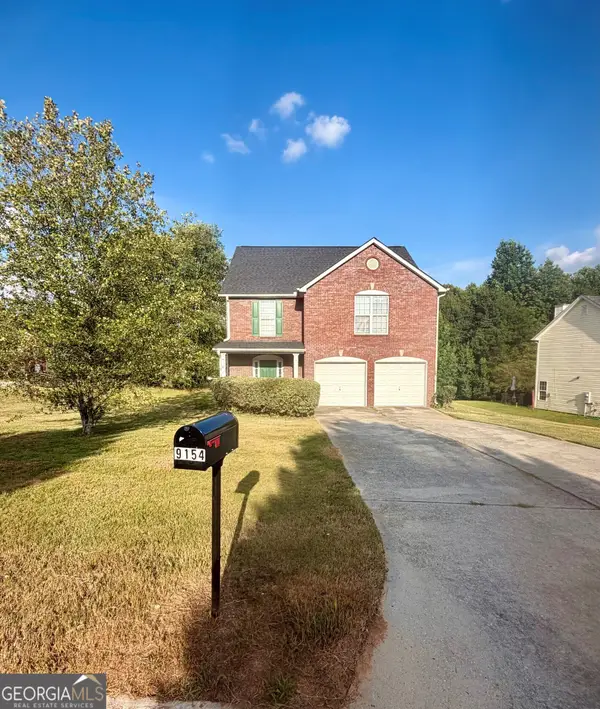 $273,500Active4 beds 3 baths
9154 Claude Court, Jonesboro, GA 30238
MLS# 10873531Listed by: Metes & Bounds Realty, LLC - New
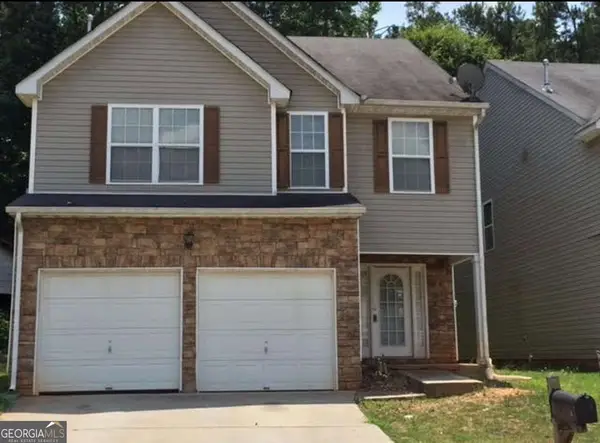 $165,000Active4 beds 3 baths2,158 sq. ft.
7817 Newbury Drive, Jonesboro, GA 30236
MLS# 10873433Listed by: Engel & Völkers Atlanta


Protect your home and budget from life's surprises with an Assurant Home Warranty, backed by a partner that supports you through every step of homeownership. Explore Plans.
© 2026 Better Homes and Gardens Real Estate LLC. An Anywhere Real Estate company. All rights reserved. Better Homes and Gardens® Real Estate is a registered trademark owned by Meredith Operations Corporation, licensed to Better Homes and Gardens Real Estate LLC and used with permission. Better Homes and Gardens Real Estate LLC fully supports the principles of the Fair Housing Act and the Equal Opportunity Act. Listing information is deemed reliable but is not guaranteed accurate.
Each office is independently owned and operated.
Any services or products provided by third parties are not provided by, affiliated with or related to Better Homes and Gardens Real Estate LLC, or its affiliated companies.