
1096 Greendale Lane, Jonesboro, GA 30238
Local realty services provided by:Better Homes and Gardens Real Estate Jackson Realty
1096 Greendale Lane,Jonesboro, GA 30238
$255,000
- 4 Beds
- 2 Baths
- 1,464 sq. ft.
- Single family
- Active
Upcoming open houses
- Sat, Oct 1012:00 pm - 02:00 pm
Listed by: shakira holloway
Office: unlock realty group
MLS#:10866457
Source:METROMLS
Price summary
- Price:$255,000
- Price per sq. ft.:$174.18
About this home
Welcome home! This beautiful 4-bedroom, 2-bathroom home is move-in ready and offers the perfect blend of modern updates and everyday comfort. Step inside to discover a refreshed interior with stylish finishes, a newer roof, and a kitchen featuring sleek stainless-steel appliances. The washer and dryer are also included, making your move even easier. The property also features a Puronics Defender water softener system, adding an additional touch of comfort and convenience for the next homeowner. Conveniently located just a short distance from Kroger, Walmart, and a growing selection of businesses and new developments in the surrounding area, you'll enjoy easy access to everyday essentials while being close to an area that continues to grow. With space to make it your own, this home is ready for its next owner. Come see it for yourself! You won't want to miss this one!
Contact an agent
Home facts
- Year built:1986
- Subdivision & Development:Walnut Creek
- Listing ID #:10866457
- Updated:October 10, 2026 at 04:34 AM
Rooms and interior
- Bedrooms:4
- Total bathrooms:2
- Full bathrooms:2
- Flooring:Carpet, Laminate
- Kitchen Description:Convection Oven, Dishwasher, Microwave, Refrigerator
- Basement Description:Crawl Space
- Living area:1,464 sq. ft.
Heating and cooling
- Cooling:Central Air
- Heating:Central
- Central air:Yes
Structure and exterior
- Roof:Composition
- Year built:1986
- Building area:1,464 sq. ft.
- Lot area:0.4 Acres
- Architectural Style:Ranch
- Construction Materials:Wood Siding
- Levels:1 Story
Schools
- High school:Lovejoy
- Middle school:Mundys Mill
- Elementary school:Hawthorne
Utilities
- Water:Public, Water Available
- Sewer:Public Sewer
Finances and disclosures
- Price:$255,000
- Price per sq. ft.:$174.18
- Tax amount:$3,581 (2025)
Features and amenities
- Appliances:Convection Oven, Dishwasher, Dryer, Gas Water Heater, Microwave, Refrigerator, Washer, Water Softener
- Laundry features:Common Area, Dryer, In Hall, Washer
- Amenities:Gas Water Heater, Water Softener
 2026 Georgia MLS. All rights reserved. Information Deem Reliable But Not Guaranteed October 10, 2026
New listings near 1096 Greendale Lane
- Coming Soon
 $385,000Coming Soon-- beds -- baths
268-270 Matthew Lane, Jonesboro, GA 30238
MLS# 10869961Listed by: eXp Realty - Coming Soon
 $385,000Coming Soon-- beds -- baths
268 Matthew Lane, Jonesboro, GA 30238
MLS# 7849886Listed by: EXP REALTY, LLC. - Coming Soon
 $229,000Coming Soon4 beds 2 baths1,380 sq. ft.
123 Arnold Place, Jonesboro, GA 30236
MLS# 10853910Listed by: LPT Realty - Coming Soon
 $349,000Coming Soon4 beds 2 baths2,115 sq. ft.
139 North Avenue, Jonesboro, GA 30236
MLS# 7843931Listed by: MARK SPAIN REAL ESTATE - Coming Soon
 $349,000Coming Soon4 beds 2 baths2,115 sq. ft.
139 North Avenue, Jonesboro, GA 30236
MLS# 10852422Listed by: Mark Spain Real Estate - New
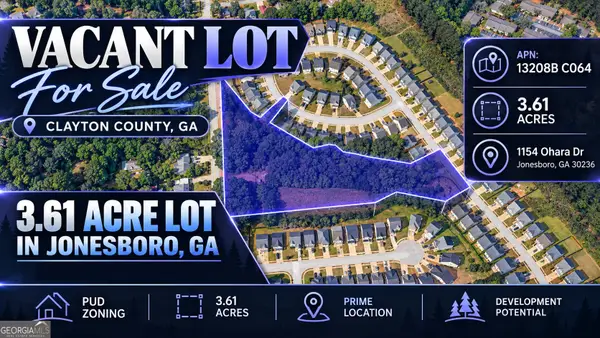 $69,900Active3.61 Acres
1154 Ohara Drive, Jonesboro, GA 30236
MLS# 10870646Listed by: Coldwell Banker Kinard Realty - New
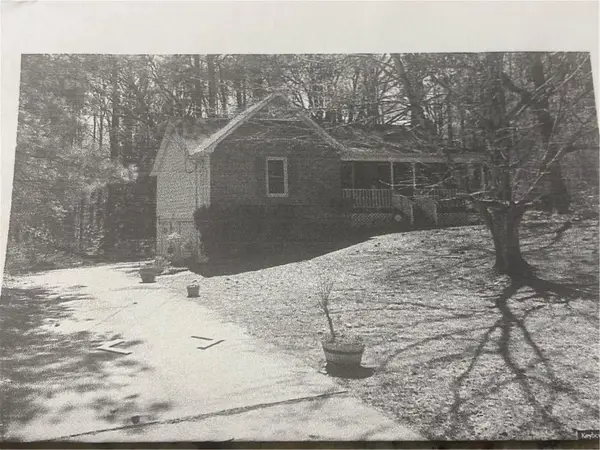 $220,000Active3 beds 2 baths1,242 sq. ft.
1643 Hearthstone Way, Jonesboro, GA 30236
MLS# 7849700Listed by: SOUTHSIDE REALTORS, LLC  $169,900Pending3 beds 2 baths1,557 sq. ft.
1421 Iron Gate Boulevard, Jonesboro, GA 30238
MLS# 10870339Listed by: Real Estate Gurus Realty- New
 $330,000Active4 beds 3 baths2,216 sq. ft.
7684 Highland Park Drive, Jonesboro, GA 30236
MLS# 10870321Listed by: Coldwell Banker Realty - New
 $249,000Active3 beds 3 baths
728 S Carter Drive, Jonesboro, GA 30236
MLS# 10870044Listed by: Realty of America


Protect your home and budget from life's surprises with an Assurant Home Warranty, backed by a partner that supports you through every step of homeownership. Explore Plans.
© 2026 Better Homes and Gardens Real Estate LLC. An Anywhere Real Estate company. All rights reserved. Better Homes and Gardens® Real Estate is a registered trademark owned by Meredith Operations Corporation, licensed to Better Homes and Gardens Real Estate LLC and used with permission. Better Homes and Gardens Real Estate LLC fully supports the principles of the Fair Housing Act and the Equal Opportunity Act. Listing information is deemed reliable but is not guaranteed accurate.
Each office is independently owned and operated.
Any services or products provided by third parties are not provided by, affiliated with or related to Better Homes and Gardens Real Estate LLC, or its affiliated companies.