
1206 Village Path, Jonesboro, GA 30238
Local realty services provided by:Better Homes and Gardens Real Estate Jackson Realty
1206 Village Path,Jonesboro, GA 30238
$233,150
- 4 Beds
- 3 Baths
- 1,817 sq. ft.
- Single family
- Active
Listed by: lee nicholson
Office: covenant realty
MLS#:10742600
Source:METROMLS
Price summary
- Price:$233,150
- Price per sq. ft.:$128.32
About this home
Well-maintained 4BR/3BA home in an established Jonesboro community, built in 2003 with 1,817 sq ft and a 2-car garage. Owner-occupied and cared for over the past 6 years. Interior features original finishes and offers cosmetic update potential (paint, flooring, kitchen/baths). Vinyl exterior with deck needing repair and gutters needing cleaning. Occupied, personal items may be present. Convenient location near shopping, dining, and major roads. Great value-add opportunity. The photos have been generated with AI to show potential after items are removed. We have a new investor loan program with great rates and terms, contact us to learn more, and we can get you approved in 24 hours. This property is being sold as-is. Prospective buyers are encouraged to perform all necessary inspections and evaluations prior to purchase. Do not use ShowingTime. The agent is ONLY transactional. please refer to private remarks for showing instructions. 3D Matterport tour available.
Contact an agent
Home facts
- Year built:2003
- Listing ID #:10742600
- Updated:May 25, 2026 at 10:43 AM
Rooms and interior
- Bedrooms:4
- Total bathrooms:3
- Full bathrooms:3
- Flooring:Carpet, Hardwood
- Bathrooms Description:Separate Shower
- Kitchen Description:Breakfast Area, Dishwasher, Refrigerator
- Bedroom Description:Master On Main Level
- Living area:1,817 sq. ft.
Heating and cooling
- Cooling:Ceiling Fan(s), Central Air
- Heating:Central
- Central air:Yes
Structure and exterior
- Roof:Composition
- Year built:2003
- Building area:1,817 sq. ft.
- Lot area:0.32 Acres
- Lot Features:Level
- Architectural Style:Ranch
- Construction Materials:Vinyl Siding
- Exterior Features:Deck
- Foundation Description:Slab
- Levels:1.5 Story
Schools
- High school:Lovejoy
- Middle school:Eddie White
- Elementary school:Kemp
Utilities
- Water:Public, Water Available
- Sewer:Public Sewer, Sewer Available
Finances and disclosures
- Price:$233,150
- Price per sq. ft.:$128.32
- Tax amount:$4,341 (2025)
Features and amenities
- Appliances:Dishwasher, Refrigerator
- Laundry features:Laundry
- Amenities:Double Pane Windows, High Ceilings, Smoke Detector(s)
Parking
- Total parking spaces:2
- Parking description:Garage
- Garage:Yes
 2026 Georgia MLS. All rights reserved. Information Deem Reliable But Not Guaranteed May 25, 2026
New listings near 1206 Village Path
- New
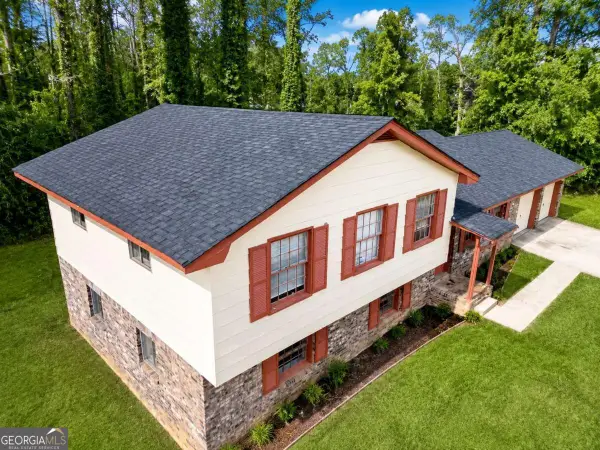 $245,000Active5 beds 3 baths1,903 sq. ft.
8317 Attica Court, Jonesboro, GA 30238
MLS# 10770892Listed by: Coldwell Banker Realty - New
 $315,990Active3 beds 3 baths1,695 sq. ft.
1301 Harmony Ridge Court, Jonesboro, GA 30238
MLS# 7775324Listed by: ROCKHAVEN REALTY, LLC - New
 $278,990Active3 beds 3 baths
9448 Maple Grove Lane #LOT 61, Jonesboro, GA 30238
MLS# 7775833Listed by: ROCKHAVEN REALTY, LLC  $278,990Active3 beds 3 baths
9448 Maple Grove Lane #LOT 61, Jonesboro, GA 30238
MLS# 10661924Listed by: Rockhaven Realty- New
 $333,990Active3 beds 3 baths
1253 Meadowbrook Drive, Jonesboro, GA 30238
MLS# 10770789Listed by: Rockhaven Realty - New
 $315,000Active5 beds 3 baths2,575 sq. ft.
1535 Lake Jodeco Road, Jonesboro, GA 30236
MLS# 10770584Listed by: Keller Williams Premier - New
 $284,900Active5 beds 3 baths1,916 sq. ft.
10646 Eagle Drive, Jonesboro, GA 30238
MLS# 10770463Listed by: Entera Realty - New
 $214,900Active3 beds 2 baths1,320 sq. ft.
187 Inverness Drive, Jonesboro, GA 30238
MLS# 10770471Listed by: Entera Realty - New
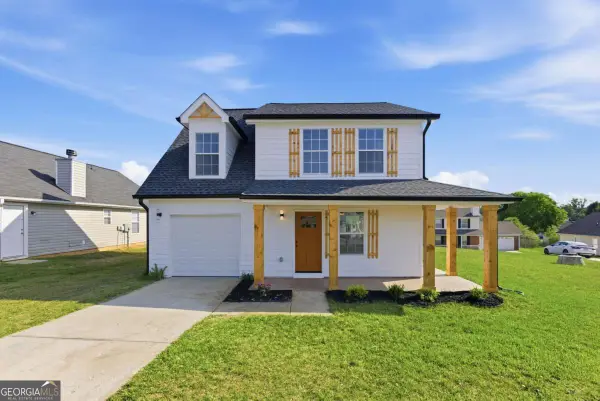 $289,900Active3 beds 3 baths
257 Marsh Glen Drive, Jonesboro, GA 30238
MLS# 10770304Listed by: Virtual Properties Realty.com - New
 $266,000Active3 beds 3 baths2,210 sq. ft.
886 Terance Avenue, Jonesboro, GA 30238
MLS# 10770338Listed by: C-Star Realty GA


Protect your home and budget from life's surprises with an Assurant Home Warranty, backed by a partner that supports you through every step of homeownership. Explore Plans.
© 2026 Better Homes and Gardens Real Estate LLC. An Anywhere Real Estate company. All rights reserved. Better Homes and Gardens® Real Estate is a registered trademark owned by Meredith Operations Corporation, licensed to Better Homes and Gardens Real Estate LLC and used with permission. Better Homes and Gardens Real Estate LLC fully supports the principles of the Fair Housing Act and the Equal Opportunity Act. Listing information is deemed reliable but is not guaranteed accurate.
Each office is independently owned and operated.
Any services or products provided by third parties are not provided by, affiliated with or related to Better Homes and Gardens Real Estate LLC, or its affiliated companies.