
1253 Todiway Court, Jonesboro, GA 30238
Local realty services provided by:Better Homes and Gardens Real Estate Metro Brokers
1253 Todiway Court,Jonesboro, GA 30238
$260,000
- 3 Beds
- 2 Baths
- 1,568 sq. ft.
- Single family
- Active
Listed by: jubliana ponce gutierrez
Office: virtual properties realty.com
MLS#:7851817
Source:FIRSTMLS
Price summary
- Price:$260,000
- Price per sq. ft.:$165.82
About this home
WELCOME to this beautiful RENOVATED 3 bedroom/2 full bath home and a very spacious FAMILY ROOM. NEW ROOF, NEW EXTERIOR & INTERIOR PAINT, NEW LVP, NEW WHITE KITCHEN CABINETS, NEW KITCHEN COUNTERS, NEW STAINLESS STEEL APPLIANCES, NEW WATER HEATER, UPDATED LIGHTING and HARDWARE, UPDATED TILED BATHROOMS WITH GLASS SHOWER DOORS. When you step inside you will find the large living room, the kitchen features a beautiful quartz, backsplash and farmhouse apron front sink. On the right side of the house you will find the 3 bedrooms, generously sized. The bathrooms have been designed with contemporary finishes. Located in a quiet neighborhood and desirable cul-de-sac. Covered back porch overlooking large, level backyard. It sits on almost half an acre, perfect to enjoy every season with family and friends. Don't miss the opportunity to make this your home!!
Contact an agent
Home facts
- Year built:1985
- Subdivision & Development:IRONGATE/SANTA ANNA
- Listing ID #:7851817
- Updated:October 10, 2026 at 04:47 AM
Rooms and interior
- Bedrooms:3
- Total bathrooms:2
- Full bathrooms:2
- Flooring:Laminate
- Kitchen Description:Cabinets White, Dishwasher, Electric Range, Microwave, Refrigerator, Stone Counters, View to Family Room
- Bedroom Description:Master on Main
- Living area:1,568 sq. ft.
Heating and cooling
- Cooling:Central Air
- Heating:Natural Gas
- Central air:Yes
Structure and exterior
- Roof:Shingle
- Year built:1985
- Building area:1,568 sq. ft.
- Lot area:0.41 Acres
- Lot Features:Level
- Architectural Style:Ranch
- Construction Materials:Block
- Exterior Features:Deck, Garden, Rain Gutters
- Levels:1 Story
Schools
- High school:Mundys Mill
- Middle school:Mundys Mill
- Elementary school:Hawthorne - Clayton
Utilities
- Water:Public, Water Available
- Sewer:Public Sewer, Sewer Available
Finances and disclosures
- Price:$260,000
- Price per sq. ft.:$165.82
- Tax amount:$3,188 (2025)
Features and amenities
- Laundry features:In Kitchen
- Amenities:Gas Water Heater
Parking
- Total parking spaces:2
- Parking description:Driveway, Parking Pad
 Listings identified with the FMLS IDX logo come from FMLS and are held by brokerage firms other than the owner of this website. The listing brokerage is identified in any listing details. Information is deemed reliable but is not guaranteed. If you believe any FMLS listing contains material that infringes your copyrighted work please click here (https://www.fmls.com/dmca) to review our DMCA policy and learn how to submit a takedown request. ©2026 First Multiple Listing Service, Inc.
New listings near 1253 Todiway Court
- Coming Soon
 $385,000Coming Soon-- beds -- baths
268-270 Matthew Lane, Jonesboro, GA 30238
MLS# 10869961Listed by: eXp Realty - Coming Soon
 $385,000Coming Soon-- beds -- baths
268 Matthew Lane, Jonesboro, GA 30238
MLS# 7849886Listed by: EXP REALTY, LLC. - Coming Soon
 $229,000Coming Soon4 beds 2 baths1,380 sq. ft.
123 Arnold Place, Jonesboro, GA 30236
MLS# 10853910Listed by: LPT Realty - Coming Soon
 $349,000Coming Soon4 beds 2 baths2,115 sq. ft.
139 North Avenue, Jonesboro, GA 30236
MLS# 7843931Listed by: MARK SPAIN REAL ESTATE - Coming Soon
 $349,000Coming Soon4 beds 2 baths2,115 sq. ft.
139 North Avenue, Jonesboro, GA 30236
MLS# 10852422Listed by: Mark Spain Real Estate - New
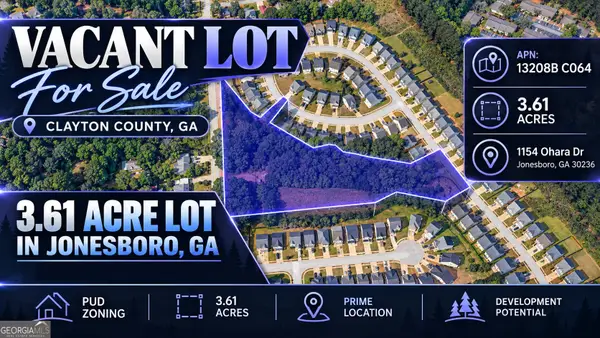 $69,900Active3.61 Acres
1154 Ohara Drive, Jonesboro, GA 30236
MLS# 10870646Listed by: Coldwell Banker Kinard Realty - New
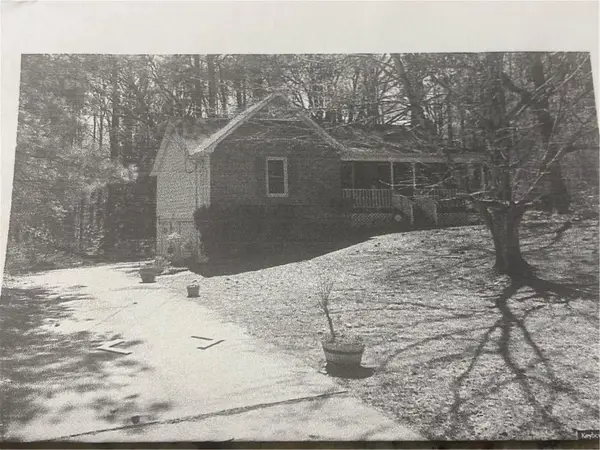 $220,000Active3 beds 2 baths1,242 sq. ft.
1643 Hearthstone Way, Jonesboro, GA 30236
MLS# 7849700Listed by: SOUTHSIDE REALTORS, LLC - New
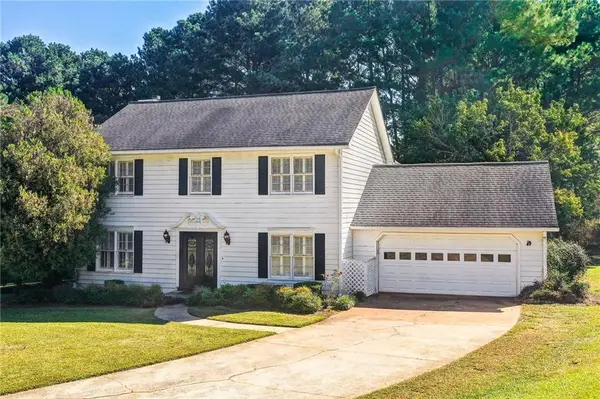 $330,000Active4 beds 3 baths2,216 sq. ft.
7684 Highland Park Drive, Jonesboro, GA 30236
MLS# 7851527Listed by: COLDWELL BANKER REALTY 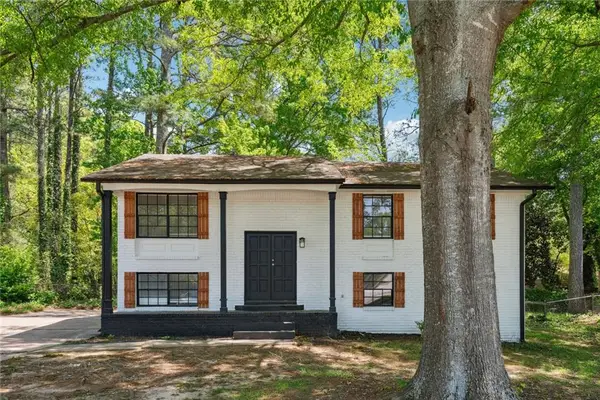 $169,900Pending3 beds 2 baths1,557 sq. ft.
1421 Iron Gate Boulevard, Jonesboro, GA 30238
MLS# 7823667Listed by: REAL ESTATE GURUS REALTY, INC.- New
 $249,000Active6 beds -- baths2,500 sq. ft.
728 S Carter Drive S, Jonesboro, GA 30236
MLS# 7851911Listed by: REALTY OF AMERICA, LLC


Protect your home and budget from life's surprises with an Assurant Home Warranty, backed by a partner that supports you through every step of homeownership. Explore Plans.
© 2026 Better Homes and Gardens Real Estate LLC. An Anywhere Real Estate company. All rights reserved. Better Homes and Gardens® Real Estate is a registered trademark owned by Meredith Operations Corporation, licensed to Better Homes and Gardens Real Estate LLC and used with permission. Better Homes and Gardens Real Estate LLC fully supports the principles of the Fair Housing Act and the Equal Opportunity Act. Listing information is deemed reliable but is not guaranteed accurate.
Each office is independently owned and operated.
Any services or products provided by third parties are not provided by, affiliated with or related to Better Homes and Gardens Real Estate LLC, or its affiliated companies.