
1260 Riverstone Road, Jonesboro, GA 30238
Local realty services provided by:Better Homes and Gardens Real Estate Metro Brokers
1260 Riverstone Road,Jonesboro, GA 30238
$348,990
- 3 Beds
- 3 Baths
- 1,991 sq. ft.
- Single family
- Active
Listed by: damara remikie
Office: rockhaven realty
MLS#:10837452
Source:METROMLS
Price summary
- Price:$348,990
- Price per sq. ft.:$175.28
- Monthly HOA dues:$31.25
About this home
Beautiful Brixton - TO BE BUILT! Build your new home at Walden Park - The Retreat! The Brixton offers 4 bedrooms, 2.5 baths, a two-car garage and an open-concept design perfect for entertaining. The owner's suite is conveniently located on the MAIN LEVEL, featuring a spacious bath with dual vanities, standing shower and a large walk-in closet. Upstairs, you'll find oversized secondary bedrooms with plenty of space for family, guests or a home office. TO BE BUILT-secure your homesite and watch your new home come to life! Enjoy resort-style amenities including a pool, cabana, playground and dog park. LIMITED-TIME INCENTIVE: $15,000 FROM THE BUILDER THROUGH 9/15 + 2% LENDER CREDIT WITH PREFERRED LENDER!
Contact an agent
Home facts
- Year built:2026
- Subdivision & Development:Walden Park The Retreat
- Listing ID #:10837452
- Updated:September 02, 2026 at 04:28 AM
Rooms and interior
- Bedrooms:3
- Total bathrooms:3
- Full bathrooms:2
- Half bathrooms:1
- Flooring:Carpet
- Dining Description:Living Room/Dining Room Combo
- Bathrooms Description:Double Vanity
- Kitchen Description:Dishwasher, Disposal, Kitchen Island, Pantry
- Bedroom Description:Master On Main Level, Walk-In Closet(s)
- Living area:1,991 sq. ft.
Heating and cooling
- Cooling:Ceiling Fan(s), Central Air, Electric, Zoned
- Heating:Central, Electric, Heat Pump, Zoned
- Central air:Yes
Structure and exterior
- Roof:Composition
- Year built:2026
- Building area:1,991 sq. ft.
- Lot Features:Level
- Architectural Style:Contemporary
- Construction Materials:Concrete
- Exterior Features:Deck/Patio, Garden
- Foundation Description:Slab
- Levels:2 Story
Schools
- High school:Mundys Mill
- Middle school:Mundys Mill
- Elementary school:Brown
Utilities
- Water:Public, Water Available
- Sewer:Public Sewer
Finances and disclosures
- Price:$348,990
- Price per sq. ft.:$175.28
Features and amenities
- Appliances:Dishwasher, Disposal, Electric Water Heater
- Laundry features:In Mud Room, Laundry
- Amenities:Double Pane Windows, Electric Water Heater, High Ceilings, Smoke Detector(s), Vaulted Ceiling(s)
Parking
- Total parking spaces:2
- Parking description:Attached, Garage, Garage Door Opener
- Garage:Yes
 2026 Georgia MLS. All rights reserved. Information Deem Reliable But Not Guaranteed September 2, 2026
New listings near 1260 Riverstone Road
- Coming Soon
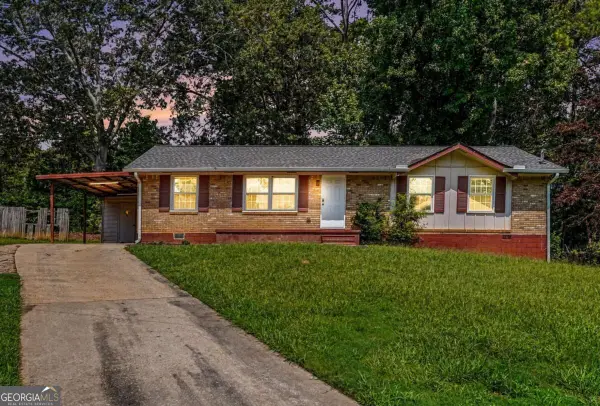 $242,000Coming Soon3 beds 2 baths1,378 sq. ft.
312 W Downing Court, Jonesboro, GA 30238
MLS# 10837906Listed by: Engel & Völkers Atlanta - Coming Soon
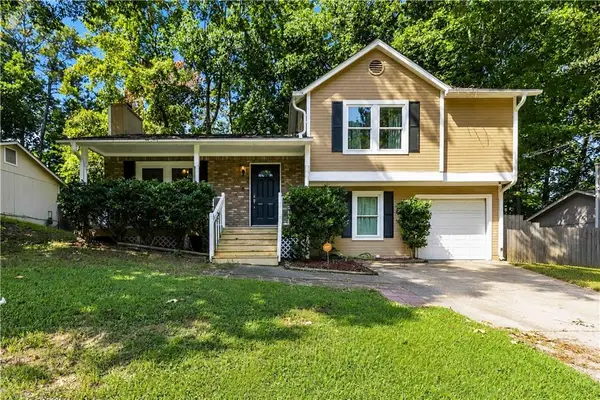 $255,000Coming Soon3 beds 3 baths1,412 sq. ft.
10303 Briarbay Drive, Jonesboro, GA 30238
MLS# 7830659Listed by: VIRTUAL PROPERTIES REALTY.COM - Coming Soon
 $3,350,000Coming Soon4 beds 4 baths5,200 sq. ft.
3258 S Bay Drive, Jonesboro, GA 30236
MLS# 7828911Listed by: WATCH REALTY CO. - Coming Soon
 $3,350,000Coming Soon4 beds 5 baths5,200 sq. ft.
3258 S Bay Drive, Jonesboro, GA 30236
MLS# 10834607Listed by: Watch Realty Co - Coming Soon
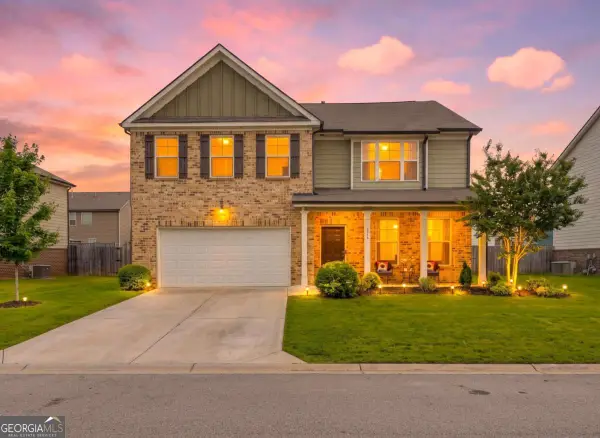 $334,900Coming Soon4 beds 3 baths2,601 sq. ft.
372 Layfield Drive, Jonesboro, GA 30238
MLS# 10827875Listed by: eXp Realty - Coming Soon
 $334,900Coming Soon4 beds 3 baths2,601 sq. ft.
372 Layfield Drive, Jonesboro, GA 30238
MLS# 7821889Listed by: EXP REALTY, LLC. - New
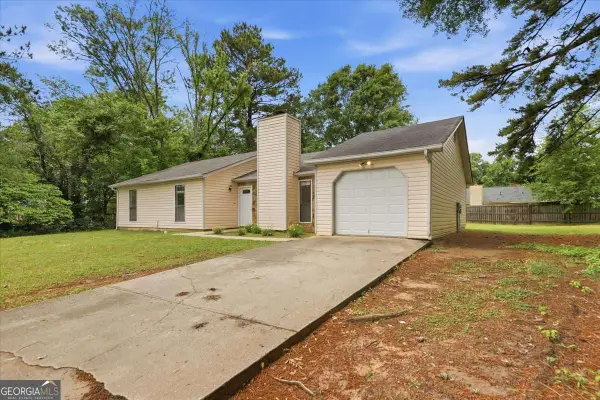 $239,999Active3 beds 2 baths
608 Crestmont Court, Jonesboro, GA 30238
MLS# 10837895Listed by: Dwelli - New
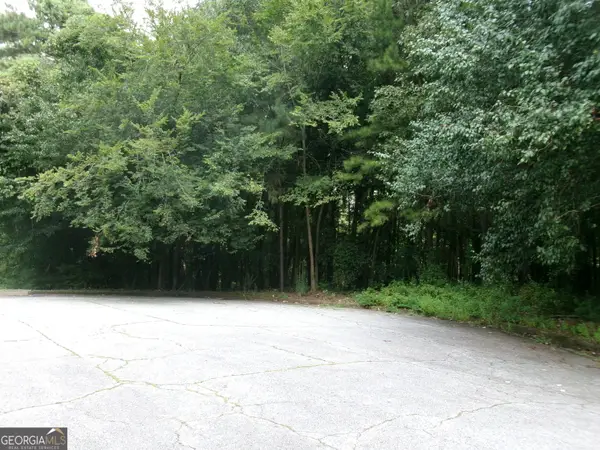 $85,000Active1.8 Acres
12 Tallulah Court, Jonesboro, GA 30236
MLS# 10837868Listed by: Virtual Properties Realty.com - New
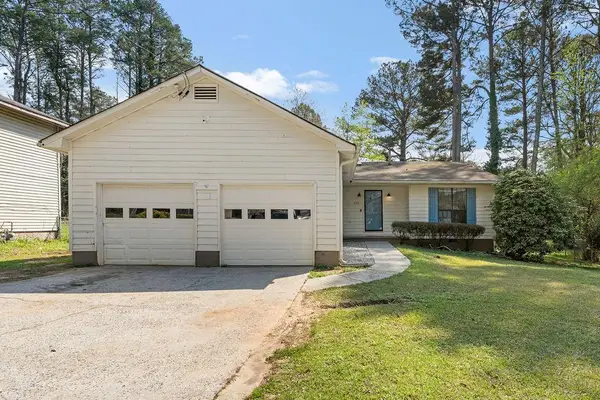 $244,000Active3 beds 2 baths1,911 sq. ft.
Address Withheld By Seller, Jonesboro, GA 30238
MLS# 7830965Listed by: SOUTHSIDE REALTORS, LLC 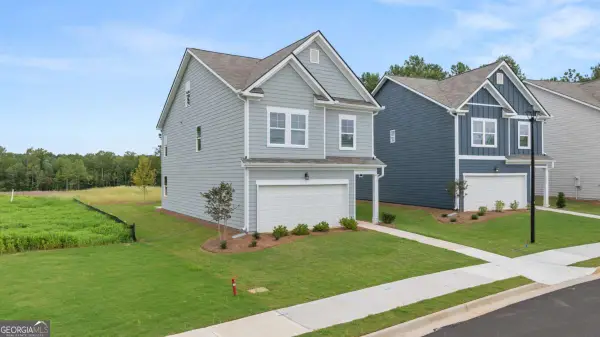 $361,690Active3 beds 3 baths
1309 Harmony Ridge Court #233, Jonesboro, GA 30238
MLS# 10798957Listed by: Rockhaven Realty


Protect your home and budget from life's surprises with an Assurant Home Warranty, backed by a partner that supports you through every step of homeownership. Explore Plans.
© 2026 Better Homes and Gardens Real Estate LLC. An Anywhere Real Estate company. All rights reserved. Better Homes and Gardens® Real Estate is a registered trademark owned by Meredith Operations Corporation, licensed to Better Homes and Gardens Real Estate LLC and used with permission. Better Homes and Gardens Real Estate LLC fully supports the principles of the Fair Housing Act and the Equal Opportunity Act. Listing information is deemed reliable but is not guaranteed accurate.
Each office is independently owned and operated.
Any services or products provided by third parties are not provided by, affiliated with or related to Better Homes and Gardens Real Estate LLC, or its affiliated companies.