
1737 Alford Drive, Jonesboro, GA 30236
Local realty services provided by:Better Homes and Gardens Real Estate Metro Brokers
1737 Alford Drive,Jonesboro, GA 30236
$289,000
- 5 Beds
- 3 Baths
- 3,044 sq. ft.
- Single family
- Active
Listed by: patricia walker
Office: tactical realty, llc.
MLS#:7816614
Source:FIRSTMLS
Price summary
- Price:$289,000
- Price per sq. ft.:$94.94
- Monthly HOA dues:$56.25
About this home
Spacious two-story home with great bones and even greater potential. Set on a generous lot, this home offers the space and layout today's buyers are looking for, and with a little TLC, it's ready to shine.
Step inside to find a versatile open floor plan with room to grow, complemented by an attached two-car garage and a covered front porch entry. The exterior blends brick and horizontal siding for great curb appeal, with classic dark shutters adding character throughout. Inside and out, this home is a fantastic opportunity for a buyer ready to bring their vision (and a little sweat equity) to make it their own.
Located in a quiet residential neighborhood convenient to Jonesboro amenities, shopping, and commuter routes, this is a rare chance to get into a larger home at a value price point. Priced to reflect the work it needs — bring your contractor, your ideas, or your fix-and-flip plan and unlock the equity potential here.
Sold As Is.
Contact an agent
Home facts
- Year built:2019
- Subdivision & Development:Feagin Woods
- Listing ID #:7816614
- Updated:September 25, 2026 at 01:21 PM
Rooms and interior
- Bedrooms:5
- Total bathrooms:3
- Full bathrooms:3
- Flooring:Carpet, Laminate
- Dining Description:Great Room
- Bathrooms Description:Double Vanity, Separate Tub/Shower, Soaking Tub
- Kitchen Description:Breakfast Bar, Eat-in Kitchen, Kitchen Island, Stone Counters
- Bedroom Description:Master on Main, Oversized Master
- Living area:3,044 sq. ft.
Heating and cooling
- Cooling:Central Air
- Heating:Central
- Central air:Yes
Structure and exterior
- Roof:Composition
- Year built:2019
- Building area:3,044 sq. ft.
- Lot area:0.2 Acres
- Lot Features:Back Yard, Corner Lot, Front Yard, Level
- Architectural Style:Traditional
- Construction Materials:Cement Siding
- Exterior Features:Deck
- Levels:2 Story
Schools
- High school:Jonesboro
- Middle school:Mundys Mill
- Elementary school:Suder
Utilities
- Water:Public
- Sewer:Public Sewer
Finances and disclosures
- Price:$289,000
- Price per sq. ft.:$94.94
- Tax amount:$1,381 (2025)
Features and amenities
- Laundry features:Upper Level
- Amenities:High Ceilings 9 ft Main, Tray Ceiling(s), Walk-In Closet(s)
Parking
- Parking description:Attached, Garage
- Garage spaces:2
 Listings identified with the FMLS IDX logo come from FMLS and are held by brokerage firms other than the owner of this website. The listing brokerage is identified in any listing details. Information is deemed reliable but is not guaranteed. If you believe any FMLS listing contains material that infringes your copyrighted work please click here (https://www.fmls.com/dmca) to review our DMCA policy and learn how to submit a takedown request. ©2026 First Multiple Listing Service, Inc.
New listings near 1737 Alford Drive
- Coming Soon
 $349,000Coming Soon4 beds 2 baths2,115 sq. ft.
139 North Avenue, Jonesboro, GA 30236
MLS# 7843931Listed by: MARK SPAIN REAL ESTATE - Coming Soon
 $349,000Coming Soon4 beds 2 baths2,115 sq. ft.
139 North Avenue, Jonesboro, GA 30236
MLS# 10852422Listed by: Mark Spain Real Estate - Coming Soon
 $3,350,000Coming Soon4 beds 4 baths5,200 sq. ft.
3258 S Bay Drive, Jonesboro, GA 30236
MLS# 7828911Listed by: WATCH REALTY CO. - Coming Soon
 $3,350,000Coming Soon4 beds 5 baths5,200 sq. ft.
3258 S Bay Drive, Jonesboro, GA 30236
MLS# 10834607Listed by: Watch Realty Co - New
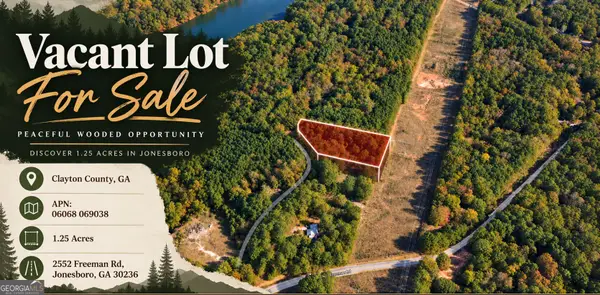 $45,000Active1.25 Acres
2552 Freeman Road, Jonesboro, GA 30236
MLS# 10852904Listed by: Coldwell Banker Kinard Realty - New
 $164,900Active3 beds 2 baths1,392 sq. ft.
8898 Gatewood Cirlce, Jonesboro, GA 30238
MLS# 10852861Listed by: TC Realty Group LLC - New
 $285,000Active5 beds 3 baths1,469 sq. ft.
743 Summer Chase Drive, Jonesboro, GA 30238
MLS# 7844089Listed by: VIRTUAL PROPERTIES REALTY.COM - New
 $195,000Active3 beds 3 baths1,550 sq. ft.
684 Georgetown Court, Jonesboro, GA 30236
MLS# 7844135Listed by: KELLER WILLIAMS REALTY ATL PARTNERS - New
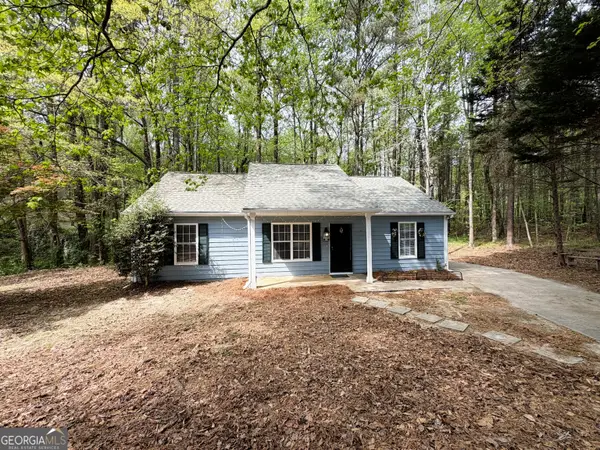 $194,500Active3 beds 2 baths1,118 sq. ft.
122 Oriole Drive, Jonesboro, GA 30238
MLS# 10852530Listed by: First United Realty, Inc. - New
 $187,500Active3 beds 2 baths1,144 sq. ft.
1345 Labelle Street, Jonesboro, GA 30238
MLS# 10852535Listed by: First United Realty, Inc.


Protect your home and budget from life's surprises with an Assurant Home Warranty, backed by a partner that supports you through every step of homeownership. Explore Plans.
© 2026 Better Homes and Gardens Real Estate LLC. An Anywhere Real Estate company. All rights reserved. Better Homes and Gardens® Real Estate is a registered trademark owned by Meredith Operations Corporation, licensed to Better Homes and Gardens Real Estate LLC and used with permission. Better Homes and Gardens Real Estate LLC fully supports the principles of the Fair Housing Act and the Equal Opportunity Act. Listing information is deemed reliable but is not guaranteed accurate.
Each office is independently owned and operated.
Any services or products provided by third parties are not provided by, affiliated with or related to Better Homes and Gardens Real Estate LLC, or its affiliated companies.