
1753 Deer Crossing Circle, Jonesboro, GA 30236
Local realty services provided by:Better Homes and Gardens Real Estate Metro Brokers
1753 Deer Crossing Circle,Jonesboro, GA 30236
$275,000
- 3 Beds
- 3 Baths
- 2,036 sq. ft.
- Single family
- Coming Soon
Listed by: phyllis cameron
Office: century 21 connect realty
MLS#:7812240
Source:FIRSTMLS
Price summary
- Price:$275,000
- Price per sq. ft.:$135.07
About this home
Step into comfort and charm in this inviting 3BR/2.5BA brick home over 2,000 sq. ft. of comfortable living space. The home offers a living room and a spacious step down family room with a cozy fireplace, updated kitchen tile, and a peaceful covered back porch perfect for morning coffee or evening relaxation. The fenced backyard offers privacy for entertaining, pets and room to play. Bedrooms include a generous primary suite with a private bath, along with two well sized secondary bedrooms that offer flexibility for family, guests, or a home office. This home provides the ideal blend of function and comfort. Move in ready and a must see property for buyers seeking comfort, space, and convenience in Jonesboro, within 15 mins of Interstate 75, shopping and restaurants.
Contact an agent
Home facts
- Year built:2004
- Subdivision & Development:DEER CROSSING
- Listing ID #:7812240
- Updated:August 26, 2026 at 03:51 AM
Rooms and interior
- Bedrooms:3
- Total bathrooms:3
- Full bathrooms:2
- Half bathrooms:1
- Flooring:Carpet
- Dining Description:Separate Dining Room
- Bathrooms Description:Separate His/Hers, Separate Tub/Shower, Soaking Tub
- Kitchen Description:Cabinets White, Dishwasher, Disposal, Laminate Counters, Microwave, Pantry, Refrigerator
- Living area:2,036 sq. ft.
Heating and cooling
- Cooling:Ceiling Fan(s), Central Air
- Heating:Electric, Forced Air
- Central air:Yes
Structure and exterior
- Roof:Shingle
- Year built:2004
- Building area:2,036 sq. ft.
- Lot area:0.21 Acres
- Lot Features:Back Yard
- Architectural Style:Craftsman
- Construction Materials:Stucco, Vinyl Siding
- Exterior Features:Covered, Patio
- Levels:2 Story
Schools
- High school:Jonesboro
- Middle school:Mundys Mill
- Elementary school:Suder
Utilities
- Water:Public, Water Available
- Sewer:Public Sewer, Sewer Available
Finances and disclosures
- Price:$275,000
- Price per sq. ft.:$135.07
- Tax amount:$4,257 (2025)
Features and amenities
- Laundry features:Dryer, Laundry Room, Main Level, Washer
- Amenities:High Speed Internet, His and Hers Closets, Walk-In Closet(s)
Parking
- Parking description:Driveway, Garage, Garage Door Opener, Garage Faces Front
- Garage spaces:2
 Listings identified with the FMLS IDX logo come from FMLS and are held by brokerage firms other than the owner of this website. The listing brokerage is identified in any listing details. Information is deemed reliable but is not guaranteed. If you believe any FMLS listing contains material that infringes your copyrighted work please click here (https://www.fmls.com/dmca) to review our DMCA policy and learn how to submit a takedown request. ©2026 First Multiple Listing Service, Inc.
New listings near 1753 Deer Crossing Circle
- Coming Soon
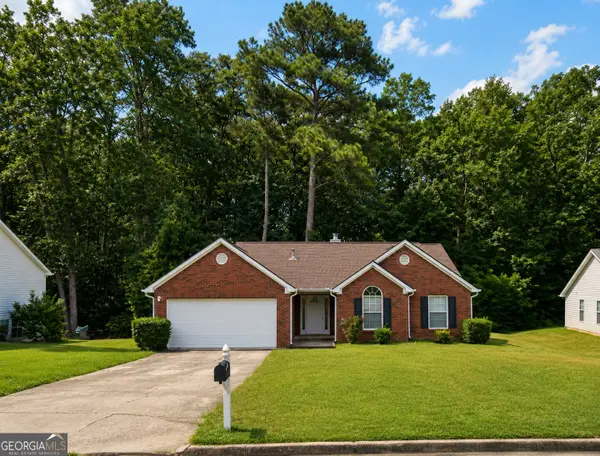 $210,000Coming Soon3 beds 2 baths1,444 sq. ft.
10200 Commons Crossing, Jonesboro, GA 30238
MLS# 10831739Listed by: Market South Properties Inc. - Coming Soon
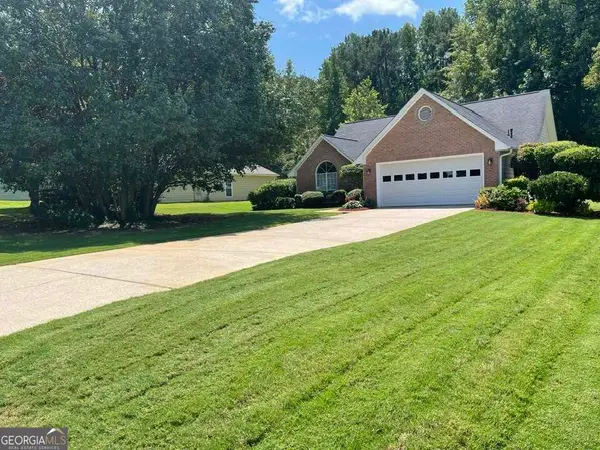 $275,000Coming Soon3 beds 2 baths1 sq. ft.
519 Washington Drive, Jonesboro, GA 30238
MLS# 10828244Listed by: Heard Realty Co. - Coming Soon
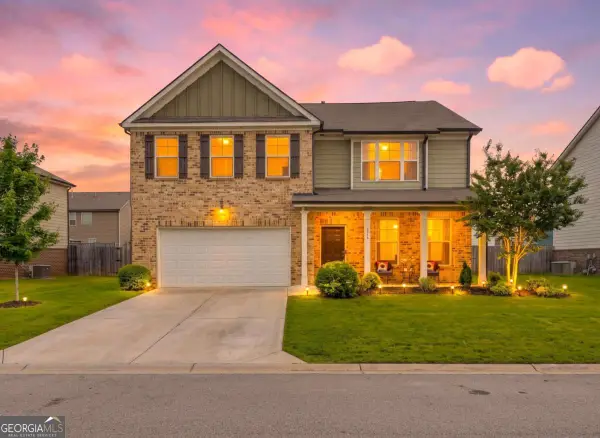 $334,900Coming Soon4 beds 3 baths2,601 sq. ft.
372 Layfield Drive, Jonesboro, GA 30238
MLS# 10827875Listed by: eXp Realty - Coming Soon
 $334,900Coming Soon4 beds 3 baths2,601 sq. ft.
372 Layfield Drive, Jonesboro, GA 30238
MLS# 7821889Listed by: EXP REALTY, LLC. - Coming Soon
 $234,000Coming Soon3 beds 2 baths1,405 sq. ft.
108 Pine Circle, Jonesboro, GA 30236
MLS# 10819711Listed by: Wrights Realty Group of Georgia - Coming Soon
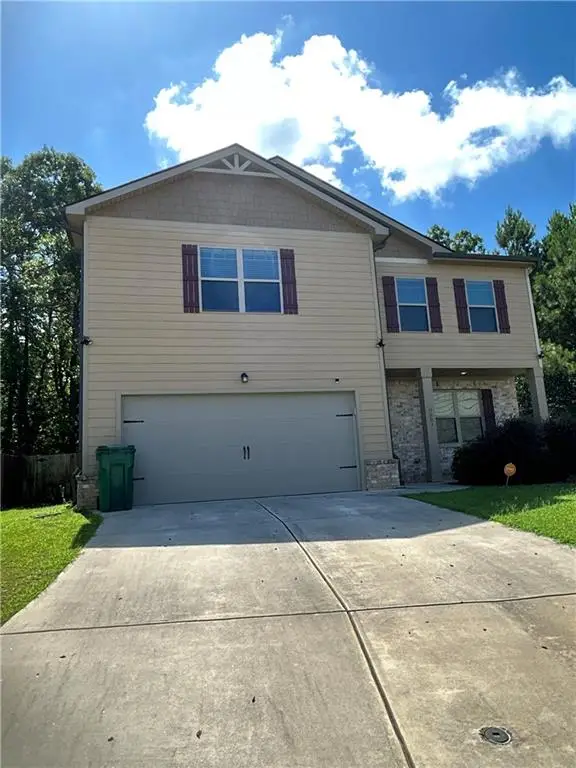 $380,000Coming Soon4 beds 3 baths2,276 sq. ft.
9883 Byrne Drive, Jonesboro, GA 30236
MLS# 7814144Listed by: MARK SPAIN REAL ESTATE - Coming Soon
 $380,000Coming Soon4 beds 3 baths2,276 sq. ft.
9883 Byrne Drive, Jonesboro, GA 30236
MLS# 10817001Listed by: Mark Spain Real Estate - New
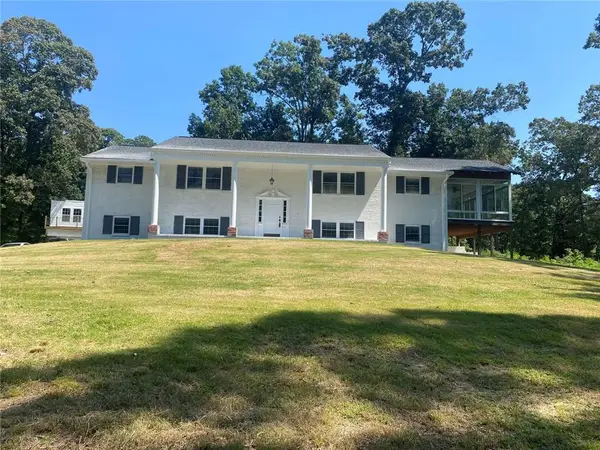 $853,000Active5 beds 4 baths4,746 sq. ft.
3257 S Bay Drive, Jonesboro, GA 30236
MLS# 7827304Listed by: DALTON WADE, INC. - New
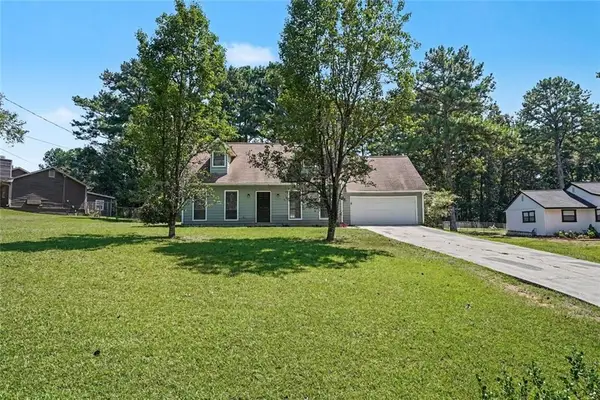 $244,900Active3 beds 2 baths1,450 sq. ft.
9042 Chestnut Lake Drive, Jonesboro, GA 30236
MLS# 7827233Listed by: ENTERA REALTY, LLC


Protect your home and budget from life's surprises with an Assurant Home Warranty, backed by a partner that supports you through every step of homeownership. Explore Plans.
© 2026 Better Homes and Gardens Real Estate LLC. An Anywhere Real Estate company. All rights reserved. Better Homes and Gardens® Real Estate is a registered trademark owned by Meredith Operations Corporation, licensed to Better Homes and Gardens Real Estate LLC and used with permission. Better Homes and Gardens Real Estate LLC fully supports the principles of the Fair Housing Act and the Equal Opportunity Act. Listing information is deemed reliable but is not guaranteed accurate.
Each office is independently owned and operated.
Any services or products provided by third parties are not provided by, affiliated with or related to Better Homes and Gardens Real Estate LLC, or its affiliated companies.