
192 Cloud Street, Jonesboro, GA 30236
Local realty services provided by:Better Homes and Gardens Real Estate Metro Brokers
192 Cloud Street,Jonesboro, GA 30236
$219,000
- 5 Beds
- 4 Baths
- 2,380 sq. ft.
- Single family
- Active
Listed by: the justin landis group, lauren marshall
Office: bolst
MLS#:7857736
Source:FIRSTMLS
Price summary
- Price:$219,000
- Price per sq. ft.:$92.02
About this home
Grand Colonial with Incredible Investment Potential on a Prominent Corner Lot! Offering over 3,700 Square Feet, 4 Bedrooms, and 4 Full Bathrooms, this Character-Filled Home combines Historic Charm, Major Recent Improvements, and an Expansive Floor Plan for endless possibilities for investors, renovators, or buyers looking to create something truly special. Step inside to discover Soaring 14-Foot Ceilings, Multiple Fireplaces, and Abundant Natural Light that highlight the home's impressive scale and timeless architecture. Generously Sized Living Areas provide plenty of room for entertaining, while the Flexible Floor Plan offers exciting opportunities to reimagine the space, accommodate Multi-Generational Living, or explore Income-Producing Possibilities. The Spacious Bedrooms offer exceptional versatility, with Multiple Living Spaces that could easily serve as Home Offices, guest accommodations, or Additional Living Areas. Several major improvements have already been completed, including a New Roof, Updated Electrical, Re-Piped Lower-Level Plumbing, New Ductwork, and Fresh Interior Paint, giving the next owner a valuable head start on bringing their vision to life. Outside, the Generous Corner Lot provides a Large Yard with room for Outdoor Entertaining and Gardening. The home's size, layout, and existing infrastructure present an exciting opportunity to explore a Multi-Family Conversion or Long-Term Rental, subject to applicable zoning and local regulations. Conveniently located just minutes from Hartsfield-Jackson Atlanta International Airport, with easy access to Shopping, Dining, Major Commuter Routes, and Downtown Atlanta, this property offers an appealing combination of Accessibility and Long-Term Potential. Whether you're looking for your next investment project, a unique Multi-Generational Home, or a spacious property to customize, this One-of-a-Kind Colonial offers the character, size, and flexibility to make it happen!...
Contact an agent
Home facts
- Year built:1922
- Subdivision & Development:Frankie Lyle
- Listing ID #:7857736
- Updated:November 03, 2026 at 04:17 PM
Rooms and interior
- Bedrooms:5
- Total bathrooms:4
- Full bathrooms:4
- Flooring:Ceramic Tile, Hardwood
- Dining Description:Separate Dining Room
- Bathrooms Description:Tub/Shower Combo
- Kitchen Description:Cabinets White, Electric Range
- Bedroom Description:Master on Main
- Basement Description:Crawl Space
- Living area:2,380 sq. ft.
Heating and cooling
- Cooling:Ceiling Fan(s), Central Air, Window Unit(s)
- Heating:Electric, Forced Air
- Central air:Yes
Structure and exterior
- Roof:Composition, Shingle
- Year built:1922
- Building area:2,380 sq. ft.
- Lot area:0.09 Acres
- Lot Features:Corner Lot, Level, Private
- Architectural Style:Farmhouse, Traditional
- Exterior Features:Front Porch, Private Yard, Rear Porch
- Levels:2 Story
Schools
- High school:Jonesboro
- Middle school:Mundys Mill
- Elementary school:Suder
Utilities
- Water:Public
- Sewer:Public Sewer
Finances and disclosures
- Price:$219,000
- Price per sq. ft.:$92.02
- Tax amount:$9,610 (2025)
Features and amenities
- Amenities:High Ceilings 9 ft Main, High Speed Internet
Parking
- Total parking spaces:8
- Parking description:Driveway, Parking Pad
 Listings identified with the FMLS IDX logo come from FMLS and are held by brokerage firms other than the owner of this website. The listing brokerage is identified in any listing details. Information is deemed reliable but is not guaranteed. If you believe any FMLS listing contains material that infringes your copyrighted work please click here (https://www.fmls.com/dmca) to review our DMCA policy and learn how to submit a takedown request. ©2026 First Multiple Listing Service, Inc.
New listings near 192 Cloud Street
- Coming Soon
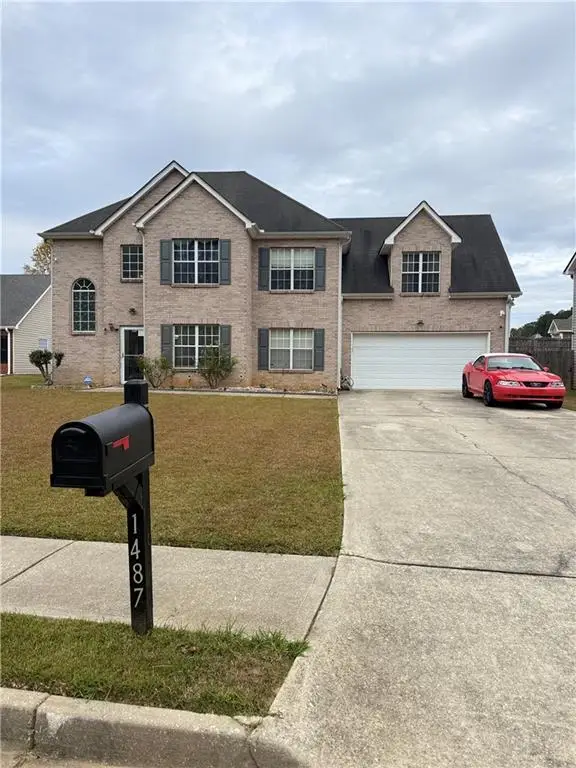 $325,000Coming Soon4 beds 3 baths2,446 sq. ft.
1487 Bogota Way Way, Jonesboro, GA 30236
MLS# 7862835Listed by: CHAPMAN HALL REALTORS - Coming Soon
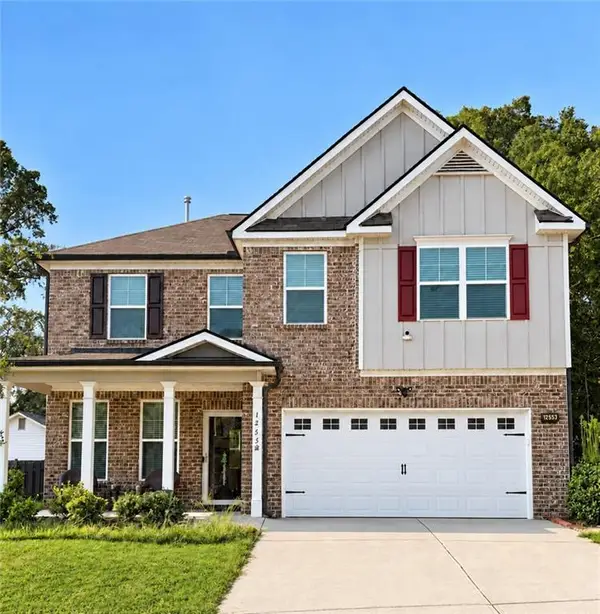 $355,000Coming Soon3 beds 3 baths2,351 sq. ft.
1255 Grove Parkway, Jonesboro, GA 30236
MLS# 7862013Listed by: STR LEGACY GROUP, LLC - Coming Soon
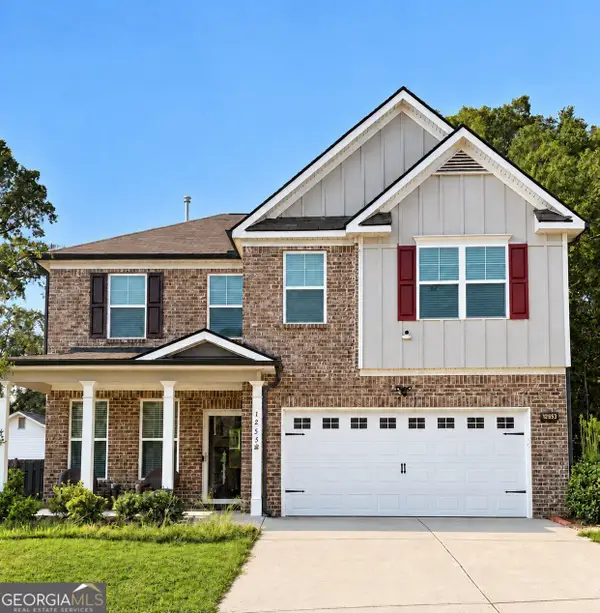 $355,000Coming Soon3 beds 3 baths2,351 sq. ft.
1255 Grove Parkway, Jonesboro, GA 30236
MLS# 10882601Listed by: STR Legacy Group - Coming Soon
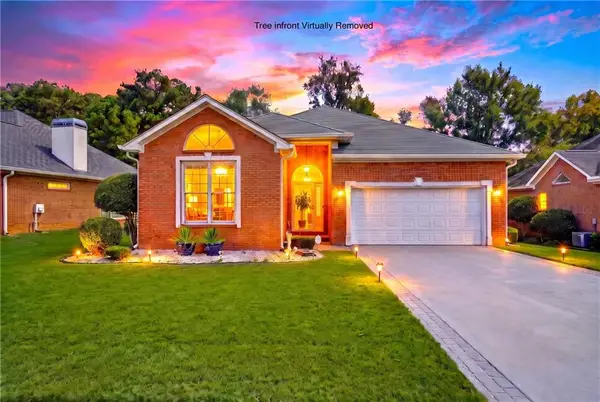 $250,000Coming Soon2 beds 2 baths1,669 sq. ft.
7644 Livingston Drive, Jonesboro, GA 30236
MLS# 7859558Listed by: EXP REALTY, LLC. - New
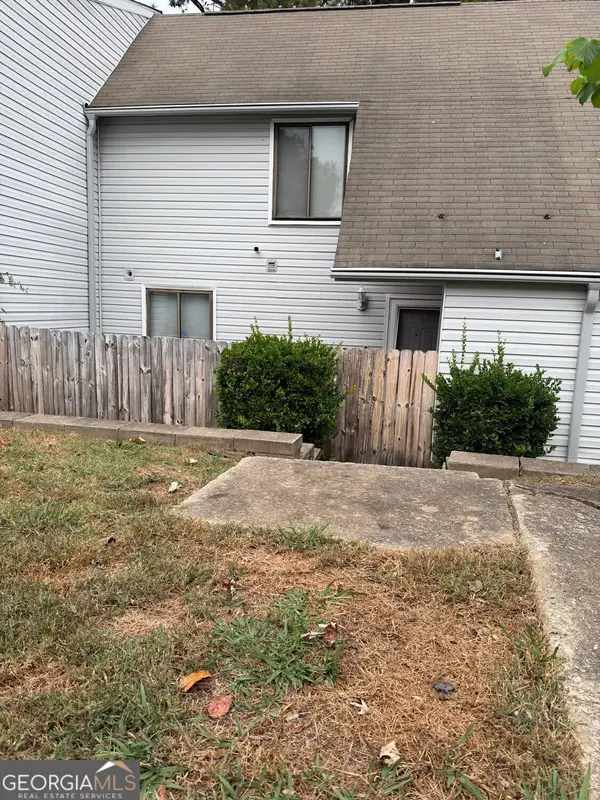 $125,000Active3 beds 3 baths1,392 sq. ft.
273 Country Club Drive, Jonesboro, GA 30238
MLS# 10883884Listed by: BHGRE Metro Brokers - New
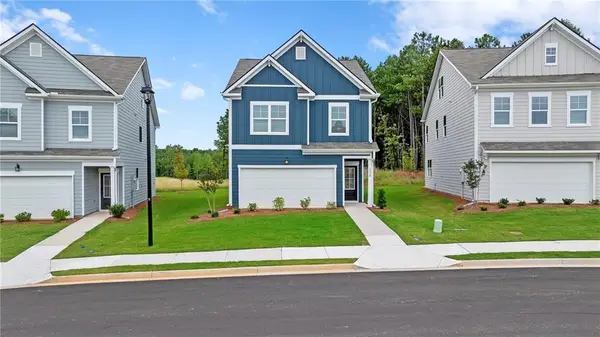 $319,990Active3 beds 3 baths1,991 sq. ft.
1266 Riverstone Road, Jonesboro, GA 30238
MLS# 7862980Listed by: ROCKHAVEN REALTY, LLC - New
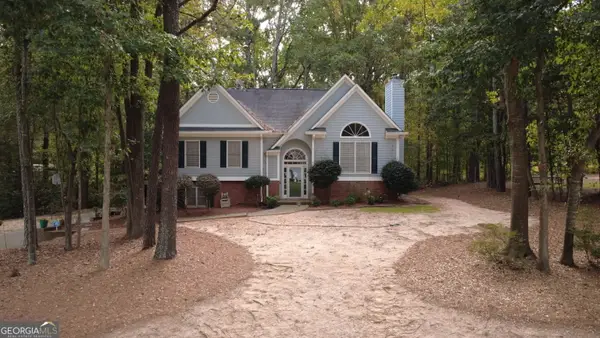 $300,000Active4 beds 2 baths2,388 sq. ft.
2143 Fair Ridge Court, Jonesboro, GA 30236
MLS# 10883570Listed by: Tall Timbers Realty & Financial Serv - New
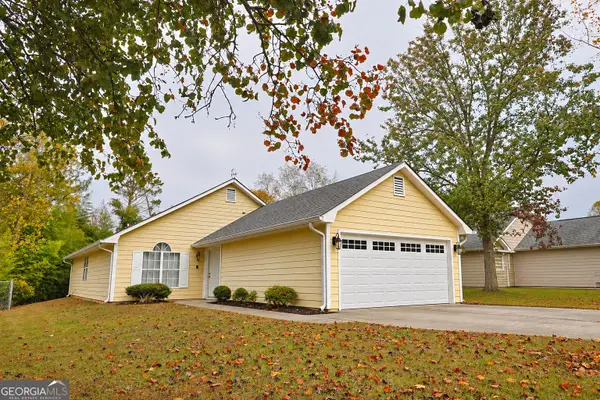 $195,000Active2 beds 2 baths1,213 sq. ft.
1234 Larkwood Drive, Jonesboro, GA 30238
MLS# 10883575Listed by: Tall Timbers Realty & Financial Serv - New
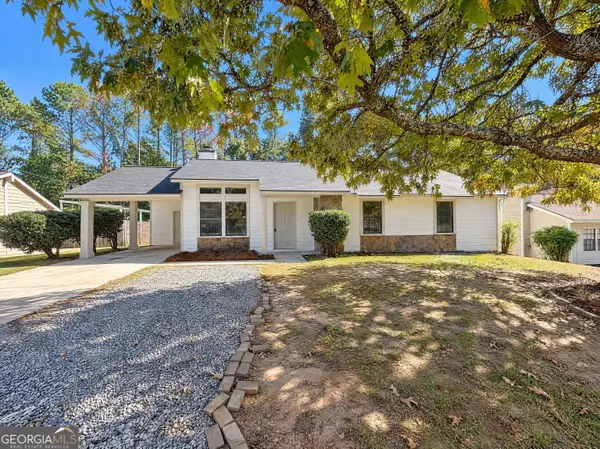 $205,000Active3 beds 2 baths1,050 sq. ft.
7768 Chase Woods Drive, Jonesboro, GA 30236
MLS# 10883533Listed by: Opendoor Brokerage - New
 $1,500,000Active3 beds 4 baths4,700 sq. ft.
3031 Lake Park Drive, Jonesboro, GA 30236
MLS# 7862651Listed by: KELLER WILLIAMS REALTY ATL PART


Protect your home and budget from life's surprises with an Assurant Home Warranty, backed by a partner that supports you through every step of homeownership. Explore Plans.
© 2026 Better Homes and Gardens Real Estate LLC. An Anywhere Real Estate company. All rights reserved. Better Homes and Gardens® Real Estate is a registered trademark owned by Meredith Operations Corporation, licensed to Better Homes and Gardens Real Estate LLC and used with permission. Better Homes and Gardens Real Estate LLC fully supports the principles of the Fair Housing Act and the Equal Opportunity Act. Listing information is deemed reliable but is not guaranteed accurate.
Each office is independently owned and operated.
Any services or products provided by third parties are not provided by, affiliated with or related to Better Homes and Gardens Real Estate LLC, or its affiliated companies.