
1935 Watercrest Drive, Jonesboro, GA 30236
Local realty services provided by:Better Homes and Gardens Real Estate Metro Brokers
1935 Watercrest Drive,Jonesboro, GA 30236
$289,900
- 4 Beds
- 3 Baths
- - sq. ft.
- Single family
- Active
Listed by: kimberly roland, jamaal roland
Office: keller williams realty atl part
MLS#:7846258
Source:FIRSTMLS
Price summary
- Price:$289,900
About this home
SELLER SAID $20K PRICE REDUCTION TO SELL! NO ELECTRICITY BILL and NO HOA?? ITS GETS BETTER...The Seller is Offering a MASSIVE $10,000 in SELLER CONCESSIONS to assist w/ Buy-Downs or Closing Costs!! Welcome to your SOLAR-POWERED sanctuary in the highly sought-after Lake Spivey area (Jonesboro 30236)! Listed at $309,900, this stunning 4 BR/2.5 Bath Brick-Front home sits tucked away in a quiet, comfortable cul-de-sac within a well-established neighborhood featuring NO HOA restrictions. Enjoy the ultimate efficient lifestyle with fully owned solar panels that eliminate your monthly electricity bills from day one! The beautifully designed traditional layout offers maximum versatility, featuring a separate formal dining room, a spacious living room, and a cozy family room anchored by a warm fireplace. With 4 bedrooms, you have plenty of room for an expansive primary suite, guest rooms, or a gym, or dedicated home office. The possibilities are ENDLESS w/ the HUGE Bonus Room! Step outside to your own private, wooded backyard-the perfect secluded oasis for entertaining, gardening, or relaxing. Positioned in an unbeatable location, this home places you minutes from the premier man-made beach at Clayton County International Park, the exciting Atlanta Motor Speedway, and live concerts at the Stockbridge Amphitheatre. You will also enjoy seamless access to all things McDonough and premier shopping at the Tanger Outlets. Don't miss this rare blend of community energy, independence, and backyard privacy. Be Worry-Free about this LARGE 2-Story Home having UNpredictable Utility Spikes! Schedule Your Private Tour Today! Neighborhood & Lifestyle Amenities: While you enjoy total independence with no HOA restrictions, you are just moments away from the best of the Lake Spivey community: * Lake Spivey Golf Club: Tee off at the nearby championship course, known for its pristine fairways and scenic views. * Reynolds Nature Preserve: Explore over 146 acres of protected woodlands, hiking trails, and peaceful ponds just a short drive away. * Clayton County International Park: Spend your weekends enjoying the tennis center, beach volleyball courts, walking trails, and water park features....
Contact an agent
Home facts
- Year built:2005
- Subdivision & Development:Stillwater Estates
- Listing ID #:7846258
- Updated:October 10, 2026 at 01:28 PM
Rooms and interior
- Bedrooms:4
- Total bathrooms:3
- Full bathrooms:2
- Half bathrooms:1
- Flooring:Carpet, Ceramic Tile, Hardwood
- Dining Description:Seats 12+, Separate Dining Room
- Bathrooms Description:Separate Tub/Shower, Soaking Tub
- Kitchen Description:Breakfast Bar, Breakfast Room, Dishwasher, Disposal, Eat-in Kitchen, Microwave, Pantry, Pantry Walk-In, Refrigerator, View to Family Room
- Bedroom Description:Oversized Master
Heating and cooling
- Cooling:Central Air
- Heating:Central, Hot Water, Natural Gas, Solar
- Central air:Yes
Structure and exterior
- Year built:2005
- Lot area:0.4 Acres
- Lot Features:Cul-De-Sac
- Architectural Style:Traditional
- Construction Materials:Brick Front, Vinyl Siding
- Exterior Features:Patio
- Levels:2 Story
Schools
- High school:Jonesboro
- Middle school:Mundys Mill
- Elementary school:Suder
Utilities
- Water:Public, Water Available
- Sewer:Public Sewer
Finances and disclosures
- Price:$289,900
- Tax amount:$2,284 (2024)
Features and amenities
- Laundry features:Laundry Room
- Amenities:Entrance Foyer, High Speed Internet, Walk-In Closet(s)
Parking
- Total parking spaces:2
- Parking description:Garage, Garage Door Opener
- Garage spaces:2
 Listings identified with the FMLS IDX logo come from FMLS and are held by brokerage firms other than the owner of this website. The listing brokerage is identified in any listing details. Information is deemed reliable but is not guaranteed. If you believe any FMLS listing contains material that infringes your copyrighted work please click here (https://www.fmls.com/dmca) to review our DMCA policy and learn how to submit a takedown request. ©2026 First Multiple Listing Service, Inc.
New listings near 1935 Watercrest Drive
- Coming Soon
 $385,000Coming Soon-- beds -- baths
268-270 Matthew Lane, Jonesboro, GA 30238
MLS# 10869961Listed by: eXp Realty - Coming Soon
 $385,000Coming Soon-- beds -- baths
268 Matthew Lane, Jonesboro, GA 30238
MLS# 7849886Listed by: EXP REALTY, LLC. - Coming Soon
 $229,000Coming Soon4 beds 2 baths1,380 sq. ft.
123 Arnold Place, Jonesboro, GA 30236
MLS# 10853910Listed by: LPT Realty - Coming Soon
 $349,000Coming Soon4 beds 2 baths2,115 sq. ft.
139 North Avenue, Jonesboro, GA 30236
MLS# 7843931Listed by: MARK SPAIN REAL ESTATE - Coming Soon
 $349,000Coming Soon4 beds 2 baths2,115 sq. ft.
139 North Avenue, Jonesboro, GA 30236
MLS# 10852422Listed by: Mark Spain Real Estate - New
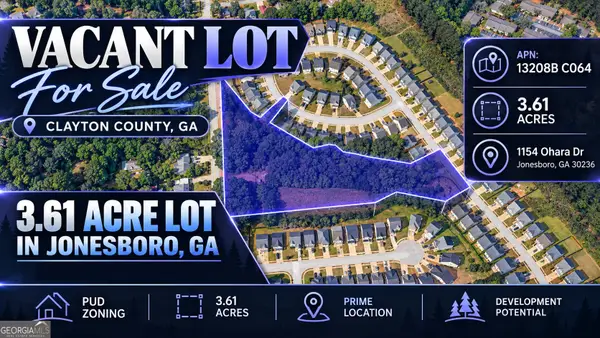 $69,900Active3.61 Acres
1154 Ohara Drive, Jonesboro, GA 30236
MLS# 10870646Listed by: Coldwell Banker Kinard Realty - New
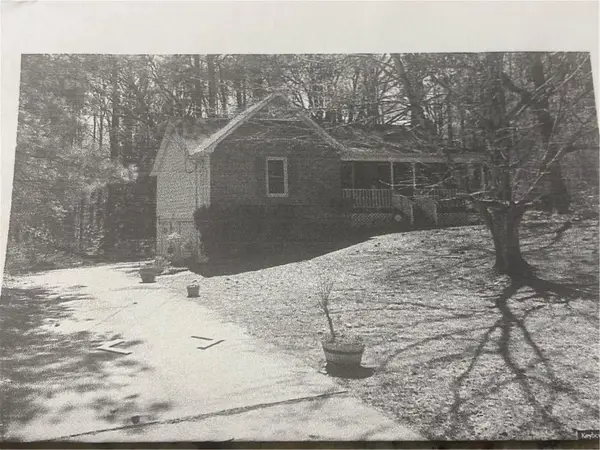 $220,000Active3 beds 2 baths1,242 sq. ft.
1643 Hearthstone Way, Jonesboro, GA 30236
MLS# 7849700Listed by: SOUTHSIDE REALTORS, LLC - New
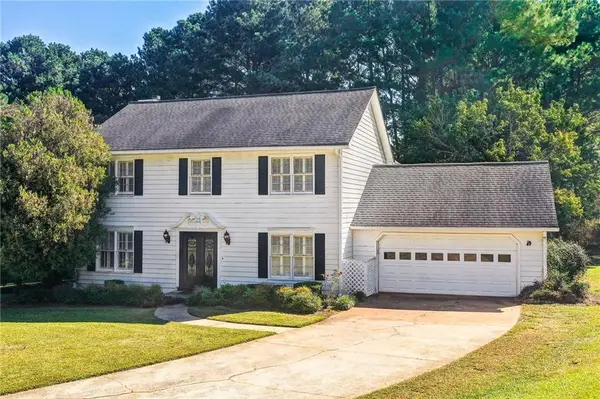 $330,000Active4 beds 3 baths2,216 sq. ft.
7684 Highland Park Drive, Jonesboro, GA 30236
MLS# 7851527Listed by: COLDWELL BANKER REALTY 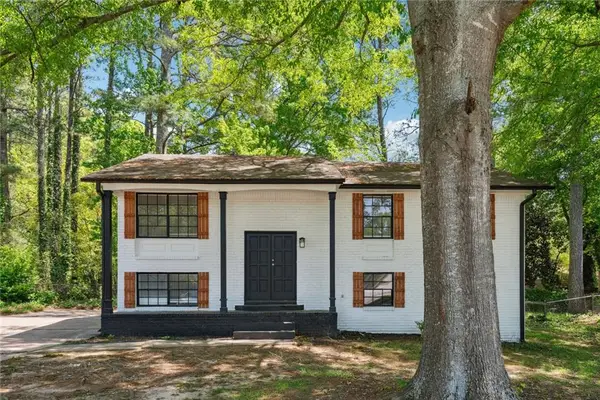 $169,900Pending3 beds 2 baths1,557 sq. ft.
1421 Iron Gate Boulevard, Jonesboro, GA 30238
MLS# 7823667Listed by: REAL ESTATE GURUS REALTY, INC.- New
 $249,000Active6 beds -- baths2,500 sq. ft.
728 S Carter Drive S, Jonesboro, GA 30236
MLS# 7851911Listed by: REALTY OF AMERICA, LLC


Protect your home and budget from life's surprises with an Assurant Home Warranty, backed by a partner that supports you through every step of homeownership. Explore Plans.
© 2026 Better Homes and Gardens Real Estate LLC. An Anywhere Real Estate company. All rights reserved. Better Homes and Gardens® Real Estate is a registered trademark owned by Meredith Operations Corporation, licensed to Better Homes and Gardens Real Estate LLC and used with permission. Better Homes and Gardens Real Estate LLC fully supports the principles of the Fair Housing Act and the Equal Opportunity Act. Listing information is deemed reliable but is not guaranteed accurate.
Each office is independently owned and operated.
Any services or products provided by third parties are not provided by, affiliated with or related to Better Homes and Gardens Real Estate LLC, or its affiliated companies.