
2440 Emerald Drive, Jonesboro, GA 30236
Local realty services provided by:Better Homes and Gardens Real Estate Metro Brokers
2440 Emerald Drive,Jonesboro, GA 30236
$1,999,000
- 4 Beds
- 4 Baths
- 7,386 sq. ft.
- Single family
- Active
Listed by: lane farmer
Office: keller williams realty atl. partners
MLS#:10866468
Source:METROMLS
Price summary
- Price:$1,999,000
- Price per sq. ft.:$270.65
- Monthly HOA dues:$70.83
About this home
Luxurious LAKEFRONT Estate on Lake Spivey - A True Oasis of Elegance and Relaxation Welcome to the epitome of luxury living on the prestigious Lake Spivey in Georgia. This breathtaking lakefront estate offers a lifestyle of unparalleled comfort and sophistication. Step into your private oasis, featuring a resort-style heated pool with a water park slide, beach entry, and a stunning stone jacuzzi. The professionally landscaped grounds include atmospheric lighting, elegant stonework, and panoramic lake views that create a serene and picturesque setting. Relax by the striking outdoor stone fireplace, lounge in the comfortable seating areas, or freshen up in the convenient outdoor pool shower-all designed for both grand entertaining and peaceful relaxation. Show your cooking skills with this complete outdoor cooking area. The lake vistas provide a tranquil backdrop, seamlessly blending the outdoor beauty with the luxurious interiors of this home. Inside, discover an expansive layout highlighted by five additional gas stone fireplaces, a grand entryway, and sweeping views of the pool and lake from nearly every room. The owner's suite is a masterpiece of luxury, featuring a custom wrap-around closet, a private gas stone fireplace, and a covered balcony that offers spectacular lake views. The open-concept main living area, with direct access to the pool, is centered around impressive fireplaces that add warmth and grandeur. The newly renovated office or additional bedroom with separate outside entrance adds versatility. For fitness enthusiasts, a fully equipped gym with a new Sauna awaits with steps away from the large outside hot tub. This estate also includes a versatile guest house, perfect for entertaining or accommodating visitors. It features a custom gas stone fireplace, a massive bar, a huge sauna, a loft, a full kitchen, and a dining area. For outdoor lovers, the property boasts a newly renovated and extended dock with two slips on Lake Spivey, surrounded by picnic areas, a playground, and greenhouse. Lake Spivey is the only private lake of its size in the entire Southeast that allows water-sports. The estate's seclusion ensures complete privacy and tranquility, making it a true haven. Convenient to I-75 and I-675, this exceptional property is less than 30 minutes from downtown Atlanta and Hartsfield-Jackson Atlanta International Airport. This Lake Spivey treasure is more than a home-it's a lifestyle. From the luxurious amenities to the stunning natural beauty, every day feels like a getaway. Don't miss the chance to own this extraordinary property. Schedule your private showing today and experience the magic for yourself....
Contact an agent
Home facts
- Year built:1968
- Subdivision & Development:Lake Spivey Estates
- Listing ID #:10866468
- Updated:October 10, 2026 at 11:18 AM
Rooms and interior
- Bedrooms:4
- Total bathrooms:4
- Full bathrooms:3
- Half bathrooms:1
- Flooring:Hardwood
- Bathrooms Description:Double Vanity, Separate Shower, Tile Bath
- Kitchen Description:Cooktop, Dishwasher, Oven (Wall)
- Bedroom Description:Walk-In Closet(s)
- Living area:7,386 sq. ft.
Heating and cooling
- Cooling:Central Air
- Heating:Central
- Central air:Yes
Structure and exterior
- Roof:Composition
- Year built:1968
- Building area:7,386 sq. ft.
- Lot area:1.73 Acres
- Lot Features:Level, Private
- Architectural Style:Contemporary, Mediterranean, Traditional
- Construction Materials:Stone, Stucco
- Exterior Features:Balcony, Deck, Deck/Patio, Dock
- Foundation Description:Slab
- Levels:2 Story
Schools
- High school:Jonesboro
- Middle school:Roberts
- Elementary school:Suder
Utilities
- Water:Public, Water Available
- Sewer:Septic Tank
Finances and disclosures
- Price:$1,999,000
- Price per sq. ft.:$270.65
- Tax amount:$17,143 (2022)
Features and amenities
- Appliances:Cooktop, Dishwasher, Oven (Wall)
- Laundry features:Laundry, Laundry Closet
- Amenities:Beamed Ceilings, High Ceilings, Tray Ceiling(s), Wet Bar
- Pool features:Heated, In Ground
Parking
- Parking description:Kitchen Level, RV / Boat Parking, Storage
 2026 Georgia MLS. All rights reserved. Information Deem Reliable But Not Guaranteed October 10, 2026
New listings near 2440 Emerald Drive
- Coming Soon
 $385,000Coming Soon-- beds -- baths
268-270 Matthew Lane, Jonesboro, GA 30238
MLS# 10869961Listed by: eXp Realty - Coming Soon
 $385,000Coming Soon-- beds -- baths
268 Matthew Lane, Jonesboro, GA 30238
MLS# 7849886Listed by: EXP REALTY, LLC. - Coming Soon
 $229,000Coming Soon4 beds 2 baths1,380 sq. ft.
123 Arnold Place, Jonesboro, GA 30236
MLS# 10853910Listed by: LPT Realty - Coming Soon
 $349,000Coming Soon4 beds 2 baths2,115 sq. ft.
139 North Avenue, Jonesboro, GA 30236
MLS# 7843931Listed by: MARK SPAIN REAL ESTATE - Coming Soon
 $349,000Coming Soon4 beds 2 baths2,115 sq. ft.
139 North Avenue, Jonesboro, GA 30236
MLS# 10852422Listed by: Mark Spain Real Estate - New
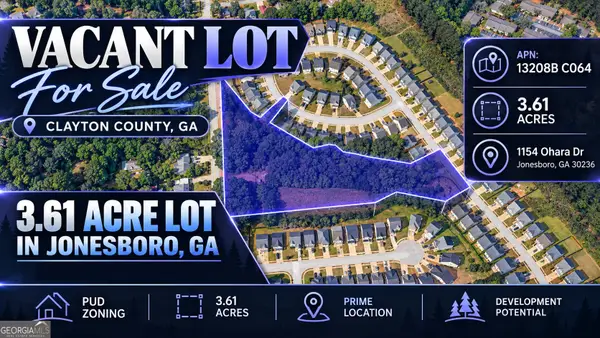 $69,900Active3.61 Acres
1154 Ohara Drive, Jonesboro, GA 30236
MLS# 10870646Listed by: Coldwell Banker Kinard Realty - New
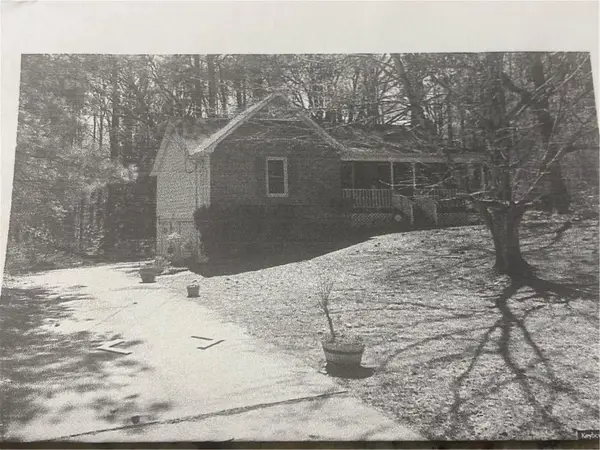 $220,000Active3 beds 2 baths1,242 sq. ft.
1643 Hearthstone Way, Jonesboro, GA 30236
MLS# 7849700Listed by: SOUTHSIDE REALTORS, LLC - New
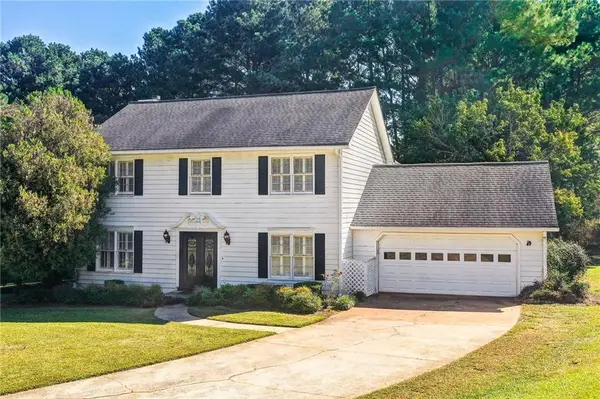 $330,000Active4 beds 3 baths2,216 sq. ft.
7684 Highland Park Drive, Jonesboro, GA 30236
MLS# 7851527Listed by: COLDWELL BANKER REALTY 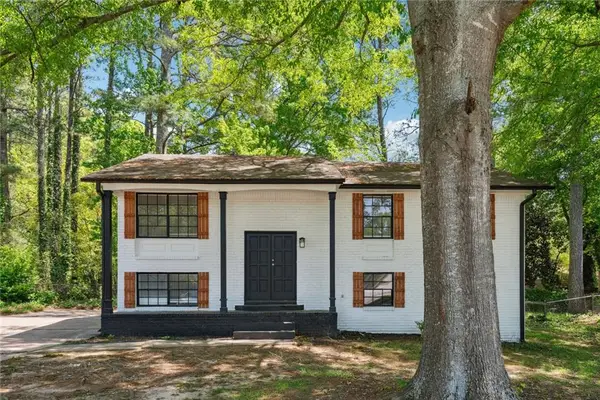 $169,900Pending3 beds 2 baths1,557 sq. ft.
1421 Iron Gate Boulevard, Jonesboro, GA 30238
MLS# 7823667Listed by: REAL ESTATE GURUS REALTY, INC.- New
 $249,000Active6 beds -- baths2,500 sq. ft.
728 S Carter Drive S, Jonesboro, GA 30236
MLS# 7851911Listed by: REALTY OF AMERICA, LLC


Protect your home and budget from life's surprises with an Assurant Home Warranty, backed by a partner that supports you through every step of homeownership. Explore Plans.
© 2026 Better Homes and Gardens Real Estate LLC. An Anywhere Real Estate company. All rights reserved. Better Homes and Gardens® Real Estate is a registered trademark owned by Meredith Operations Corporation, licensed to Better Homes and Gardens Real Estate LLC and used with permission. Better Homes and Gardens Real Estate LLC fully supports the principles of the Fair Housing Act and the Equal Opportunity Act. Listing information is deemed reliable but is not guaranteed accurate.
Each office is independently owned and operated.
Any services or products provided by third parties are not provided by, affiliated with or related to Better Homes and Gardens Real Estate LLC, or its affiliated companies.