
2735 Austin Lane, Jonesboro, GA 30236
Local realty services provided by:Better Homes and Gardens Real Estate Jackson Realty
2735 Austin Lane,Jonesboro, GA 30236
$274,900
- 3 Beds
- 2 Baths
- 1,593 sq. ft.
- Single family
- Coming Soon
Listed by: terri whitlock, christy barnard
Office: watkins real estate associates
MLS#:10853438
Source:METROMLS
Price summary
- Price:$274,900
- Price per sq. ft.:$172.57
About this home
Welcome to this charming 3-bedroom, 2-bath home tucked away on a beautiful .57-acre wooded lot with a private backyard. The spacious split-bedroom floor plan offers plenty of room and privacy, while the large living room features high ceilings and a stunning stone fireplace that extends all the way to the ceiling, creating a beautiful focal point. The open dining area is filled with natural light and offers views of the private backyard through the wall of windows. The kitchen features stainless steel appliances and flows easily into the main living spaces, making it a great layout for everyday living and entertaining. Step outside onto the nice-sized deck overlooking the wooded backyard-a peaceful spot to relax, enjoy your morning coffee, or entertain family and friends. The unfinished basement offers so much potential and is already equipped with heating and air. Use it as a workshop, man cave, hobby space, or additional storage, or finish it out to create even more living space to fit your needs. With its spacious layout and convenient access, the possibilities are endless. Conveniently located near downtown Jonesboro, restaurants, shopping, and just minutes from Hartsfield-Jackson Atlanta International Airport. If you're looking for a home with a great floor plan, a beautiful private setting, and plenty of room to make it your own, this one is worth seeing!...
Contact an agent
Home facts
- Year built:1976
- Subdivision & Development:Four Winds East
- Listing ID #:10853438
- Updated:September 25, 2026 at 11:25 PM
Rooms and interior
- Bedrooms:3
- Total bathrooms:2
- Full bathrooms:2
- Flooring:Carpet, Laminate, Tile
- Dining Description:Living Room/Dining Room Combo
- Kitchen Description:Dishwasher
- Basement Description:Concrete, Crawl Space
- Living area:1,593 sq. ft.
Heating and cooling
- Cooling:Attic Fan, Ceiling Fan(s), Central Air, Electric
- Heating:Central, Hot Water
- Central air:Yes
Structure and exterior
- Roof:Composition
- Year built:1976
- Building area:1,593 sq. ft.
- Lot area:0.57 Acres
- Lot Features:Private
- Architectural Style:Ranch
- Construction Materials:Block, Vinyl Siding
- Exterior Features:Deck
- Foundation Description:Block, Slab
- Levels:1.5 Story
Schools
- High school:Jonesboro
- Middle school:Roberts
- Elementary school:Suder
Utilities
- Water:Public, Water Available
- Sewer:Septic Tank
Finances and disclosures
- Price:$274,900
- Price per sq. ft.:$172.57
- Tax amount:$2,624 (2025)
Features and amenities
- Appliances:Dishwasher, Dryer, Gas Water Heater, Washer
- Laundry features:Dryer, In Mud Room, Washer
- Amenities:Double Pane Windows, Gas Water Heater, High Ceilings, Smoke Detector(s), Storm Window(s)
Parking
- Total parking spaces:2
- Parking description:Attached
 2026 Georgia MLS. All rights reserved. Information Deem Reliable But Not Guaranteed September 25, 2026
New listings near 2735 Austin Lane
- Coming Soon
 $349,000Coming Soon4 beds 2 baths2,115 sq. ft.
139 North Avenue, Jonesboro, GA 30236
MLS# 7843931Listed by: MARK SPAIN REAL ESTATE - Coming Soon
 $349,000Coming Soon4 beds 2 baths2,115 sq. ft.
139 North Avenue, Jonesboro, GA 30236
MLS# 10852422Listed by: Mark Spain Real Estate - Coming Soon
 $3,350,000Coming Soon4 beds 4 baths5,200 sq. ft.
3258 S Bay Drive, Jonesboro, GA 30236
MLS# 7828911Listed by: WATCH REALTY CO. - Coming Soon
 $3,350,000Coming Soon4 beds 5 baths5,200 sq. ft.
3258 S Bay Drive, Jonesboro, GA 30236
MLS# 10834607Listed by: Watch Realty Co - New
 $219,000Active4 beds 3 baths2,368 sq. ft.
8948 Raven Drive, Jonesboro, GA 30238
MLS# 10853455Listed by: All Points Team - New
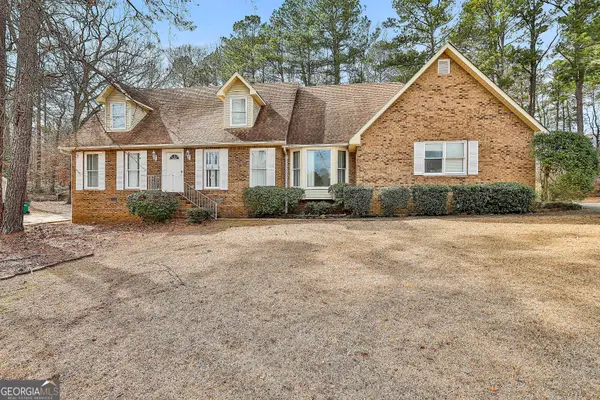 $223,000Active3 beds 3 baths2,153 sq. ft.
8039 Woods Lane, Jonesboro, GA 30236
MLS# 10853459Listed by: Pathfinder Realty - New
 $175,000Active3 beds 3 baths1,256 sq. ft.
454 Fieldgreen Drive, Jonesboro, GA 30238
MLS# 7844071Listed by: ATLANTA COMMUNITY REAL ESTATE IN - New
 Listed by BHGRE$338,000Active2.35 Acres
1395 Lake Jodeco Road, Jonesboro, GA 30236
MLS# 10853195Listed by: BHGRE Metro Brokers - New
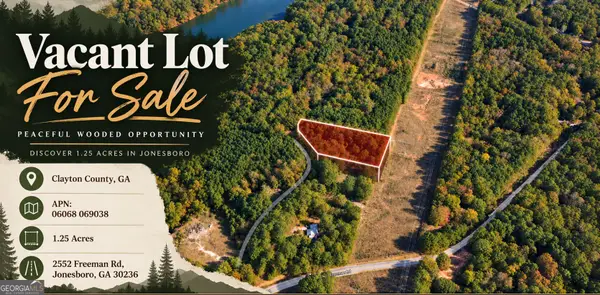 $45,000Active1.25 Acres
2552 Freeman Road, Jonesboro, GA 30236
MLS# 10852904Listed by: Coldwell Banker Kinard Realty


Protect your home and budget from life's surprises with an Assurant Home Warranty, backed by a partner that supports you through every step of homeownership. Explore Plans.
© 2026 Better Homes and Gardens Real Estate LLC. An Anywhere Real Estate company. All rights reserved. Better Homes and Gardens® Real Estate is a registered trademark owned by Meredith Operations Corporation, licensed to Better Homes and Gardens Real Estate LLC and used with permission. Better Homes and Gardens Real Estate LLC fully supports the principles of the Fair Housing Act and the Equal Opportunity Act. Listing information is deemed reliable but is not guaranteed accurate.
Each office is independently owned and operated.
Any services or products provided by third parties are not provided by, affiliated with or related to Better Homes and Gardens Real Estate LLC, or its affiliated companies.