
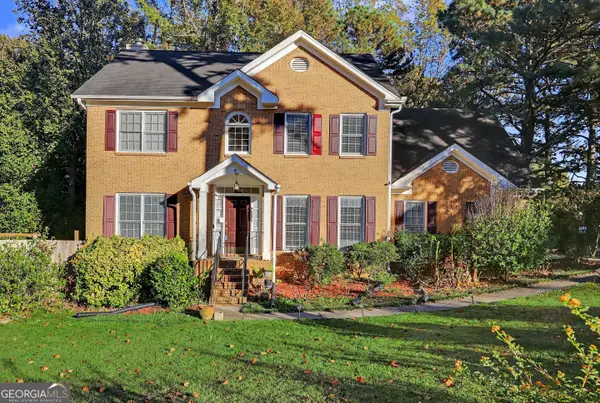
380 Montgomery Place, Jonesboro, GA 30238
Local realty services provided by:Better Homes and Gardens Real Estate Jackson Realty
380 Montgomery Place,Jonesboro, GA 30238
$235,000
- 5 Beds
- 2 Baths
- 1,884 sq. ft.
- Single family
- Active
Listed by: kristal elam
Office: elated real estate
MLS#:10894154
Source:METROMLS
Price summary
- Price:$235,000
- Price per sq. ft.:$124.73
About this home
Grant Eligible! Welcome home to 380 Montgomery Place in Jonesboro's Wesley Park subdivision! This beautifully renovated 5-bedroom, 2-bath home offers 1,884 sq ft of updated living space. The spacious living area features raised ceilings with a beautiful fireplace, and the kitchen shines with granite countertops! Set on a generous 0.34-acre corner lot, this home has room for everyone!
Contact an agent
Home facts
- Year built:1978
- Subdivision & Development:Wesley Park
- Listing ID #:10894154
- Updated:November 22, 2026 at 12:33 PM
Rooms and interior
- Bedrooms:5
- Total bathrooms:2
- Full bathrooms:2
- Flooring:Vinyl
- Kitchen Description:Dishwasher, Microwave, Refrigerator
- Bedroom Description:Split Bedroom Plan
- Living area:1,884 sq. ft.
Heating and cooling
- Cooling:Central Air
- Heating:Central
- Central air:Yes
Structure and exterior
- Roof:Composition
- Year built:1978
- Building area:1,884 sq. ft.
- Lot area:0.34 Acres
- Lot Features:Corner Lot, Level
- Architectural Style:Traditional
- Construction Materials:Wood Siding
- Exterior Features:Deck, Deck/Patio
- Foundation Description:Slab
- Levels:Multi/Split
Schools
- High school:Mundys Mill
- Middle school:Pointe South
- Elementary school:Swint
Utilities
- Water:Public, Water Available
- Sewer:Public Sewer, Sewer Available
Finances and disclosures
- Price:$235,000
- Price per sq. ft.:$124.73
- Tax amount:$3,509 (2025)
Features and amenities
- Appliances:Dishwasher, Microwave, Refrigerator
- Laundry features:Laundry, Laundry Closet
- Amenities:Vaulted Ceiling(s)
Parking
- Parking description:Off Street Parking
 2026 Georgia MLS. All rights reserved. Information Deem Reliable But Not Guaranteed November 22, 2026
New listings near 380 Montgomery Place
- Coming Soon
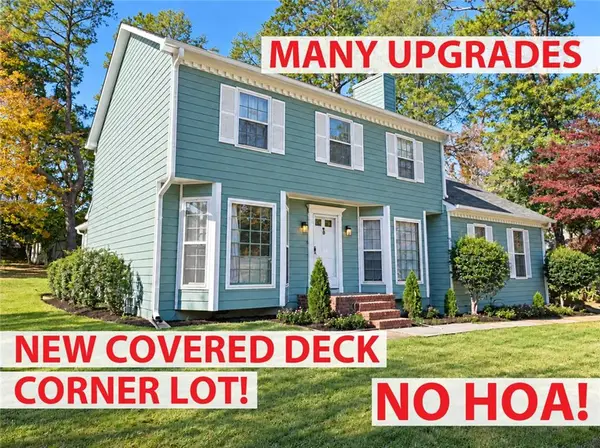 $325,000Coming Soon3 beds 3 baths2,379 sq. ft.
7621 Raleigh Lane, Jonesboro, GA 30236
MLS# 7871269Listed by: ATL REALTY STAR, LLC - Coming Soon
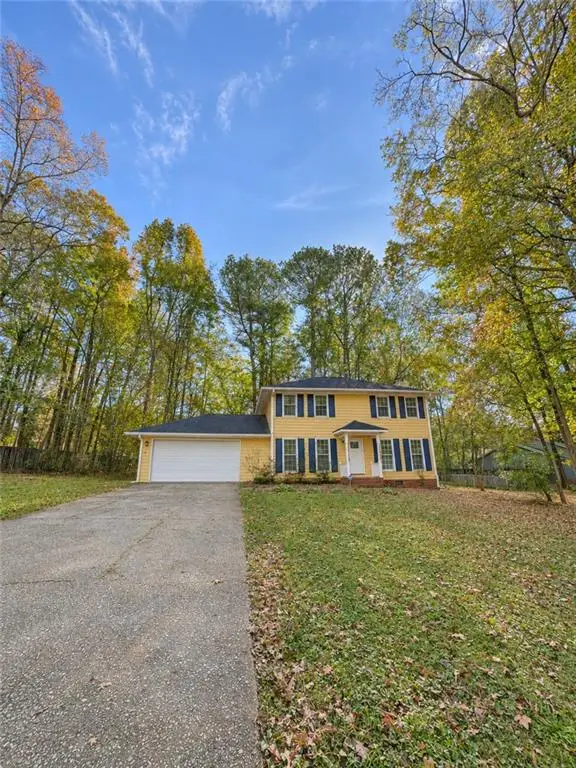 $298,000Coming Soon3 beds 3 baths1,752 sq. ft.
8683 Twin Oaks Drive, Jonesboro, GA 30236
MLS# 7871181Listed by: MARK SPAIN REAL ESTATE - Coming Soon
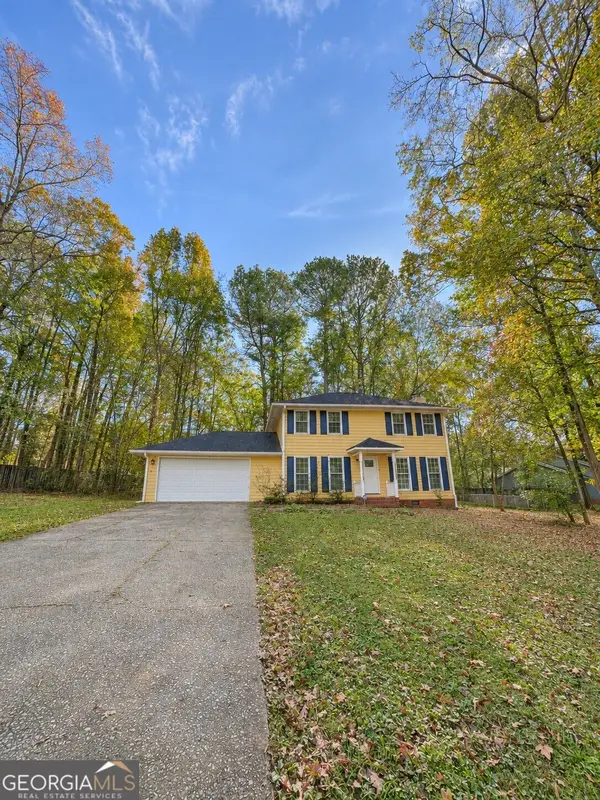 $298,000Coming Soon3 beds 3 baths1,752 sq. ft.
8683 Twin Oaks Drive, Jonesboro, GA 30236
MLS# 10894139Listed by: Mark Spain Real Estate - New
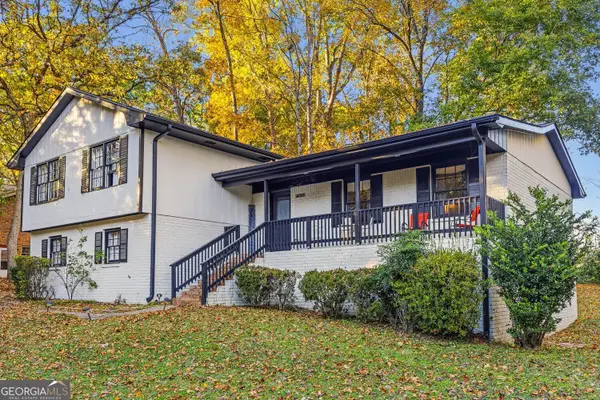 $339,900Active4 beds 3 baths2,998 sq. ft.
8217 Yale Drive, Jonesboro, GA 30236
MLS# 10894222Listed by: Keller Williams Realty - New
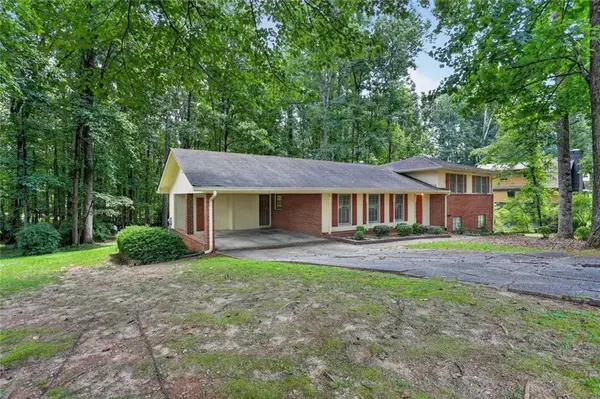 $250,000Active3 beds 3 baths2,055 sq. ft.
9278 Seminole Road, Jonesboro, GA 30236
MLS# 7871120Listed by: HARRY NORMAN REALTORS - New
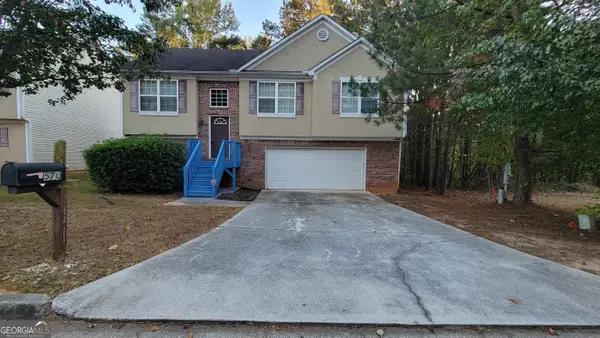 $220,000Active4 beds 3 baths1,704 sq. ft.
570 Sycamore Drive, Jonesboro, GA 30238
MLS# 10894209Listed by: Phong Duong Group - New
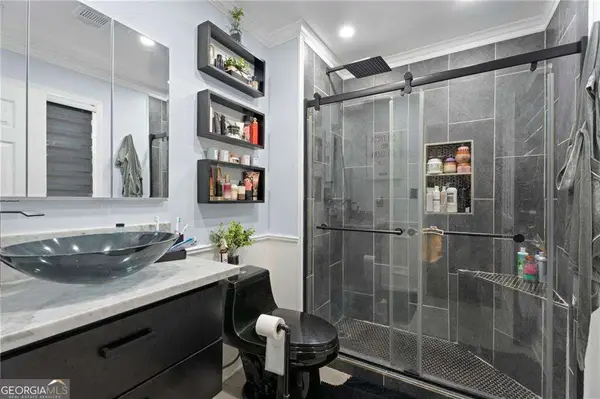 $300,000Active4 beds 3 baths
9435 Windy Court, Jonesboro, GA 30238
MLS# 10893642Listed by: Virtual Properties Realty.com - New
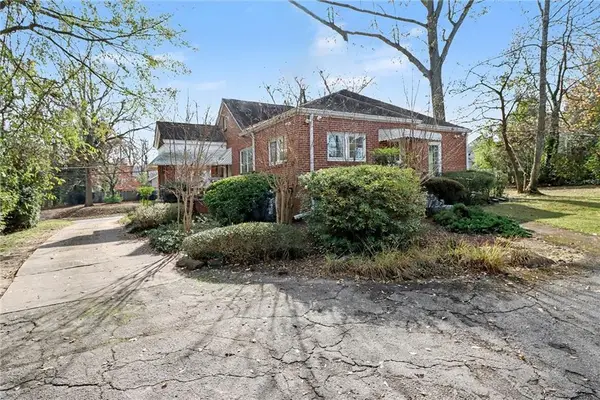 $204,900Active2 beds 1 baths1,308 sq. ft.
109 Stockbridge Road, Jonesboro, GA 30236
MLS# 7870783Listed by: EXP REALTY, LLC. - New
 $309,900Active4 beds 3 baths2,144 sq. ft.
7926 Runnymede Drive, Jonesboro, GA 30236
MLS# 10893487Listed by: Promanage Solutions


Protect your home and budget from life's surprises with an Assurant Home Warranty, backed by a partner that supports you through every step of homeownership. Explore Plans.
© 2026 Better Homes and Gardens Real Estate LLC. An Anywhere Real Estate company. All rights reserved. Better Homes and Gardens® Real Estate is a registered trademark owned by Meredith Operations Corporation, licensed to Better Homes and Gardens Real Estate LLC and used with permission. Better Homes and Gardens Real Estate LLC fully supports the principles of the Fair Housing Act and the Equal Opportunity Act. Listing information is deemed reliable but is not guaranteed accurate.
Each office is independently owned and operated.
Any services or products provided by third parties are not provided by, affiliated with or related to Better Homes and Gardens Real Estate LLC, or its affiliated companies.