
3943 Alderwoods Drive, Jonesboro, GA 30236
Local realty services provided by:Better Homes and Gardens Real Estate Metro Brokers
3943 Alderwoods Drive,Jonesboro, GA 30236
$255,000
- 3 Beds
- 3 Baths
- 1,803 sq. ft.
- Single family
- Active
Listed by: terrell walker
Office: realty hub of georgia, llc
MLS#:10817450
Source:METROMLS
Price summary
- Price:$255,000
- Price per sq. ft.:$141.43
About this home
PRICE IMPROVEMENT! Work, Play, and Relax-All at Home! Less than 2 miles from I-75 this low-maintenance gem has everything you've been searching for. Step inside to an open-concept layout with effortless flow for everyday living and entertaining. The expansive primary suite offers generous space for a dedicated work-from-home office. Step outside to your private backyard sanctuary featuring a covered patio with a hot tub, all enclosed in a fully fenced yard. Complete with a private detached storage unit and an included home warranty for ultimate peace of mind, this home is the total package waiting for your personal touch. The seller is motivated so, Schedule your tour today!
Contact an agent
Home facts
- Year built:2006
- Subdivision & Development:Alderwoods
- Listing ID #:10817450
- Updated:September 24, 2026 at 09:34 PM
Rooms and interior
- Bedrooms:3
- Total bathrooms:3
- Full bathrooms:2
- Half bathrooms:1
- Flooring:Carpet
- Bathrooms Description:Separate Shower
- Kitchen Description:Oven/Range (Combo), Refrigerator
- Bedroom Description:Roommate Plan, Split Bedroom Plan, Walk-In Closet(s)
- Living area:1,803 sq. ft.
Heating and cooling
- Cooling:Ceiling Fan(s), Central Air
- Heating:Electric
- Central air:Yes
Structure and exterior
- Roof:Composition
- Year built:2006
- Building area:1,803 sq. ft.
- Lot Features:Level
- Architectural Style:Craftsman
- Construction Materials:Brick, Press Board, Stucco
- Levels:2 Story
Schools
- High school:Jonesboro
- Middle school:Jonesboro
- Elementary school:Riverdale
Utilities
- Water:Public, Water Available
- Sewer:Public Sewer, Sewer Available, Sewer Connected
Finances and disclosures
- Price:$255,000
- Price per sq. ft.:$141.43
- Tax amount:$3,148 (25)
Features and amenities
- Appliances:Oven/Range (Combo), Refrigerator
- Laundry features:In Kitchen
Parking
- Total parking spaces:4
- Parking description:Attached, Detached Parking, Garage, Garage Door Opener
- Garage:Yes
 2026 Georgia MLS. All rights reserved. Information Deem Reliable But Not Guaranteed September 24, 2026
New listings near 3943 Alderwoods Drive
- Coming Soon
 $349,000Coming Soon4 beds 2 baths2,115 sq. ft.
139 North Avenue, Jonesboro, GA 30236
MLS# 7843931Listed by: MARK SPAIN REAL ESTATE - Coming Soon
 $349,000Coming Soon4 beds 2 baths2,115 sq. ft.
139 North Avenue, Jonesboro, GA 30236
MLS# 10852422Listed by: Mark Spain Real Estate - Coming Soon
 $3,350,000Coming Soon4 beds 4 baths5,200 sq. ft.
3258 S Bay Drive, Jonesboro, GA 30236
MLS# 7828911Listed by: WATCH REALTY CO. - Coming Soon
 $3,350,000Coming Soon4 beds 5 baths5,200 sq. ft.
3258 S Bay Drive, Jonesboro, GA 30236
MLS# 10834607Listed by: Watch Realty Co - New
 $285,000Active5 beds 3 baths1,469 sq. ft.
743 Summer Chase Drive, Jonesboro, GA 30238
MLS# 7844089Listed by: VIRTUAL PROPERTIES REALTY.COM - New
 $195,000Active3 beds 3 baths1,550 sq. ft.
684 Georgetown Court, Jonesboro, GA 30236
MLS# 7844135Listed by: KELLER WILLIAMS REALTY ATL PARTNERS - New
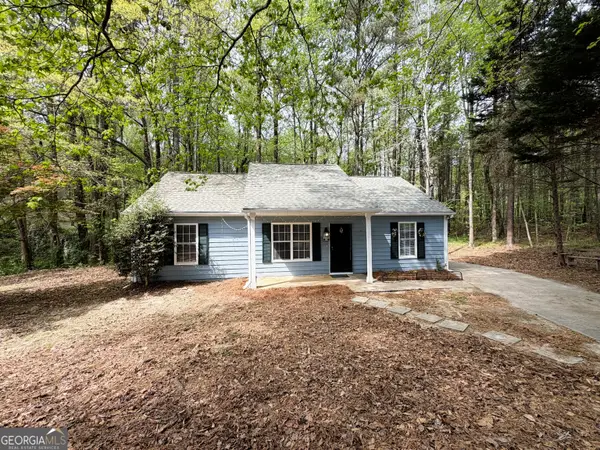 $194,500Active3 beds 2 baths1,118 sq. ft.
122 Oriole Drive, Jonesboro, GA 30238
MLS# 10852530Listed by: First United Realty, Inc. - New
 $187,500Active3 beds 2 baths1,144 sq. ft.
1345 Labelle Street, Jonesboro, GA 30238
MLS# 10852535Listed by: First United Realty, Inc. - New
 $245,000Active3 beds 3 baths1,199 sq. ft.
723 River Valley Drive, Jonesboro, GA 30238
MLS# 10852173Listed by: Solutions First Realty LLC - New
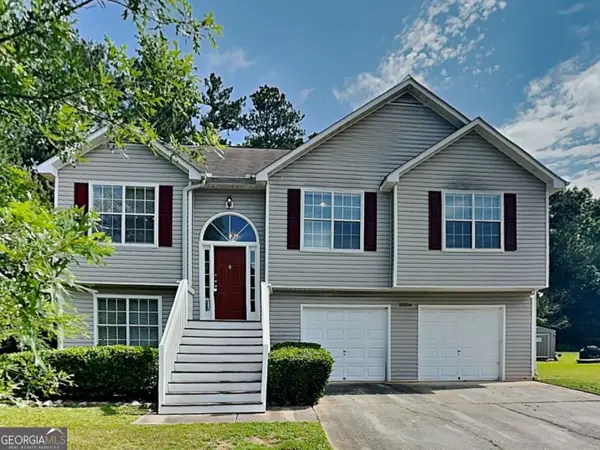 $239,000Active5 beds 3 baths1,723 sq. ft.
10506 Crabtree Drive, Jonesboro, GA 30238
MLS# 10851880Listed by: Bridge Homes


Protect your home and budget from life's surprises with an Assurant Home Warranty, backed by a partner that supports you through every step of homeownership. Explore Plans.
© 2026 Better Homes and Gardens Real Estate LLC. An Anywhere Real Estate company. All rights reserved. Better Homes and Gardens® Real Estate is a registered trademark owned by Meredith Operations Corporation, licensed to Better Homes and Gardens Real Estate LLC and used with permission. Better Homes and Gardens Real Estate LLC fully supports the principles of the Fair Housing Act and the Equal Opportunity Act. Listing information is deemed reliable but is not guaranteed accurate.
Each office is independently owned and operated.
Any services or products provided by third parties are not provided by, affiliated with or related to Better Homes and Gardens Real Estate LLC, or its affiliated companies.