
444 Wellington Way, Jonesboro, GA 30238
Local realty services provided by:Better Homes and Gardens Real Estate Jackson Realty
444 Wellington Way,Jonesboro, GA 30238
$275,000
- 3 Beds
- 2 Baths
- 1,728 sq. ft.
- Single family
- Active
Listed by: christian burwell
Office: keller williams realty
MLS#:10738192
Source:METROMLS
Price summary
- Price:$275,000
- Price per sq. ft.:$159.14
About this home
Welcome to 444 Wellington Way, a beautifully renovated home tucked among mature Georgia pines and offering a rare blend of modern updates, natural serenity, and everyday convenience. From the moment you arrive, the peaceful wooded setting and fresh exterior make this home stand out from anything else on the market. Step inside to a bright, airy interior where new flooring, fresh paint, and natural light that create a warm, inviting atmosphere. The spacious living areas flow perfectly for both everyday living and entertaining. The fully updated kitchen is a true centerpiece featuring sleek stainless steel appliances, quartz style countertops, refreshed cabinetry, modern hardware, and a clean subway tile backsplash. With large windows framing the wooded views, this space feels both stylish and serene. The open concept layout, oversized windows, and freshly renovated finishes continue throughout the home, offering a move in ready experience. Outside, the deep wooded lot provides privacy, shade, and natural beauty perfect for relaxing, playing, or creating the outdoor living space of your dreams. Whether you're sipping coffee on the front porch or planning backyard gatherings, this home delivers the peaceful atmosphere. Located in a quiet, established Jonesboro community, this property offers easy access to shopping, dining, schools, and major highways, while still feeling like a retreat....
Contact an agent
Home facts
- Year built:1980
- Listing ID #:10738192
- Updated:May 25, 2026 at 10:43 AM
Rooms and interior
- Bedrooms:3
- Total bathrooms:2
- Full bathrooms:2
- Flooring:Carpet, Laminate
- Dining Description:L Shaped
- Kitchen Description:Breakfast Area, Dishwasher, Disposal, Microwave, Refrigerator
- Bedroom Description:Walk-In Closet(s)
- Living area:1,728 sq. ft.
Heating and cooling
- Cooling:Ceiling Fan(s), Central Air
- Heating:Central
- Central air:Yes
Structure and exterior
- Year built:1980
- Building area:1,728 sq. ft.
- Lot area:0.45 Acres
- Lot Features:Level
- Architectural Style:Traditional
- Construction Materials:Wood Siding
- Exterior Features:Balcony
- Foundation Description:Slab
- Levels:3+ Story
Schools
- High school:Mundys Mill
- Middle school:Pointe South
- Elementary school:Swint
Utilities
- Water:Public, Water Available
- Sewer:Public Sewer
Finances and disclosures
- Price:$275,000
- Price per sq. ft.:$159.14
- Tax amount:$1,464 (2025)
Features and amenities
- Appliances:Dishwasher, Disposal, Microwave, Refrigerator
- Laundry features:In Garage
- Amenities:Double Pane Windows
Parking
- Total parking spaces:2
- Parking description:Attached, Garage, Side/Rear Entrance
- Garage:Yes
 2026 Georgia MLS. All rights reserved. Information Deem Reliable But Not Guaranteed May 25, 2026
New listings near 444 Wellington Way
- New
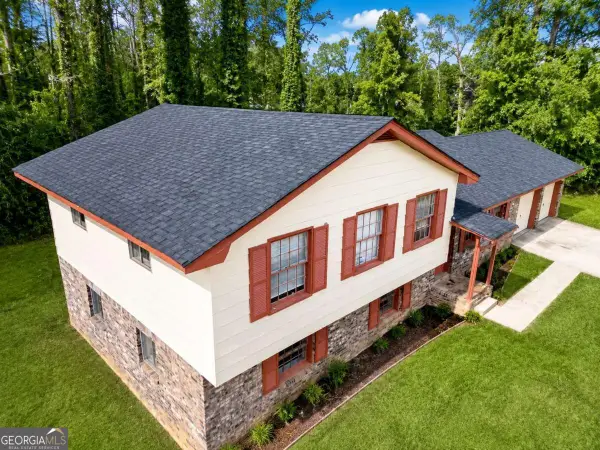 $245,000Active5 beds 3 baths1,903 sq. ft.
8317 Attica Court, Jonesboro, GA 30238
MLS# 10770892Listed by: Coldwell Banker Realty - New
 $315,990Active3 beds 3 baths1,695 sq. ft.
1301 Harmony Ridge Court, Jonesboro, GA 30238
MLS# 7775324Listed by: ROCKHAVEN REALTY, LLC - New
 $278,990Active3 beds 3 baths
9448 Maple Grove Lane #LOT 61, Jonesboro, GA 30238
MLS# 7775833Listed by: ROCKHAVEN REALTY, LLC  $278,990Active3 beds 3 baths
9448 Maple Grove Lane #LOT 61, Jonesboro, GA 30238
MLS# 10661924Listed by: Rockhaven Realty- New
 $333,990Active3 beds 3 baths
1253 Meadowbrook Drive, Jonesboro, GA 30238
MLS# 10770789Listed by: Rockhaven Realty - New
 $315,000Active5 beds 3 baths2,575 sq. ft.
1535 Lake Jodeco Road, Jonesboro, GA 30236
MLS# 10770584Listed by: Keller Williams Premier - New
 $284,900Active5 beds 3 baths1,916 sq. ft.
10646 Eagle Drive, Jonesboro, GA 30238
MLS# 10770463Listed by: Entera Realty - New
 $214,900Active3 beds 2 baths1,320 sq. ft.
187 Inverness Drive, Jonesboro, GA 30238
MLS# 10770471Listed by: Entera Realty - New
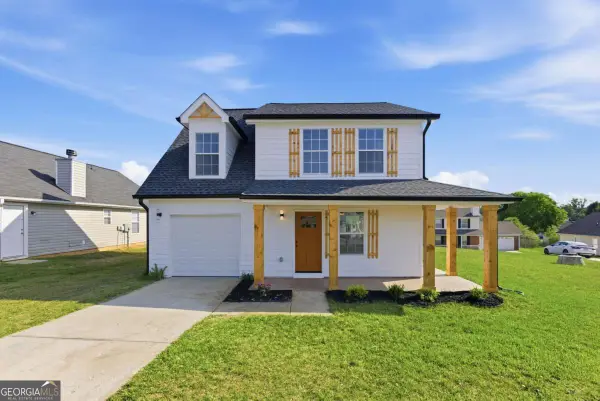 $289,900Active3 beds 3 baths
257 Marsh Glen Drive, Jonesboro, GA 30238
MLS# 10770304Listed by: Virtual Properties Realty.com - New
 $266,000Active3 beds 3 baths2,210 sq. ft.
886 Terance Avenue, Jonesboro, GA 30238
MLS# 10770338Listed by: C-Star Realty GA


Protect your home and budget from life's surprises with an Assurant Home Warranty, backed by a partner that supports you through every step of homeownership. Explore Plans.
© 2026 Better Homes and Gardens Real Estate LLC. An Anywhere Real Estate company. All rights reserved. Better Homes and Gardens® Real Estate is a registered trademark owned by Meredith Operations Corporation, licensed to Better Homes and Gardens Real Estate LLC and used with permission. Better Homes and Gardens Real Estate LLC fully supports the principles of the Fair Housing Act and the Equal Opportunity Act. Listing information is deemed reliable but is not guaranteed accurate.
Each office is independently owned and operated.
Any services or products provided by third parties are not provided by, affiliated with or related to Better Homes and Gardens Real Estate LLC, or its affiliated companies.