
498 Brookfield Way, Jonesboro, GA 30238
Local realty services provided by:Better Homes and Gardens Real Estate Metro Brokers
498 Brookfield Way,Jonesboro, GA 30238
$179,900
- 3 Beds
- 3 Baths
- 1,444 sq. ft.
- Single family
- Active
Listed by: shontay rose
Office: trelora realty, inc.
MLS#:10772793
Source:METROMLS
Price summary
- Price:$179,900
- Price per sq. ft.:$124.58
About this home
Welcome to this charming, move-in-ready ranch nestled in the established Brookfield community! Offering 3 bedrooms and 2.5 bathrooms, this well-maintained home combines comfort, functionality, and convenience-perfect for first-time buyers, downsizers, or anyone seeking easy single-level living. Inside, you'll find a bright and inviting floor plan with more than 1,400 square feet of living space. The spacious living room flows effortlessly into the dining area, creating an ideal setup for everyday living and entertaining. The kitchen features generous cabinet storage and overlooks the private backyard, bringing in natural light and backyard views. Don't miss the opportunity to make this classic Georgia ranch your next home!
Contact an agent
Home facts
- Year built:1987
- Subdivision & Development:Brookfield
- Listing ID #:10772793
- Updated:August 07, 2026 at 10:51 AM
Rooms and interior
- Bedrooms:3
- Total bathrooms:3
- Full bathrooms:2
- Half bathrooms:1
- Flooring:Carpet, Laminate
- Kitchen Description:Dishwasher, Oven/Range (Combo)
- Living area:1,444 sq. ft.
Heating and cooling
- Cooling:Central Air
- Heating:Central
- Central air:Yes
Structure and exterior
- Roof:Composition
- Year built:1987
- Building area:1,444 sq. ft.
- Lot area:0.3 Acres
- Lot Features:Level
- Architectural Style:Traditional
- Construction Materials:Vinyl Siding
- Foundation Description:Slab
- Levels:2 Story
Schools
- High school:Mundys Mill
- Middle school:Mundys Mill
- Elementary school:Kemp
Utilities
- Water:Public
- Sewer:Public Sewer
Finances and disclosures
- Price:$179,900
- Price per sq. ft.:$124.58
- Tax amount:$3,375 (25)
Features and amenities
- Appliances:Dishwasher, Oven/Range (Combo)
Parking
- Total parking spaces:2
- Parking description:Attached, Garage
- Garage:Yes
 2026 Georgia MLS. All rights reserved. Information Deem Reliable But Not Guaranteed August 7, 2026
New listings near 498 Brookfield Way
- New
 $260,000Active4 beds 2 baths
1683 Spoonbill Road, Jonesboro, GA 30238
MLS# 10821015Listed by: Virtual Properties Realty.com - New
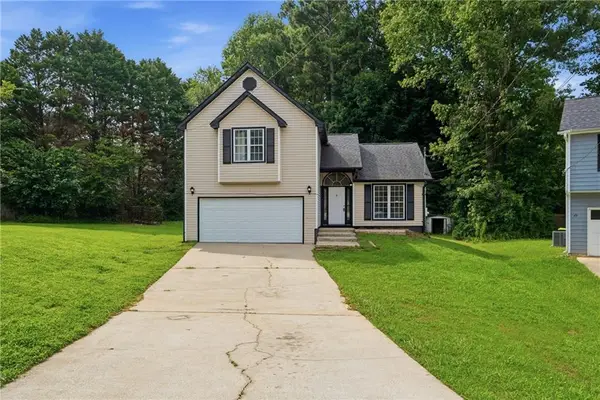 $220,000Active3 beds 3 baths1,278 sq. ft.
435 Churchill Court, Jonesboro, GA 30238
MLS# 7815375Listed by: OPENDOOR BROKERAGE, LLC - New
 $200,000Active4 beds 3 baths1,952 sq. ft.
1010 Park Place Lane, Jonesboro, GA 30236
MLS# 10820942Listed by: Franks & White LLC - New
 $85,000Active2 beds 2 baths
636 North Avenue #8F, Jonesboro, GA 30236
MLS# 10820952Listed by: Sapphire Realty Group - New
 $425,000Active5 beds 4 baths3,831 sq. ft.
10208 Hemlock Way, Jonesboro, GA 30238
MLS# 7817397Listed by: HOMESMART - New
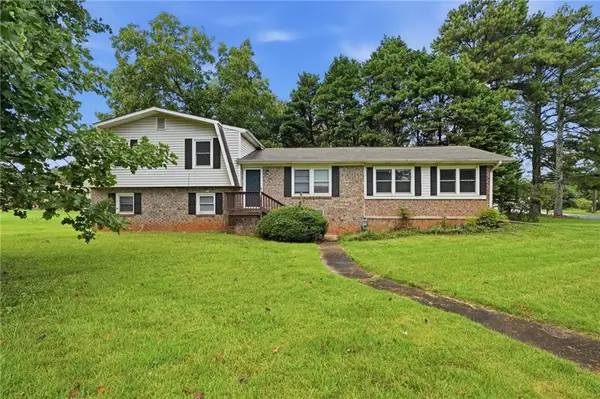 $150,000Active3 beds 2 baths1,826 sq. ft.
305 Mercer Drive, Jonesboro, GA 30236
MLS# 7816478Listed by: MAINSTAY BROKERAGE LLC - New
 $249,900Active3 beds 3 baths1,472 sq. ft.
1361 Wrens Court, Jonesboro, GA 30238
MLS# 7801641Listed by: RASMUS REAL ESTATE GROUP, INC. - New
 $318,990Active3 beds 3 baths
1290 Harmony Ridge Court, Jonesboro, GA 30238
MLS# 10820468Listed by: Rockhaven Realty - New
 $300,000Active4 beds 3 baths2,352 sq. ft.
2734 Noahs Ark Road, Jonesboro, GA 30236
MLS# 10820502Listed by: Rock River Realty LLC - New
 $294,000Active4 beds 3 baths2,352 sq. ft.
1985 Wrights Way, Jonesboro, GA 30236
MLS# 7816437Listed by: MAINSTAY BROKERAGE LLC


Protect your home and budget from life's surprises with an Assurant Home Warranty, backed by a partner that supports you through every step of homeownership. Explore Plans.
© 2026 Better Homes and Gardens Real Estate LLC. An Anywhere Real Estate company. All rights reserved. Better Homes and Gardens® Real Estate is a registered trademark owned by Meredith Operations Corporation, licensed to Better Homes and Gardens Real Estate LLC and used with permission. Better Homes and Gardens Real Estate LLC fully supports the principles of the Fair Housing Act and the Equal Opportunity Act. Listing information is deemed reliable but is not guaranteed accurate.
Each office is independently owned and operated.
Any services or products provided by third parties are not provided by, affiliated with or related to Better Homes and Gardens Real Estate LLC, or its affiliated companies.