
506 Fieldgreen Drive, Jonesboro, GA 30238
Local realty services provided by:Better Homes and Gardens Real Estate Jackson Realty
506 Fieldgreen Drive,Jonesboro, GA 30238
$295,000
- 3 Beds
- 2 Baths
- - sq. ft.
- Single family
- Active
Listed by: jacqueline herbert
Office: dalton wade, inc.
MLS#:10851201
Source:METROMLS
Price summary
- Price:$295,000
About this home
Beautiful spacious 3 Bedroom ranch with two full size bathrooms. There is an amazing master suite with trey ceilings and private door that leads to backyard patio. Sitting area in the master bedroom with Garden tub and custom clear glass shower. This ranch is nicely maintained with cream color carpeting in family room and a Beautiful fireplace which takes gas or wood burning. There are high ceilings which are attractively aligned as soon as you walk through the door. Many upgrades. Large treelined backyard. Includes formal dining room and eat in kitchen which makes for great space for entertaining. Laundry is situated right off the eat in kitchen. Large 2 car garage with automatic door. Sought after neighborhood in Jonesboro, Georgia. No HOA.
Contact an agent
Home facts
- Year built:1993
- Subdivision & Development:MUNDYS RIDGE
- Listing ID #:10851201
- Updated:September 25, 2026 at 11:28 AM
Rooms and interior
- Bedrooms:3
- Total bathrooms:2
- Full bathrooms:2
- Flooring:Carpet
- Dining Description:Separate Room
- Bathrooms Description:Double Vanity
- Kitchen Description:Oven/Range (Combo)
- Bedroom Description:Master On Main Level
Heating and cooling
- Cooling:Central Air
- Heating:Forced Air
- Central air:Yes
Structure and exterior
- Roof:Composition
- Year built:1993
- Lot area:0.5 Acres
- Architectural Style:Brick Front
- Construction Materials:Brick
- Levels:1 Story
Schools
- High school:Mundys Mill
- Middle school:Mundys Mill
- Elementary school:Brown
Utilities
- Water:Public
- Sewer:Public Sewer, Sewer Connected
Finances and disclosures
- Price:$295,000
- Tax amount:$4,462 (2025)
Features and amenities
- Appliances:Oven/Range (Combo)
- Laundry features:In Kitchen, Laundry
- Amenities:High Ceilings
Parking
- Parking description:Attached, Garage
- Garage:Yes
 2026 Georgia MLS. All rights reserved. Information Deem Reliable But Not Guaranteed September 25, 2026
New listings near 506 Fieldgreen Drive
- Coming Soon
 $349,000Coming Soon4 beds 2 baths2,115 sq. ft.
139 North Avenue, Jonesboro, GA 30236
MLS# 7843931Listed by: MARK SPAIN REAL ESTATE - Coming Soon
 $349,000Coming Soon4 beds 2 baths2,115 sq. ft.
139 North Avenue, Jonesboro, GA 30236
MLS# 10852422Listed by: Mark Spain Real Estate - Coming Soon
 $3,350,000Coming Soon4 beds 4 baths5,200 sq. ft.
3258 S Bay Drive, Jonesboro, GA 30236
MLS# 7828911Listed by: WATCH REALTY CO. - Coming Soon
 $3,350,000Coming Soon4 beds 5 baths5,200 sq. ft.
3258 S Bay Drive, Jonesboro, GA 30236
MLS# 10834607Listed by: Watch Realty Co - New
 Listed by BHGRE$338,000Active2.35 Acres
1395 Lake Jodeco Road, Jonesboro, GA 30236
MLS# 7844550Listed by: BHGRE METRO BROKERS - New
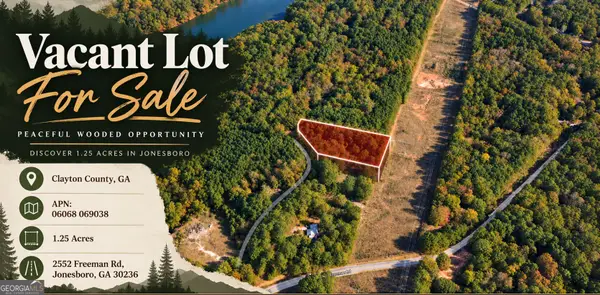 $45,000Active1.25 Acres
2552 Freeman Road, Jonesboro, GA 30236
MLS# 10852904Listed by: Coldwell Banker Kinard Realty - New
 $164,900Active3 beds 2 baths1,392 sq. ft.
8898 Gatewood Cirlce, Jonesboro, GA 30238
MLS# 10852861Listed by: TC Realty Group LLC - New
 $285,000Active5 beds 3 baths1,469 sq. ft.
743 Summer Chase Drive, Jonesboro, GA 30238
MLS# 7844089Listed by: VIRTUAL PROPERTIES REALTY.COM - New
 $195,000Active3 beds 3 baths1,550 sq. ft.
684 Georgetown Court, Jonesboro, GA 30236
MLS# 7844135Listed by: KELLER WILLIAMS REALTY ATL PARTNERS - New
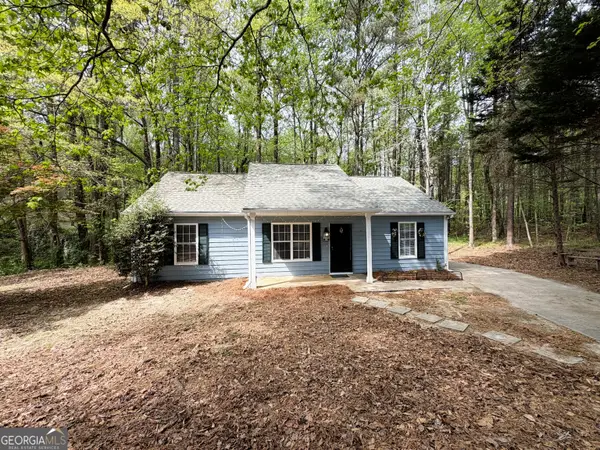 $194,500Active3 beds 2 baths1,118 sq. ft.
122 Oriole Drive, Jonesboro, GA 30238
MLS# 10852530Listed by: First United Realty, Inc.


Protect your home and budget from life's surprises with an Assurant Home Warranty, backed by a partner that supports you through every step of homeownership. Explore Plans.
© 2026 Better Homes and Gardens Real Estate LLC. An Anywhere Real Estate company. All rights reserved. Better Homes and Gardens® Real Estate is a registered trademark owned by Meredith Operations Corporation, licensed to Better Homes and Gardens Real Estate LLC and used with permission. Better Homes and Gardens Real Estate LLC fully supports the principles of the Fair Housing Act and the Equal Opportunity Act. Listing information is deemed reliable but is not guaranteed accurate.
Each office is independently owned and operated.
Any services or products provided by third parties are not provided by, affiliated with or related to Better Homes and Gardens Real Estate LLC, or its affiliated companies.