
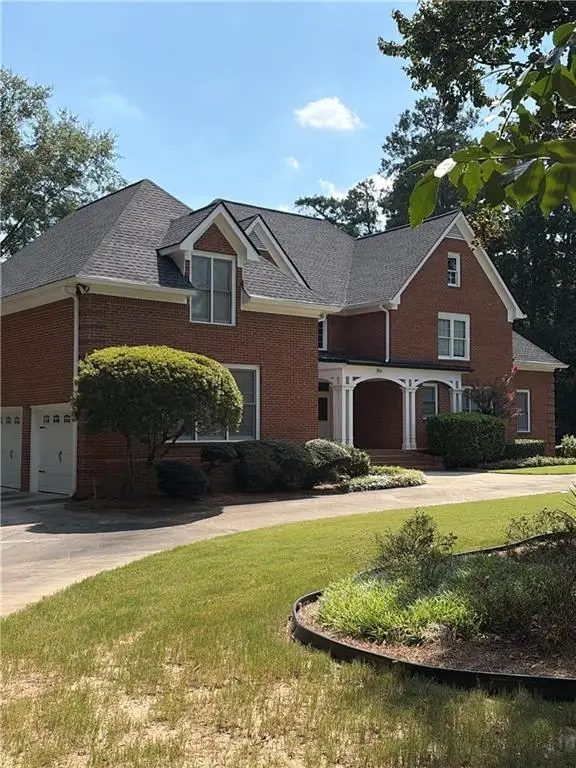
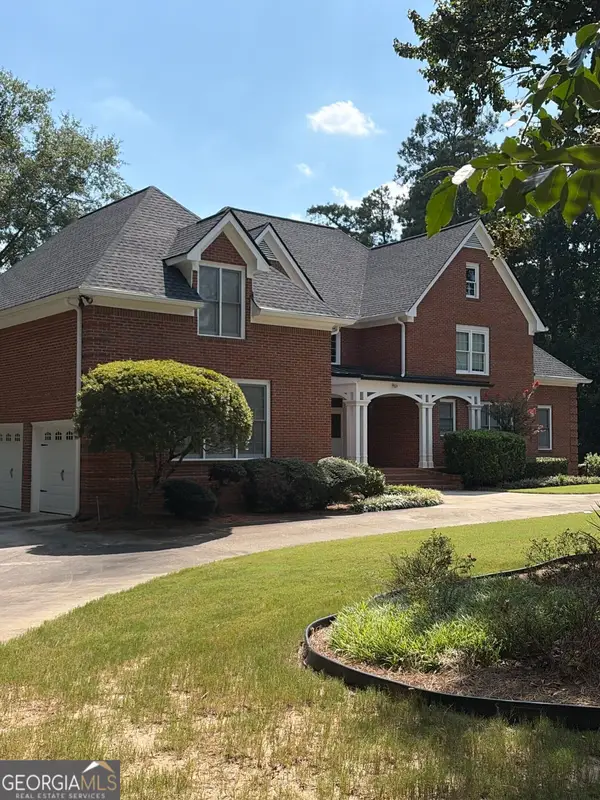
603 Hastings Way, Jonesboro, GA 30238
Local realty services provided by:Better Homes and Gardens Real Estate Metro Brokers
603 Hastings Way,Jonesboro, GA 30238
$125,000
- 4 Beds
- 3 Baths
- 2,290 sq. ft.
- Single family
- Active
Listed by: connie watson
Office: ausdanbrook properties, inc.
MLS#:10845803
Source:METROMLS
Price summary
- Price:$125,000
- Price per sq. ft.:$54.59
About this home
Jonesboro property offering a comfortable layout, inviting living spaces, and convenient access to local shopping, dining, schools, and major roadways. A great opportunity for buyers seeking value and convenience in a desirable area. Agents, please see private remarks for offer submission.
Contact an agent
Home facts
- Year built:1985
- Subdivision & Development:Hastings Ferry
- Listing ID #:10845803
- Updated:September 15, 2026 at 04:36 AM
Rooms and interior
- Bedrooms:4
- Total bathrooms:3
- Full bathrooms:2
- Half bathrooms:1
- Flooring:Carpet, Vinyl
- Kitchen Description:Breakfast Area
- Bedroom Description:Walk-In Closet(s)
- Basement Description:Crawl Space
- Living area:2,290 sq. ft.
Structure and exterior
- Roof:Composition
- Year built:1985
- Building area:2,290 sq. ft.
- Lot area:0.91 Acres
- Lot Features:Level
- Architectural Style:Traditional
- Construction Materials:Brick, Concrete
- Foundation Description:Block
- Levels:2 Story
Schools
- High school:Mundys Mill
- Middle school:Eddie White
- Elementary school:Hawthorne
Utilities
- Water:Public, Water Available
- Sewer:Private Sewer, Sewer Available
Finances and disclosures
- Price:$125,000
- Price per sq. ft.:$54.59
- Tax amount:$3,372 (2025)
Features and amenities
- Laundry features:Common Area, Laundry
Parking
- Total parking spaces:2
- Parking description:Garage
- Garage:Yes
 2026 Georgia MLS. All rights reserved. Information Deem Reliable But Not Guaranteed September 15, 2026
New listings near 603 Hastings Way
- Coming Soon
 $795,000Coming Soon5 beds 5 baths4,870 sq. ft.
3129 Pier I, Jonesboro, GA 30236
MLS# 7833197Listed by: MARK SPAIN REAL ESTATE - Coming Soon
 $795,000Coming Soon5 beds 5 baths4,870 sq. ft.
3129 Pier I, Jonesboro, GA 30236
MLS# 10840528Listed by: Mark Spain Real Estate - Coming Soon
 $3,350,000Coming Soon4 beds 4 baths5,200 sq. ft.
3258 S Bay Drive, Jonesboro, GA 30236
MLS# 7828911Listed by: WATCH REALTY CO. - Coming Soon
 $3,350,000Coming Soon4 beds 5 baths5,200 sq. ft.
3258 S Bay Drive, Jonesboro, GA 30236
MLS# 10834607Listed by: Watch Realty Co - New
 $205,300Active3 beds 2 baths1,201 sq. ft.
8423 Magnolia Drive, Jonesboro, GA 30238
MLS# 7837439Listed by: ELATED REAL ESTATE CORPORATION - New
 $95,000Active3 beds 3 baths1,514 sq. ft.
8586 Creekwood Way, Jonesboro, GA 30238
MLS# 10845899Listed by: RE/MAX Advantage - New
 $225,000Active3 beds 2 baths1,152 sq. ft.
1302 Iron Gate Boulevard, Jonesboro, GA 30238
MLS# 10845755Listed by: Coldwell Banker Bullard Realty - New
 $269,999Active3 beds 3 baths
728 S Carter Dr, Jonesboro, GA 30236
MLS# 10845763Listed by: Realty of America - New
 $249,900Active3 beds 2 baths1,452 sq. ft.
2367 Lake Jodeco Road, Jonesboro, GA 30236
MLS# 10845681Listed by: Trelora Realty, Inc.


Protect your home and budget from life's surprises with an Assurant Home Warranty, backed by a partner that supports you through every step of homeownership. Explore Plans.
© 2026 Better Homes and Gardens Real Estate LLC. An Anywhere Real Estate company. All rights reserved. Better Homes and Gardens® Real Estate is a registered trademark owned by Meredith Operations Corporation, licensed to Better Homes and Gardens Real Estate LLC and used with permission. Better Homes and Gardens Real Estate LLC fully supports the principles of the Fair Housing Act and the Equal Opportunity Act. Listing information is deemed reliable but is not guaranteed accurate.
Each office is independently owned and operated.
Any services or products provided by third parties are not provided by, affiliated with or related to Better Homes and Gardens Real Estate LLC, or its affiliated companies.