
687 Redland Drive #687, Jonesboro, GA 30238
Local realty services provided by:Better Homes and Gardens Real Estate Metro Brokers
687 Redland Drive #687,Jonesboro, GA 30238
$139,000
- 2 Beds
- 3 Baths
- 1,160 sq. ft.
- Townhouse
- Active
Listed by: jerry thurman
Office: chapman hall premier, realtors
MLS#:10812725
Source:METROMLS
Price summary
- Price:$139,000
- Price per sq. ft.:$119.83
About this home
BACK ON MARKET-FEE SIMPLE, spacious, END UNIT, updated brick TOWNHOME , fresh paint interior/exterior, faux hardwood flooring main level, brick wood burning fireplace with hearth in living room, separate dining room, spacious eat in kitchen with ample cabinets, gas stove, refrigerator and dishwasher, half bath powder room. Second level; Two separate, spacious primary suites each with private bathrooms, laundry connections, Ceiling fans thru out, private fenced patio with two attached storage closets, nice front yard with shade trees, End unit, 2 car off street parking pad. Great for owner occupied or a rental investment. NO HOA or rental restrictions. Potential rental amount $1700+
Contact an agent
Home facts
- Year built:1985
- Subdivision & Development:Ansley Point
- Listing ID #:10812725
- Updated:October 12, 2026 at 11:10 AM
Rooms and interior
- Bedrooms:2
- Total bathrooms:3
- Full bathrooms:2
- Half bathrooms:1
- Flooring:Hardwood, Laminate
- Kitchen Description:Breakfast Area, Breakfast Bar, Dishwasher, Disposal, Refrigerator
- Bedroom Description:Roommate Plan
- Living area:1,160 sq. ft.
Heating and cooling
- Cooling:Ceiling Fan(s), Central Air
- Heating:Forced Air, Natural Gas
- Central air:Yes
Structure and exterior
- Roof:Composition
- Year built:1985
- Building area:1,160 sq. ft.
- Lot area:0.12 Acres
- Lot Features:Corner Lot, Level
- Architectural Style:Brick 3 Side
- Construction Materials:Brick
- Exterior Features:Deck/Patio
- Foundation Description:Slab
- Levels:2 Story
Schools
- High school:Riverdale
- Middle school:Riverdale
- Elementary school:Pointe South
Utilities
- Water:Public, Water Available
- Sewer:Public Sewer, Sewer Available
Finances and disclosures
- Price:$139,000
- Price per sq. ft.:$119.83
- Tax amount:$1,697 (2025)
Features and amenities
- Appliances:Dishwasher, Disposal, Dryer, Refrigerator
- Laundry features:Dryer, Laundry Closet
- Amenities:Double Pane Windows, Pulldown Attic Stairs, Security System, Smoke Detector(s)
Parking
- Total parking spaces:2
- Parking description:Attached, Kitchen Level
 2026 Georgia MLS. All rights reserved. Information Deem Reliable But Not Guaranteed October 12, 2026
New listings near 687 Redland Drive #687
- Coming Soon
 $385,000Coming Soon-- beds -- baths
268-270 Matthew Lane, Jonesboro, GA 30238
MLS# 10869961Listed by: eXp Realty - Coming Soon
 $385,000Coming Soon-- beds -- baths
268 Matthew Lane, Jonesboro, GA 30238
MLS# 7849886Listed by: EXP REALTY, LLC. - Coming Soon
 $229,000Coming Soon4 beds 2 baths1,380 sq. ft.
123 Arnold Place, Jonesboro, GA 30236
MLS# 10853910Listed by: LPT Realty - Coming Soon
 $349,000Coming Soon4 beds 2 baths2,115 sq. ft.
139 North Avenue, Jonesboro, GA 30236
MLS# 7843931Listed by: MARK SPAIN REAL ESTATE - Coming Soon
 $349,000Coming Soon4 beds 2 baths2,115 sq. ft.
139 North Avenue, Jonesboro, GA 30236
MLS# 10852422Listed by: Mark Spain Real Estate - New
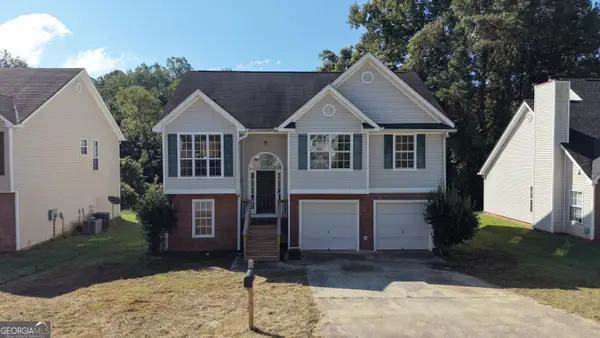 $255,000Active3 beds 2 baths1,366 sq. ft.
626 Sycamore Drive, Jonesboro, GA 30238
MLS# 10871065Listed by: Tran Realty, LLC - New
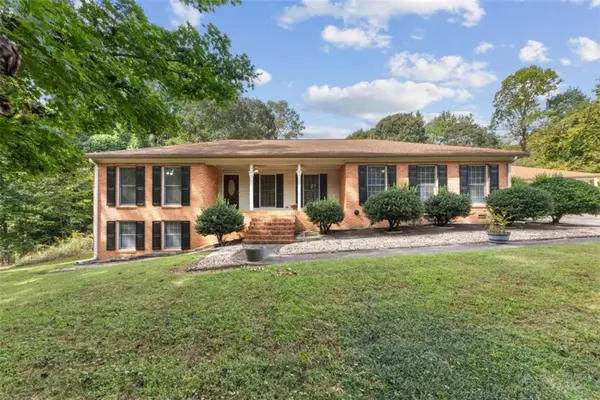 $375,000Active5 beds 4 baths3,865 sq. ft.
2570 Benton Drive, Jonesboro, GA 30236
MLS# 7852482Listed by: MAXIMUM ONE REALTOR PARTNERS - New
 $220,000Active3 beds 2 baths1,242 sq. ft.
1643 Hearthstone Way, Jonesboro, GA 30236
MLS# 10870720Listed by: SouthSide, REALTORS - New
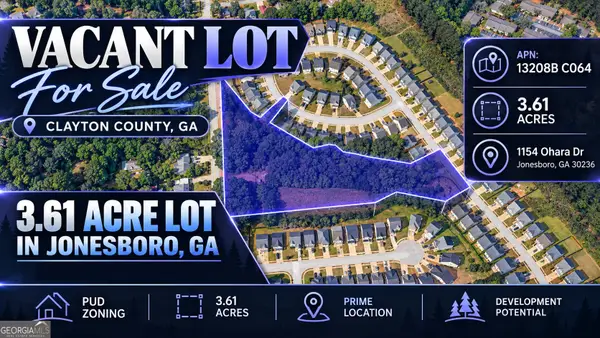 $69,900Active3.61 Acres
1154 Ohara Drive, Jonesboro, GA 30236
MLS# 10870646Listed by: Coldwell Banker Kinard Realty  $169,900Pending3 beds 2 baths1,557 sq. ft.
1421 Iron Gate Boulevard, Jonesboro, GA 30238
MLS# 10870339Listed by: Real Estate Gurus Realty


Protect your home and budget from life's surprises with an Assurant Home Warranty, backed by a partner that supports you through every step of homeownership. Explore Plans.
© 2026 Better Homes and Gardens Real Estate LLC. An Anywhere Real Estate company. All rights reserved. Better Homes and Gardens® Real Estate is a registered trademark owned by Meredith Operations Corporation, licensed to Better Homes and Gardens Real Estate LLC and used with permission. Better Homes and Gardens Real Estate LLC fully supports the principles of the Fair Housing Act and the Equal Opportunity Act. Listing information is deemed reliable but is not guaranteed accurate.
Each office is independently owned and operated.
Any services or products provided by third parties are not provided by, affiliated with or related to Better Homes and Gardens Real Estate LLC, or its affiliated companies.