
774 Corinth Drive, Jonesboro, GA 30238
Local realty services provided by:Better Homes and Gardens Real Estate Metro Brokers
774 Corinth Drive,Jonesboro, GA 30238
$335,000
- 3 Beds
- 3 Baths
- 2,274 sq. ft.
- Single family
- Active
Listed by: aleia kadar
Office: massiah real estate group
MLS#:10843999
Source:METROMLS
Price summary
- Price:$335,000
- Price per sq. ft.:$147.32
About this home
Fayette convenience with a Jonesboro address! Welcome home to this beautifully renovated, spacious ranch situated on 0.919 acres in a quiet, established neighborhood near the Clayton/Fayette County line. Step inside to an open, inviting layout featuring soaring vaulted ceilings, quartz countertops, stainless steel appliances, and beautifully updated tiled bathrooms. This home offers 3 bedrooms, 2.5 bathrooms, plus a large bonus room off the kitchen that can easily serve as a home office, playroom, media room, or potential fourth bedroom. Enjoy the outdoors from the screened-in back porch overlooking the enormous, private backyard with plenty of room to entertain, garden, play, or create your dream outdoor oasis, including the potential for a future pool. Additional features include a long private driveway, a small outdoor structure perfect for pets or storage, and private well water with no monthly municipal water bill. Conveniently located near Fayette Pavilion shopping and dining, McCurry Park, Downtown Fayetteville, and the many growing communities along the Fayette County corridor. This move-in-ready ranch offers space, privacy, modern upgrades, and an exceptional location all in one!...
Contact an agent
Home facts
- Year built:1993
- Subdivision & Development:Corinth Woods
- Listing ID #:10843999
- Updated:September 25, 2026 at 11:29 AM
Rooms and interior
- Bedrooms:3
- Total bathrooms:3
- Full bathrooms:2
- Half bathrooms:1
- Flooring:Tile
- Bathrooms Description:Tile Bath
- Kitchen Description:Refrigerator, Stainless Steel Appliance(s)
- Bedroom Description:Walk-In Closet(s)
- Living area:2,274 sq. ft.
Heating and cooling
- Cooling:Ceiling Fan(s), Central Air, Electric
- Heating:Central, Natural Gas
- Central air:Yes
Structure and exterior
- Roof:Composition
- Year built:1993
- Building area:2,274 sq. ft.
- Lot area:0.92 Acres
- Architectural Style:Brick 4 Side
- Construction Materials:Brick
- Exterior Features:Deck, Screened
- Foundation Description:Slab
- Levels:1 Story
Schools
- High school:Mundys Mill
- Middle school:Mundys Mill
- Elementary school:Kemp
Utilities
- Water:Water Available, Well
- Sewer:Septic Tank, Sewer Available
Finances and disclosures
- Price:$335,000
- Price per sq. ft.:$147.32
- Tax amount:$4,573 (2025)
Features and amenities
- Appliances:Refrigerator, Stainless Steel Appliance(s)
- Amenities:Tray Ceiling(s)
Parking
- Parking description:Attached, Garage
- Garage:Yes
 2026 Georgia MLS. All rights reserved. Information Deem Reliable But Not Guaranteed September 25, 2026
New listings near 774 Corinth Drive
- Coming Soon
 $349,000Coming Soon4 beds 2 baths2,115 sq. ft.
139 North Avenue, Jonesboro, GA 30236
MLS# 7843931Listed by: MARK SPAIN REAL ESTATE - Coming Soon
 $349,000Coming Soon4 beds 2 baths2,115 sq. ft.
139 North Avenue, Jonesboro, GA 30236
MLS# 10852422Listed by: Mark Spain Real Estate - Coming Soon
 $3,350,000Coming Soon4 beds 4 baths5,200 sq. ft.
3258 S Bay Drive, Jonesboro, GA 30236
MLS# 7828911Listed by: WATCH REALTY CO. - Coming Soon
 $3,350,000Coming Soon4 beds 5 baths5,200 sq. ft.
3258 S Bay Drive, Jonesboro, GA 30236
MLS# 10834607Listed by: Watch Realty Co - New
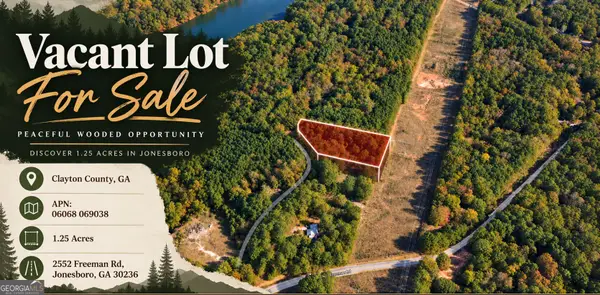 $45,000Active1.25 Acres
2552 Freeman Road, Jonesboro, GA 30236
MLS# 10852904Listed by: Coldwell Banker Kinard Realty - New
 $164,900Active3 beds 2 baths1,392 sq. ft.
8898 Gatewood Cirlce, Jonesboro, GA 30238
MLS# 10852861Listed by: TC Realty Group LLC - New
 $285,000Active5 beds 3 baths1,469 sq. ft.
743 Summer Chase Drive, Jonesboro, GA 30238
MLS# 7844089Listed by: VIRTUAL PROPERTIES REALTY.COM - New
 $195,000Active3 beds 3 baths1,550 sq. ft.
684 Georgetown Court, Jonesboro, GA 30236
MLS# 7844135Listed by: KELLER WILLIAMS REALTY ATL PARTNERS - New
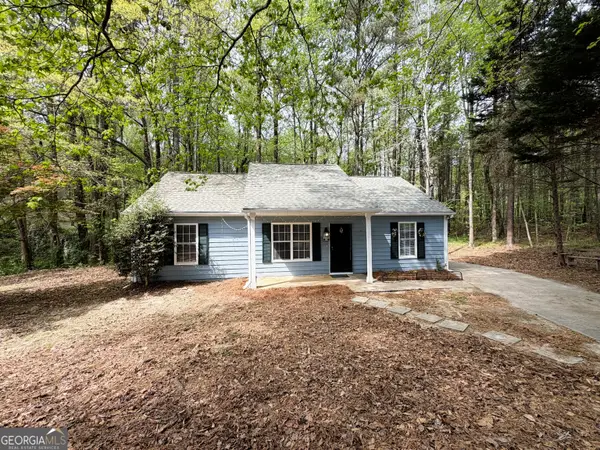 $194,500Active3 beds 2 baths1,118 sq. ft.
122 Oriole Drive, Jonesboro, GA 30238
MLS# 10852530Listed by: First United Realty, Inc. - New
 $187,500Active3 beds 2 baths1,144 sq. ft.
1345 Labelle Street, Jonesboro, GA 30238
MLS# 10852535Listed by: First United Realty, Inc.


Protect your home and budget from life's surprises with an Assurant Home Warranty, backed by a partner that supports you through every step of homeownership. Explore Plans.
© 2026 Better Homes and Gardens Real Estate LLC. An Anywhere Real Estate company. All rights reserved. Better Homes and Gardens® Real Estate is a registered trademark owned by Meredith Operations Corporation, licensed to Better Homes and Gardens Real Estate LLC and used with permission. Better Homes and Gardens Real Estate LLC fully supports the principles of the Fair Housing Act and the Equal Opportunity Act. Listing information is deemed reliable but is not guaranteed accurate.
Each office is independently owned and operated.
Any services or products provided by third parties are not provided by, affiliated with or related to Better Homes and Gardens Real Estate LLC, or its affiliated companies.