
784 Chapman Street, Jonesboro, GA 30238
Local realty services provided by:Better Homes and Gardens Real Estate Jackson Realty
Listed by: kelley kesterson, bobby spradlin
Office: pathfinder realty
MLS#:10874312
Source:METROMLS
Price summary
- Price:$369,000
- Price per sq. ft.:$84.63
About this home
Freshly renovated and move-in ready! This home features brand new flooring, fresh paint, granite countertops, and a travertine backsplash throughout, along with all new fixtures. The main floor offers a convenient bedroom and full bath, perfect for guests or multigenerational living. Upstairs, you'll find four additional bedrooms and two more full baths, including a spacious primary suite with vaulted ceilings and generous closet space. The finished basement is an entertainer's dream, complete with a full bar, a theater room, and a half bath, offering nearly 1,104 square feet of additional living space. With 2,682 square feet above grade plus the finished basement, this home offers 5 bedrooms and 3.5 baths total, giving everyone plenty of room to spread out. Step outside to a large backyard that's perfect for kids or pets, plus a peaceful pond just behind the house. The back deck is the perfect spot for morning coffee or gathering with friends and family. Secondary bedrooms are spacious enough to suit adults or kids alike. This one truly has it all: modern updates, room to grow, and outdoor space to enjoy year round....
Contact an agent
Home facts
- Year built:2011
- Subdivision & Development:NA
- Listing ID #:10874312
- Updated:October 17, 2026 at 04:26 AM
Rooms and interior
- Bedrooms:5
- Total bathrooms:4
- Full bathrooms:2
- Half bathrooms:2
- Flooring:Carpet, Tile
- Dining Description:Separate Room
- Bathrooms Description:Double Vanity, Soaking Tub
- Kitchen Description:Breakfast Bar, Dishwasher, Microwave, Oven/Range (Combo), Solid Surface Counters
- Basement Description:Bath Finished, Finished, Full
- Living area:4,360 sq. ft.
Heating and cooling
- Cooling:Central Air, Electric
- Heating:Central, Electric
- Central air:Yes
Structure and exterior
- Roof:Composition
- Year built:2011
- Building area:4,360 sq. ft.
- Lot area:0.19 Acres
- Lot Features:Level
- Architectural Style:Traditional
- Construction Materials:Brick, Concrete
- Exterior Features:Deck
- Foundation Description:Slab
- Levels:2 Story
Schools
- High school:Mundys Mill
- Middle school:Mundys Mill
- Elementary school:Pointe South
Utilities
- Water:Public, Water Available
- Sewer:Public Sewer
Finances and disclosures
- Price:$369,000
- Price per sq. ft.:$84.63
- Tax amount:$3,780 (2025)
Features and amenities
- Appliances:Dishwasher, Microwave, Oven/Range (Combo)
- Laundry features:In Hall
- Amenities:Vaulted Ceiling(s)
Parking
- Total parking spaces:2
- Parking description:Attached, Garage
- Garage:Yes
 2026 Georgia MLS. All rights reserved. Information Deem Reliable But Not Guaranteed October 17, 2026
New listings near 784 Chapman Street
- Coming Soon
 $229,000Coming Soon4 beds 2 baths1,380 sq. ft.
123 Arnold Place, Jonesboro, GA 30236
MLS# 10853910Listed by: LPT Realty - Coming Soon
 $349,000Coming Soon4 beds 2 baths2,115 sq. ft.
139 North Avenue, Jonesboro, GA 30236
MLS# 7843931Listed by: MARK SPAIN REAL ESTATE - Coming Soon
 $349,000Coming Soon4 beds 2 baths2,115 sq. ft.
139 North Avenue, Jonesboro, GA 30236
MLS# 10852422Listed by: Mark Spain Real Estate - New
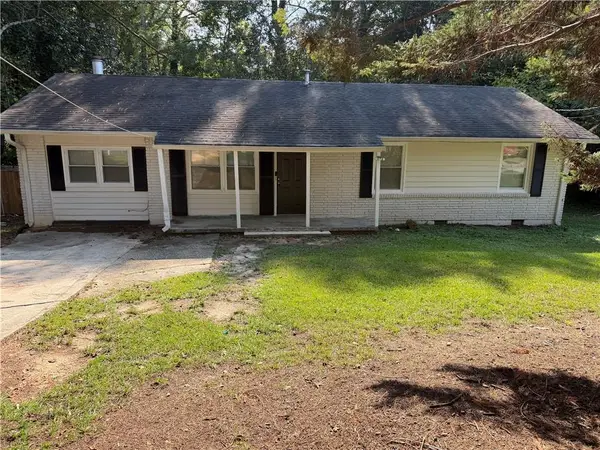 $210,000Active3 beds 2 baths1,455 sq. ft.
673 Jeb Stuart Drive, Jonesboro, GA 30238
MLS# 7854844Listed by: LIFESTYLES REALTY GEORGIA, INC. - New
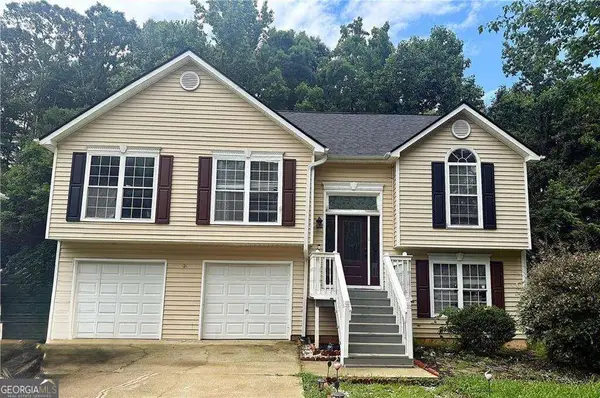 $255,000Active5 beds 3 baths2,257 sq. ft.
3193 Medina Drive, Jonesboro, GA 30236
MLS# 10874042Listed by: Keller Williams Realty - New
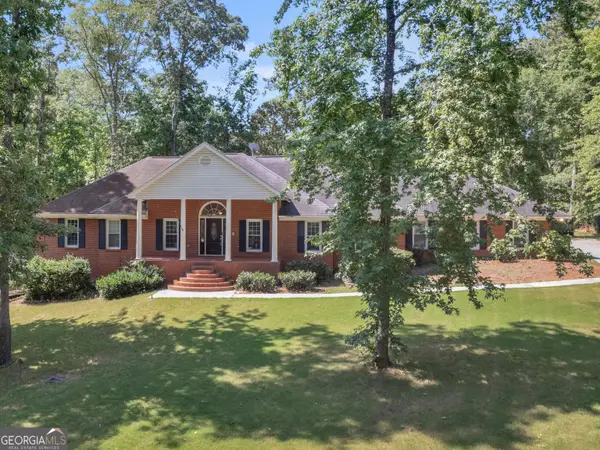 $638,000Active4 beds 4 baths4,258 sq. ft.
2585 Wildwood Court, Jonesboro, GA 30236
MLS# 10874051Listed by: Blair Myers Real Estate - New
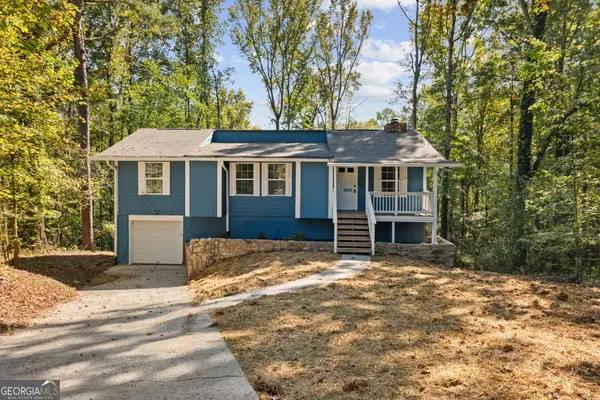 $254,000Active4 beds 2 baths1,600 sq. ft.
8852 Churchill Place, Jonesboro, GA 30238
MLS# 10874022Listed by: Drake Realty, Inc. - New
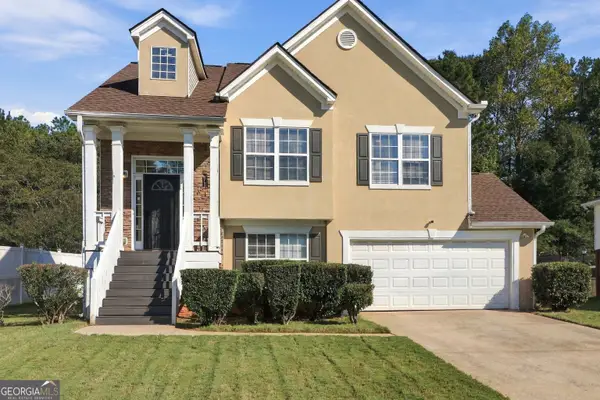 $225,000Active4 beds 3 baths1,768 sq. ft.
250 Kendrick Estates Drive, Jonesboro, GA 30238
MLS# 10873824Listed by: Virtual Properties Realty.com - New
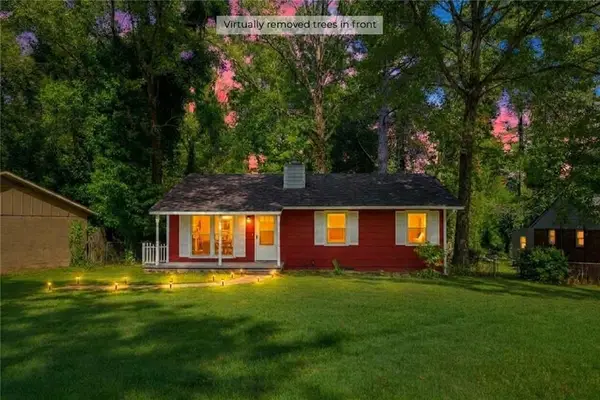 $160,000Active3 beds 2 baths912 sq. ft.
650 Robert E Lee Parkway, Jonesboro, GA 30238
MLS# 7854501Listed by: EXP REALTY, LLC.


Protect your home and budget from life's surprises with an Assurant Home Warranty, backed by a partner that supports you through every step of homeownership. Explore Plans.
© 2026 Better Homes and Gardens Real Estate LLC. An Anywhere Real Estate company. All rights reserved. Better Homes and Gardens® Real Estate is a registered trademark owned by Meredith Operations Corporation, licensed to Better Homes and Gardens Real Estate LLC and used with permission. Better Homes and Gardens Real Estate LLC fully supports the principles of the Fair Housing Act and the Equal Opportunity Act. Listing information is deemed reliable but is not guaranteed accurate.
Each office is independently owned and operated.
Any services or products provided by third parties are not provided by, affiliated with or related to Better Homes and Gardens Real Estate LLC, or its affiliated companies.