
8391 Dewayne Lane, Jonesboro, GA 30236
Local realty services provided by:Better Homes and Gardens Real Estate Metro Brokers
8391 Dewayne Lane,Jonesboro, GA 30236
$225,000
- 3 Beds
- 2 Baths
- 3,376 sq. ft.
- Single family
- Active
Listed by: sophie sao
Office: virtual properties realty.net
MLS#:10888597
Source:METROMLS
Price summary
- Price:$225,000
- Price per sq. ft.:$66.65
About this home
Welcome to this charming 4 side brick ranch home with NO HOA with a great lay out located in an established quiet neighborhood, close to parks, dining, shopping, recreational amenities, schools, Hartsfield-Jackson Atlanta International Airport, and major commuter routes including I-75, I-85, I-285, as well as major employment hubs like the Porsche Experience Center Atlanta. Enjoy being just minutes away from the McDonough Historic District, Fayetteville , and Downtown, local shops and downtown Jonesboro featuring comfortable one- level living with spacious rooms, a functional kitchen, 3 bedrooms, 1.5 baths and plenty of natural character. Home offers easy access throughout Metro Atlanta while combining generous living spaces, a functional layout, and everyday convenience in one move-in ready opportunity. This home features a beautiful living room with hardwood, newer neutral colors paints throughout and ceramic tile flooring that flows into an inviting open floor plan. The updated kitchen boasts a new kitchen countertop and stainless steel refrigerator, white double wall oven and gas range making it a functional and stylish space. Dine in the adjoining breakfast area or the separate great room, which has beautiful bay window . This adorable home greets you from the moment you arrive tucked away on a peaceful cul-de-sac in Tanglewood Estates. Enter through the front door and you'll find a secondary living space that could also serve as a wonderful formal dining area or additional bedroom. The main living area opens to the kitchen and breakfast area with tons of space and a cozy feel! It makes the perfect, relaxing place to enjoy time with family and friends. Three bedrooms sit on the main level with a bathroom that has been updated with a modern look. You will love the huge laundry with a built in cabinetry , mud room and folding area. A little bonus room sits off of the laundry room and could be convert to a standup shower -the possibilities are endless. Step out back to a large outbuilding provide on-site storage or an awesome place for your hobbies. Nice renovation-upgraded new wood cabinets, kitchen counter top new vinyl kitchen flooring, newer appliances-range, dishwasher, water heater, refinished original hardwood floors, new roof, new light fixtures, newer A/C, new interior paints and new rain gutter. HUGE family room/den with a great brick fireplace. Big deck in a large, level, fenced backyard-extra large front yard-plenty of space to park. No carpet in these bedrooms-all original hardwoods floors. Bathrooms have been upgraded. This home is ready for a new owner IMMEDIATELY!...
Contact an agent
Home facts
- Year built:1964
- Subdivision & Development:Tanglewood Estates
- Listing ID #:10888597
- Updated:November 13, 2026 at 12:59 PM
Rooms and interior
- Bedrooms:3
- Total bathrooms:2
- Full bathrooms:1
- Half bathrooms:1
- Flooring:Hardwood, Laminate, Tile
- Dining Description:Seats 12+, Separate Room
- Bathrooms Description:Soaking Tub
- Kitchen Description:Breakfast Area, Breakfast Bar, Breakfast Room, Cooktop, Dishwasher, Double Oven, Ice Maker, Oven/Range (Combo), Pantry, Refrigerator, Solid Surface Counters
- Bedroom Description:Master On Main Level, Walk-In Closet(s)
- Basement Description:Crawl Space
- Living area:3,376 sq. ft.
Heating and cooling
- Cooling:Ceiling Fan(s), Central Air
- Heating:Central, Forced Air, Hot Water, Natural Gas
- Central air:Yes
Structure and exterior
- Roof:Composition
- Year built:1964
- Building area:3,376 sq. ft.
- Lot area:0.32 Acres
- Lot Features:Level
- Architectural Style:Brick 4 Side
- Construction Materials:Brick
- Exterior Features:Deck, Deck/Patio, Garden
- Foundation Description:Slab
- Levels:1 Story
Schools
- High school:Jonesboro
- Middle school:Roberts
- Elementary school:Arnold
Utilities
- Water:Public
- Sewer:Septic Tank, Sewer Available, Sewer Connected
Finances and disclosures
- Price:$225,000
- Price per sq. ft.:$66.65
- Tax amount:$2,304 (2025)
Features and amenities
- Appliances:Cooktop, Dishwasher, Double Oven, Gas Water Heater, Oven/Range (Combo), Refrigerator
- Laundry features:In Mud Room, Laundry, Laundry Closet
- Amenities:Bay Window(s), Double Pane Windows, Gas Water Heater, Smoke Detector(s), Wet Bar, Window Treatments
Parking
- Total parking spaces:4
- Parking description:Parking Pad
 2026 Georgia MLS. All rights reserved. Information Deem Reliable But Not Guaranteed November 13, 2026
New listings near 8391 Dewayne Lane
- New
 $287,100Active4 beds 3 baths2,974 sq. ft.
2833 Jodeco Terrace, Jonesboro, GA 30236
MLS# 10890023Listed by: Virtual Properties Realty.com - New
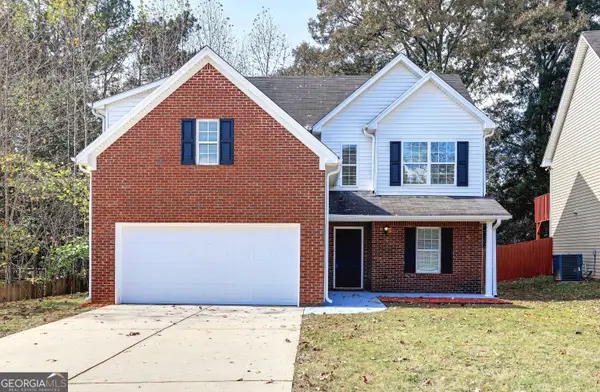 $269,900Active4 beds 3 baths1,980 sq. ft.
513 Luke Court, Jonesboro, GA 30238
MLS# 10889965Listed by: Virtual Properties Realty.com - New
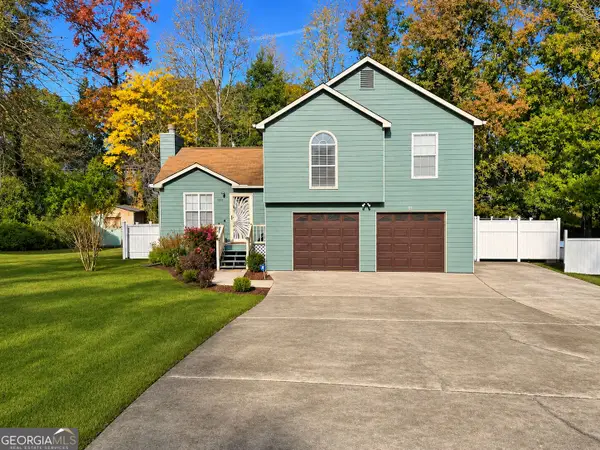 $220,000Active3 beds 2 baths1,311 sq. ft.
7076 Hazelwood Drive, Jonesboro, GA 30236
MLS# 10889851Listed by: Foundation Partners Realty LLC - New
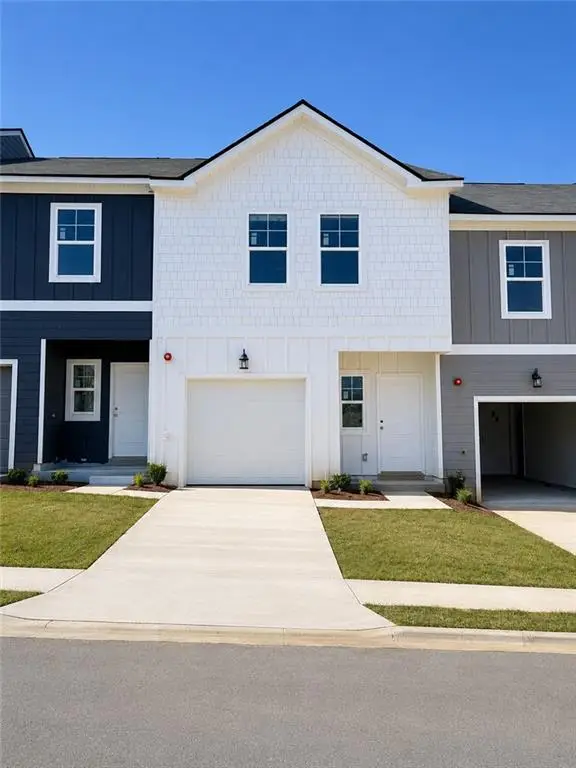 $259,990Active3 beds 3 baths1,467 sq. ft.
1378 Riverstone Road #93, Jonesboro, GA 30238
MLS# 7867705Listed by: ROCKHAVEN REALTY, LLC - New
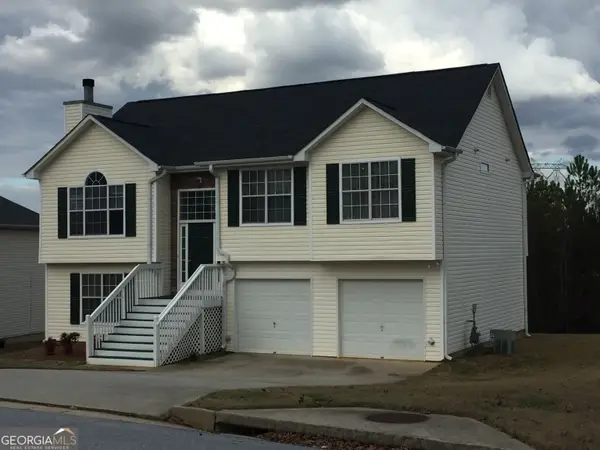 $274,900Active5 beds 3 baths1,940 sq. ft.
10600 Redbud Lane, Jonesboro, GA 30238
MLS# 10889649Listed by: Bouvette Properties - New
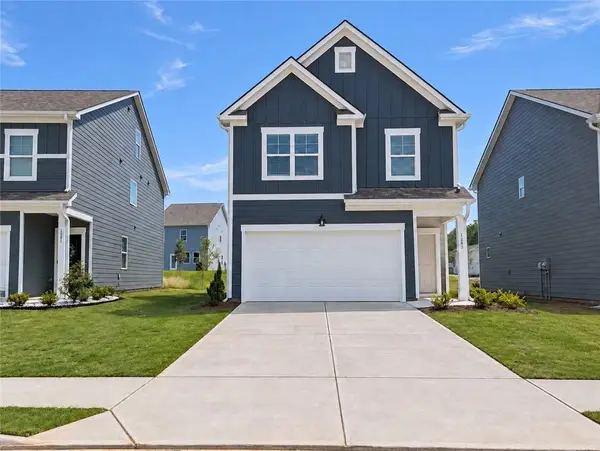 $339,990Active3 beds 3 baths1,864 sq. ft.
1264 Riverstone Road, Jonesboro, GA 30238
MLS# 7867543Listed by: ROCKHAVEN REALTY, LLC - New
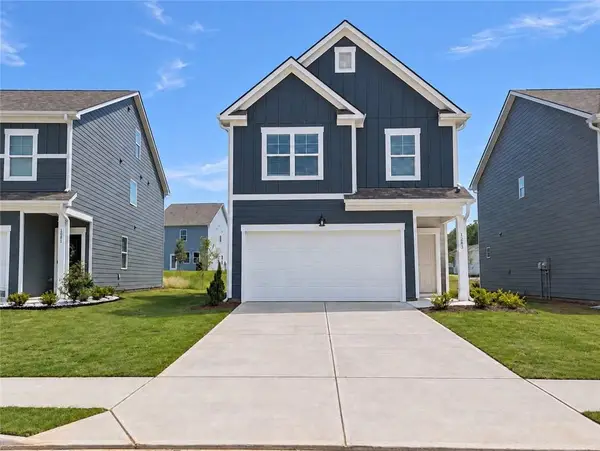 $319,990Active3 beds 3 baths1,695 sq. ft.
1283 Meadowbrook Drive, Jonesboro, GA 30238
MLS# 7867578Listed by: ROCKHAVEN REALTY, LLC - New
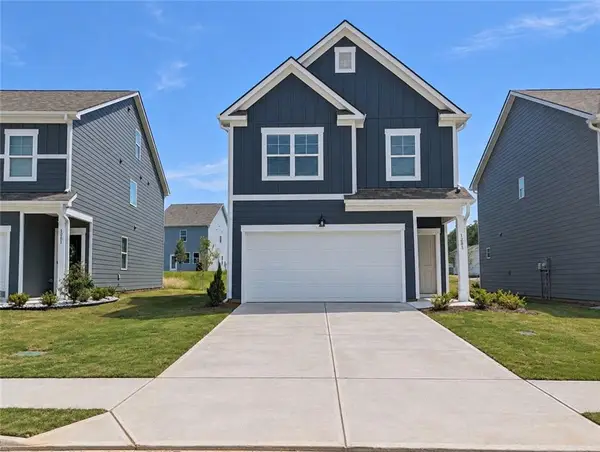 $359,990Active4 beds 4 baths2,329 sq. ft.
1288 Harmony Ridge Court, Jonesboro, GA 30238
MLS# 7867581Listed by: ROCKHAVEN REALTY, LLC - New
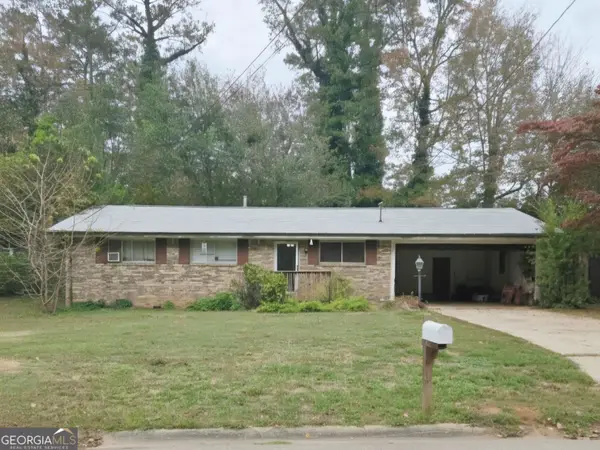 $145,000Active3 beds 2 baths1,080 sq. ft.
8273 Holly Drive, Jonesboro, GA 30238
MLS# 10889389Listed by: Southern Roots Realty Partners - New
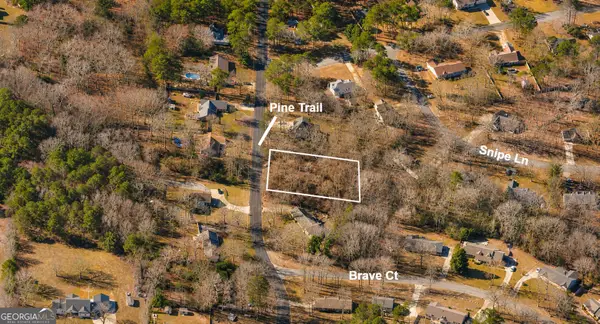 $15,000Active0.57 Acres
1758 Pinto Trail, Jonesboro, GA 30236
MLS# 10889548Listed by: eXp Realty


Protect your home and budget from life's surprises with an Assurant Home Warranty, backed by a partner that supports you through every step of homeownership. Explore Plans.
© 2026 Better Homes and Gardens Real Estate LLC. An Anywhere Real Estate company. All rights reserved. Better Homes and Gardens® Real Estate is a registered trademark owned by Meredith Operations Corporation, licensed to Better Homes and Gardens Real Estate LLC and used with permission. Better Homes and Gardens Real Estate LLC fully supports the principles of the Fair Housing Act and the Equal Opportunity Act. Listing information is deemed reliable but is not guaranteed accurate.
Each office is independently owned and operated.
Any services or products provided by third parties are not provided by, affiliated with or related to Better Homes and Gardens Real Estate LLC, or its affiliated companies.