
852 Carter Road, Jonesboro, GA 30238
Local realty services provided by:Better Homes and Gardens Real Estate Metro Brokers
852 Carter Road,Jonesboro, GA 30238
$346,000
- 5 Beds
- 3 Baths
- 2,747 sq. ft.
- Single family
- Active
Upcoming open houses
- Sat, Nov 1409:00 am - 07:00 pm
Listed by: tanya pickens, chifei sheih
Office: opendoor brokerage
MLS#:10890220
Source:METROMLS
Price summary
- Price:$346,000
- Price per sq. ft.:$125.96
- Monthly HOA dues:$14.58
About this home
INCREDIBLE BUYER INCENTIVES: $5,000 MORTGAGE CONCESSION. Opendoor Home Loans will contribute up to $5,000 towards a permanent interest rate buy-down if you finance with Opendoor Home Loans LLC. 852 Carter Rd is a two-story Jonesboro home with five bedrooms and over 2,700 square feet of living space. A raised rear deck overlooks the yard and patio below. Inside, a fireplace anchors the main living area beside a bay-window breakfast nook, with a kitchen pass-through connecting the spaces. A separate dining room has a bay window and arched openings. The main level includes a bedroom and full bathroom. Upstairs, the primary suite has a sitting area, walk-in closet and bathroom with two sinks, a tub and separate shower. An unfinished basement and attached garage complete the layout. Included 100-Day Home Warranty
Contact an agent
Home facts
- Year built:2007
- Subdivision & Development:OVERLOOK @ CAMP CREEK
- Listing ID #:10890220
- Updated:November 13, 2026 at 07:28 PM
Rooms and interior
- Bedrooms:5
- Total bathrooms:3
- Full bathrooms:3
- Flooring:Carpet
- Basement Description:Full
- Living area:2,747 sq. ft.
Heating and cooling
- Heating:Electric
Structure and exterior
- Roof:Composition
- Year built:2007
- Building area:2,747 sq. ft.
- Lot area:0.14 Acres
- Construction Materials:Brick
- Levels:2 Story
Schools
- High school:Mundys Mill
- Middle school:Mundys Mill
- Elementary school:Kemp
Utilities
- Water:Public, Water Available
- Sewer:Public Sewer, Sewer Available
Finances and disclosures
- Price:$346,000
- Price per sq. ft.:$125.96
- Tax amount:$4,902 (2026)
Parking
- Total parking spaces:2
- Parking description:Garage
- Garage:Yes
 2026 Georgia MLS. All rights reserved. Information Deem Reliable But Not Guaranteed November 13, 2026
New listings near 852 Carter Road
- Coming Soon
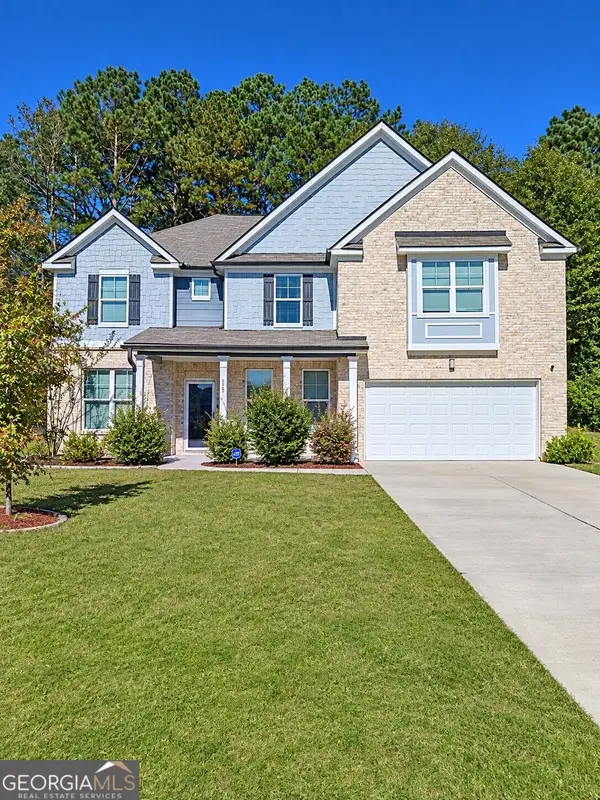 $375,000Coming Soon5 beds 3 baths3,168 sq. ft.
386 Paden Way, Jonesboro, GA 30238
MLS# 10890214Listed by: Mark Spain Real Estate - Coming Soon
 $375,000Coming Soon5 beds 3 baths3,168 sq. ft.
386 Paden Way, Jonesboro, GA 30238
MLS# 7868134Listed by: MARK SPAIN REAL ESTATE - New
 $287,100Active4 beds 3 baths2,974 sq. ft.
2833 Jodeco Terrace, Jonesboro, GA 30236
MLS# 10890023Listed by: Virtual Properties Realty.com - New
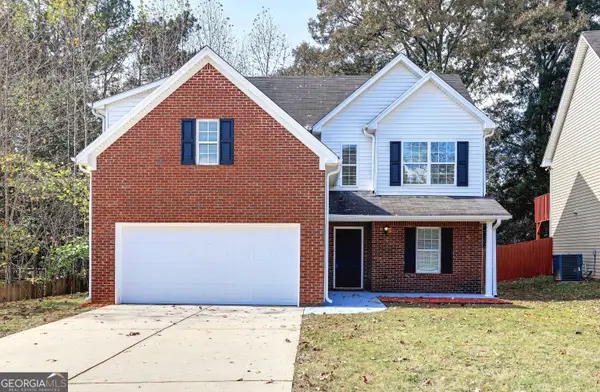 $269,900Active4 beds 3 baths1,980 sq. ft.
513 Luke Court, Jonesboro, GA 30238
MLS# 10889965Listed by: Virtual Properties Realty.com - New
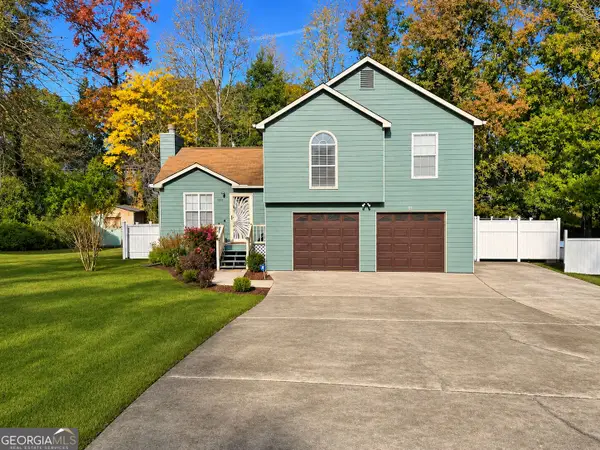 $220,000Active3 beds 2 baths1,311 sq. ft.
7076 Hazelwood Drive, Jonesboro, GA 30236
MLS# 10889851Listed by: Foundation Partners Realty LLC - New
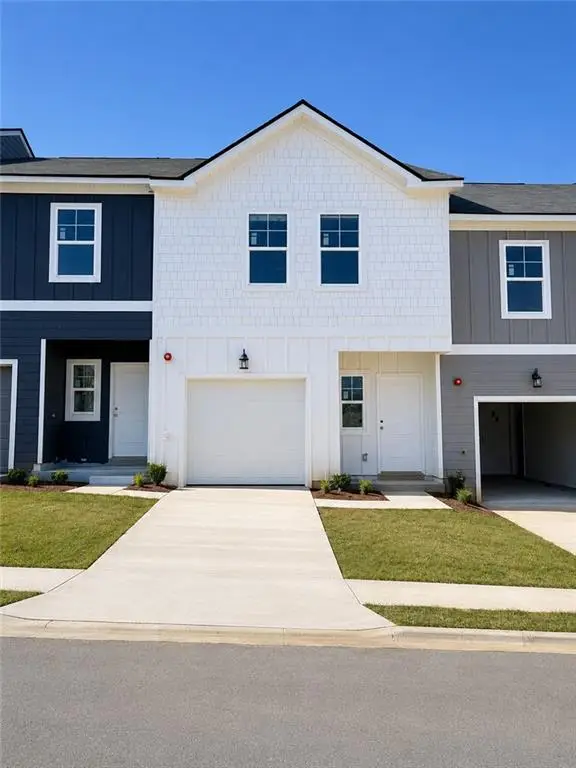 $259,990Active3 beds 3 baths1,467 sq. ft.
1378 Riverstone Road #93, Jonesboro, GA 30238
MLS# 7867705Listed by: ROCKHAVEN REALTY, LLC - New
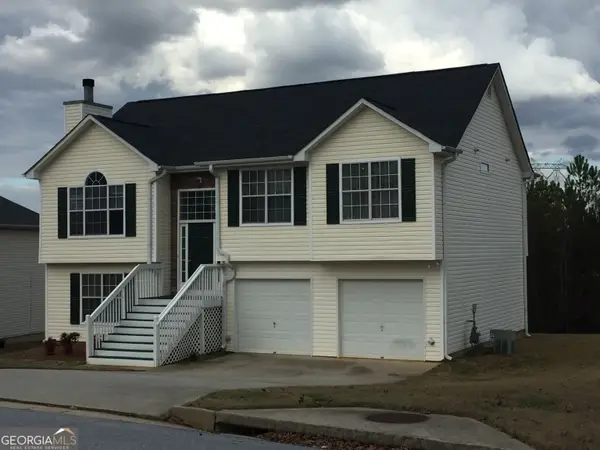 $274,900Active5 beds 3 baths1,940 sq. ft.
10600 Redbud Lane, Jonesboro, GA 30238
MLS# 10889649Listed by: Bouvette Properties - New
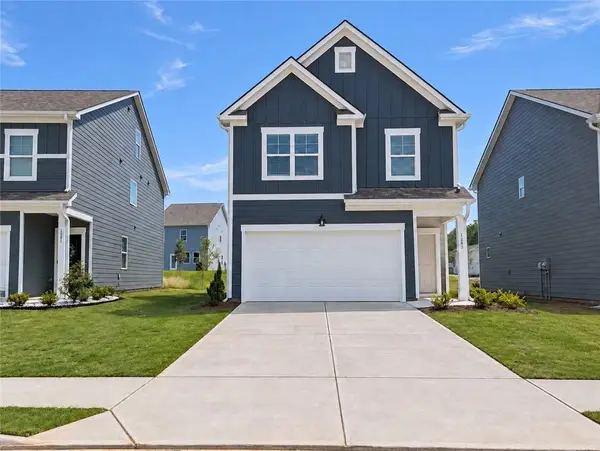 $339,990Active3 beds 3 baths1,864 sq. ft.
1264 Riverstone Road, Jonesboro, GA 30238
MLS# 7867543Listed by: ROCKHAVEN REALTY, LLC - New
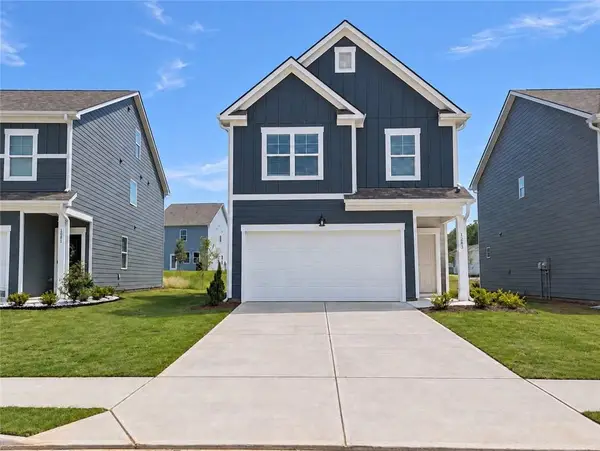 $319,990Active3 beds 3 baths1,695 sq. ft.
1283 Meadowbrook Drive, Jonesboro, GA 30238
MLS# 7867578Listed by: ROCKHAVEN REALTY, LLC


Protect your home and budget from life's surprises with an Assurant Home Warranty, backed by a partner that supports you through every step of homeownership. Explore Plans.
© 2026 Better Homes and Gardens Real Estate LLC. An Anywhere Real Estate company. All rights reserved. Better Homes and Gardens® Real Estate is a registered trademark owned by Meredith Operations Corporation, licensed to Better Homes and Gardens Real Estate LLC and used with permission. Better Homes and Gardens Real Estate LLC fully supports the principles of the Fair Housing Act and the Equal Opportunity Act. Listing information is deemed reliable but is not guaranteed accurate.
Each office is independently owned and operated.
Any services or products provided by third parties are not provided by, affiliated with or related to Better Homes and Gardens Real Estate LLC, or its affiliated companies.