
8603 Regent Street, Jonesboro, GA 30238
Local realty services provided by:Better Homes and Gardens Real Estate Jackson Realty
8603 Regent Street,Jonesboro, GA 30238
$325,000
- 4 Beds
- 3 Baths
- 1,830 sq. ft.
- Single family
- Active
Listed by: levi mcdonald
Office: exp realty
MLS#:10753287
Source:METROMLS
Price summary
- Price:$325,000
- Price per sq. ft.:$177.6
- Monthly HOA dues:$20.83
About this home
Fully renovated and move-in ready, this 4-bedroom, 2.5-bath home combines thoughtful upgrades with a clean, modern feel throughout. An affordable high-end renovation brings together quality finishes and a cohesive design, creating a polished look without the luxury price tag. The interior features recessed lighting throughout and ceiling fans for added comfort. The living area is anchored by a cozy fireplace, offering a functional and inviting space to gather. The kitchen has been upgraded with a farmhouse sink, garbage disposal, and modern finishes, delivering both style and practicality. The primary bathroom offers a spa-inspired feel with double shower heads and sleek frameless glass doors. A covered back porch with recessed lighting extends the living space outdoors, ideal for relaxing or entertaining. With four bedrooms and a flexible layout, there's room for guests, workspace, or additional living needs. Conveniently located near shopping, restaurants, and major highways, this home offers both accessibility and updated, move-in ready living....
Contact an agent
Home facts
- Year built:2005
- Listing ID #:10753287
- Updated:May 25, 2026 at 10:43 AM
Rooms and interior
- Bedrooms:4
- Total bathrooms:3
- Full bathrooms:2
- Half bathrooms:1
- Flooring:Carpet, Vinyl
- Dining Description:Separate Room
- Bathrooms Description:Double Vanity, Separate Shower, Soaking Tub
- Kitchen Description:Breakfast Bar, Dishwasher, Kitchen Island, Microwave, Pantry, Refrigerator, Solid Surface Counters
- Bedroom Description:Walk-In Closet(s)
- Living area:1,830 sq. ft.
Heating and cooling
- Cooling:Ceiling Fan(s), Central Air
- Heating:Forced Air, Natural Gas
- Central air:Yes
Structure and exterior
- Roof:Composition
- Year built:2005
- Building area:1,830 sq. ft.
- Lot area:0.16 Acres
- Lot Features:Level, Private
- Architectural Style:Traditional
- Construction Materials:Wood Siding
- Exterior Features:Deck/Patio
- Foundation Description:Slab
- Levels:2 Story
Schools
- High school:Mundys Mill
- Middle school:Pointe South
- Elementary school:Brown
Utilities
- Water:Public
- Sewer:Public Sewer
Finances and disclosures
- Price:$325,000
- Price per sq. ft.:$177.6
- Tax amount:$3,047 (2025)
Features and amenities
- Appliances:Dishwasher, Gas Water Heater, Microwave, Refrigerator
- Laundry features:In Hall, Upper Level
- Amenities:Double Pane Windows, Gas Water Heater, Tray Ceiling(s)
Parking
- Parking description:Garage, Kitchen Level
- Garage:Yes
 2026 Georgia MLS. All rights reserved. Information Deem Reliable But Not Guaranteed May 25, 2026
New listings near 8603 Regent Street
- New
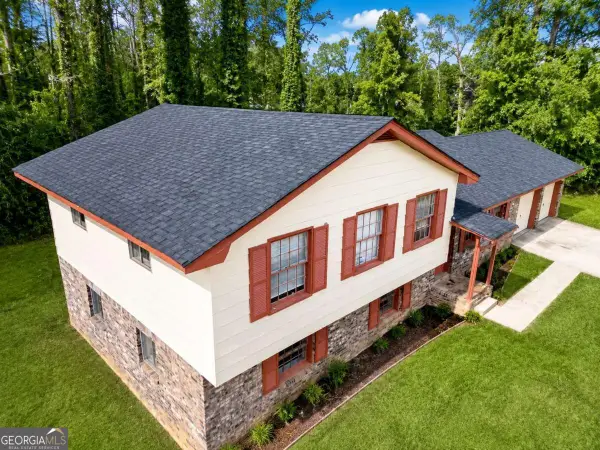 $245,000Active5 beds 3 baths1,903 sq. ft.
8317 Attica Court, Jonesboro, GA 30238
MLS# 10770892Listed by: Coldwell Banker Realty - New
 $315,990Active3 beds 3 baths1,695 sq. ft.
1301 Harmony Ridge Court, Jonesboro, GA 30238
MLS# 7775324Listed by: ROCKHAVEN REALTY, LLC - New
 $278,990Active3 beds 3 baths
9448 Maple Grove Lane #LOT 61, Jonesboro, GA 30238
MLS# 7775833Listed by: ROCKHAVEN REALTY, LLC  $278,990Active3 beds 3 baths
9448 Maple Grove Lane #LOT 61, Jonesboro, GA 30238
MLS# 10661924Listed by: Rockhaven Realty- New
 $333,990Active3 beds 3 baths
1253 Meadowbrook Drive, Jonesboro, GA 30238
MLS# 10770789Listed by: Rockhaven Realty - New
 $315,000Active5 beds 3 baths2,575 sq. ft.
1535 Lake Jodeco Road, Jonesboro, GA 30236
MLS# 10770584Listed by: Keller Williams Premier - New
 $284,900Active5 beds 3 baths1,916 sq. ft.
10646 Eagle Drive, Jonesboro, GA 30238
MLS# 10770463Listed by: Entera Realty - New
 $214,900Active3 beds 2 baths1,320 sq. ft.
187 Inverness Drive, Jonesboro, GA 30238
MLS# 10770471Listed by: Entera Realty - New
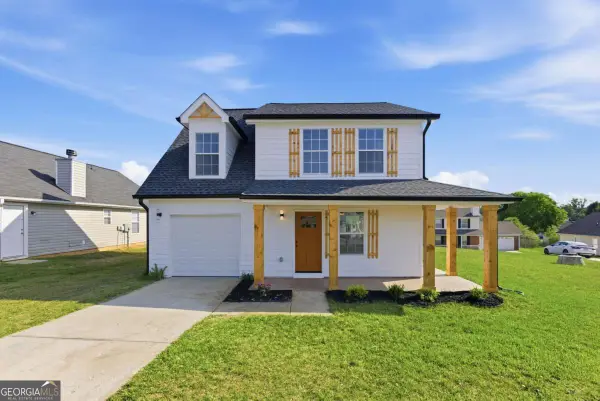 $289,900Active3 beds 3 baths
257 Marsh Glen Drive, Jonesboro, GA 30238
MLS# 10770304Listed by: Virtual Properties Realty.com - New
 $266,000Active3 beds 3 baths2,210 sq. ft.
886 Terance Avenue, Jonesboro, GA 30238
MLS# 10770338Listed by: C-Star Realty GA


Protect your home and budget from life's surprises with an Assurant Home Warranty, backed by a partner that supports you through every step of homeownership. Explore Plans.
© 2026 Better Homes and Gardens Real Estate LLC. An Anywhere Real Estate company. All rights reserved. Better Homes and Gardens® Real Estate is a registered trademark owned by Meredith Operations Corporation, licensed to Better Homes and Gardens Real Estate LLC and used with permission. Better Homes and Gardens Real Estate LLC fully supports the principles of the Fair Housing Act and the Equal Opportunity Act. Listing information is deemed reliable but is not guaranteed accurate.
Each office is independently owned and operated.
Any services or products provided by third parties are not provided by, affiliated with or related to Better Homes and Gardens Real Estate LLC, or its affiliated companies.