
8664 Spivey Village Trail, Jonesboro, GA 30236
Local realty services provided by:Better Homes and Gardens Real Estate Metro Brokers
8664 Spivey Village Trail,Jonesboro, GA 30236
$310,000
- 4 Beds
- 3 Baths
- 1,743 sq. ft.
- Single family
- Active
Listed by: timothy watson
Office: timothy watson realty
MLS#:7822136
Source:FIRSTMLS
Price summary
- Price:$310,000
- Price per sq. ft.:$177.85
- Monthly HOA dues:$150
About this home
Beautifully maintained 4-sided brick, 2-story home nestled in a desirable gated community with a predominately 55+ (20% OWNERS can be under 55) ownership population. The spacious, open floor plan features LVP flooring and tile flring throughout the main level, a bright kitchen overlooking the living area, and a primary suite conveniently on the main floor. Upstairs offers 3 additional BR's and a large loft, providing plenty of room for guests, an office, hobbies, or entertaining. The exceptionally maintained 2-car garage is a standout feature and offers both functionality and pride of ownership. A wonderful home in a peaceful welcoming community- come see all it has to offer!
Contact an agent
Home facts
- Year built:2018
- Subdivision & Development:Spivey Village
- Listing ID #:7822136
- Updated:September 25, 2026 at 01:41 PM
Rooms and interior
- Bedrooms:4
- Total bathrooms:3
- Full bathrooms:2
- Half bathrooms:1
- Flooring:Carpet
- Bathrooms Description:Double Vanity, Separate His/Hers, Separate Tub/Shower
- Kitchen Description:Cabinets Stain, Dishwasher, Disposal, Eat-in Kitchen, Electric Range, Microwave, Pantry, Refrigerator, Solid Surface Counters
- Bedroom Description:Master on Main
- Living area:1,743 sq. ft.
Heating and cooling
- Cooling:Ceiling Fan(s), Central Air
- Heating:Central, Natural Gas
- Central air:Yes
Structure and exterior
- Roof:Composition
- Year built:2018
- Building area:1,743 sq. ft.
- Lot area:0.16 Acres
- Lot Features:Front Yard, Sloped
- Architectural Style:Traditional
- Construction Materials:Brick 4 Sides
- Exterior Features:Deck, Front Porch, Rain Gutters
- Levels:2 Story
Schools
- High school:Jonesboro
- Middle school:M.D. Roberts
- Elementary school:Arnold
Utilities
- Water:Public, Water Available
- Sewer:Public Sewer, Sewer Available
Finances and disclosures
- Price:$310,000
- Price per sq. ft.:$177.85
- Tax amount:$1,947 (2025)
Features and amenities
- Laundry features:In Hall, Laundry Room, Main Level
- Amenities:Entrance Foyer 2 Story, Gas Water Heater, High Ceilings 9 ft Lower, High Speed Internet, Tray Ceiling(s), Walk-In Closet(s)
Parking
- Total parking spaces:4
- Parking description:Attached, Garage, Garage Door Opener, Garage Faces Front
- Garage spaces:2
 Listings identified with the FMLS IDX logo come from FMLS and are held by brokerage firms other than the owner of this website. The listing brokerage is identified in any listing details. Information is deemed reliable but is not guaranteed. If you believe any FMLS listing contains material that infringes your copyrighted work please click here (https://www.fmls.com/dmca) to review our DMCA policy and learn how to submit a takedown request. ©2026 First Multiple Listing Service, Inc.
New listings near 8664 Spivey Village Trail
- Coming Soon
 $349,000Coming Soon4 beds 2 baths2,115 sq. ft.
139 North Avenue, Jonesboro, GA 30236
MLS# 7843931Listed by: MARK SPAIN REAL ESTATE - Coming Soon
 $349,000Coming Soon4 beds 2 baths2,115 sq. ft.
139 North Avenue, Jonesboro, GA 30236
MLS# 10852422Listed by: Mark Spain Real Estate - Coming Soon
 $3,350,000Coming Soon4 beds 4 baths5,200 sq. ft.
3258 S Bay Drive, Jonesboro, GA 30236
MLS# 7828911Listed by: WATCH REALTY CO. - Coming Soon
 $3,350,000Coming Soon4 beds 5 baths5,200 sq. ft.
3258 S Bay Drive, Jonesboro, GA 30236
MLS# 10834607Listed by: Watch Realty Co - New
 $45,000Active1.25 Acres
2552 Freeman Road, Jonesboro, GA 30236
MLS# 10852904Listed by: Coldwell Banker Kinard Realty - New
 $164,900Active3 beds 2 baths1,392 sq. ft.
8898 Gatewood Cirlce, Jonesboro, GA 30238
MLS# 10852861Listed by: TC Realty Group LLC - New
 $285,000Active5 beds 3 baths1,469 sq. ft.
743 Summer Chase Drive, Jonesboro, GA 30238
MLS# 7844089Listed by: VIRTUAL PROPERTIES REALTY.COM - New
 $195,000Active3 beds 3 baths1,550 sq. ft.
684 Georgetown Court, Jonesboro, GA 30236
MLS# 7844135Listed by: KELLER WILLIAMS REALTY ATL PARTNERS - New
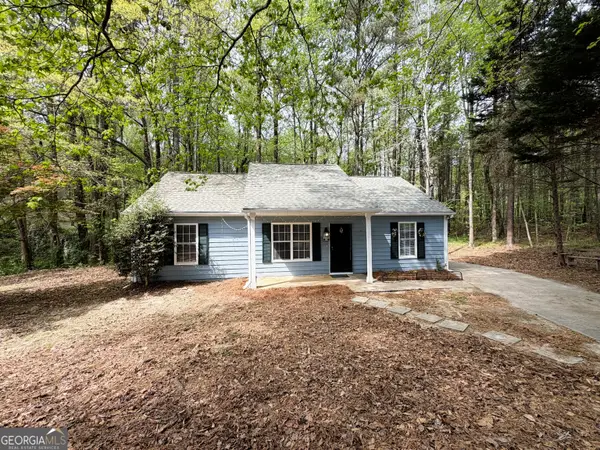 $194,500Active3 beds 2 baths1,118 sq. ft.
122 Oriole Drive, Jonesboro, GA 30238
MLS# 10852530Listed by: First United Realty, Inc. - New
 $187,500Active3 beds 2 baths1,144 sq. ft.
1345 Labelle Street, Jonesboro, GA 30238
MLS# 10852535Listed by: First United Realty, Inc.


Protect your home and budget from life's surprises with an Assurant Home Warranty, backed by a partner that supports you through every step of homeownership. Explore Plans.
© 2026 Better Homes and Gardens Real Estate LLC. An Anywhere Real Estate company. All rights reserved. Better Homes and Gardens® Real Estate is a registered trademark owned by Meredith Operations Corporation, licensed to Better Homes and Gardens Real Estate LLC and used with permission. Better Homes and Gardens Real Estate LLC fully supports the principles of the Fair Housing Act and the Equal Opportunity Act. Listing information is deemed reliable but is not guaranteed accurate.
Each office is independently owned and operated.
Any services or products provided by third parties are not provided by, affiliated with or related to Better Homes and Gardens Real Estate LLC, or its affiliated companies.