
8890 Rum Ridge Drive, Jonesboro, GA 30236
Local realty services provided by:Better Homes and Gardens Real Estate Metro Brokers
8890 Rum Ridge Drive,Jonesboro, GA 30236
$755,000
- 8 Beds
- 5 Baths
- 5,800 sq. ft.
- Single family
- Active
Listed by: caoma santa de fernandez
Office: virtual properties realty.com
MLS#:7822700
Source:FIRSTMLS
Price summary
- Price:$755,000
- Price per sq. ft.:$130.17
About this home
**TWO HOMES. ONE EXTRAORDINARY LUXURY PROPERTY!** Completely renovated with exceptional attention to detail, this stunning residence offers **two fully independent living spaces**, providing the perfect combination of luxury, privacy, and flexibility. Every space has been thoughtfully designed with **high-end finishes, premium-quality materials, elegant marble, custom details, and sophisticated modern upgrades throughout**.
This exceptional property gives you the unique opportunity to enjoy a luxurious primary residence while having a separate, fully independent space that can provide additional income or accommodate guests and family. From the moment you step inside, the quality and craftsmanship are unmistakable.
**Luxury, versatility, and exceptional design come together in one truly remarkable property.** This is more than a home—it’s an elevated lifestyle with an opportunity to make your property work for you.
Contact an agent
Home facts
- Year built:1980
- Subdivision & Development:no
- Listing ID #:7822700
- Updated:August 26, 2026 at 01:33 PM
Rooms and interior
- Bedrooms:8
- Total bathrooms:5
- Full bathrooms:5
- Flooring:Ceramic Tile
- Dining Description:Great Room
- Bathrooms Description:Tub/Shower Combo
- Kitchen Description:Breakfast Bar, Dishwasher, Electric Cooktop, Electric Oven
- Bedroom Description:Oversized Master
- Basement Description:Bath/Stubbed, Finished, Finished Bath, Full
- Living area:5,800 sq. ft.
Heating and cooling
- Cooling:Central Air
- Heating:Central
- Central air:Yes
Structure and exterior
- Roof:Shingle
- Year built:1980
- Building area:5,800 sq. ft.
- Lot area:2.5 Acres
- Lot Features:Back Yard, Front Yard
- Construction Materials:Block
- Exterior Features:Balcony, Front Porch, Private Yard
- Levels:3+ Story
Schools
- High school:Henry - Other
- Middle school:Henry - Other
- Elementary school:Henry - Other
Utilities
- Sewer:Septic Tank
Finances and disclosures
- Price:$755,000
- Price per sq. ft.:$130.17
- Tax amount:$6,514 (2025)
Features and amenities
- Laundry features:In Basement, Laundry Room
Parking
- Parking description:Driveway
 Listings identified with the FMLS IDX logo come from FMLS and are held by brokerage firms other than the owner of this website. The listing brokerage is identified in any listing details. Information is deemed reliable but is not guaranteed. If you believe any FMLS listing contains material that infringes your copyrighted work please click here (https://www.fmls.com/dmca) to review our DMCA policy and learn how to submit a takedown request. ©2026 First Multiple Listing Service, Inc.
New listings near 8890 Rum Ridge Drive
- Coming Soon
 $275,000Coming Soon3 beds 3 baths2,036 sq. ft.
1753 Deer Crossing Circle, Jonesboro, GA 30236
MLS# 7812240Listed by: CENTURY 21 CONNECT REALTY - Coming Soon
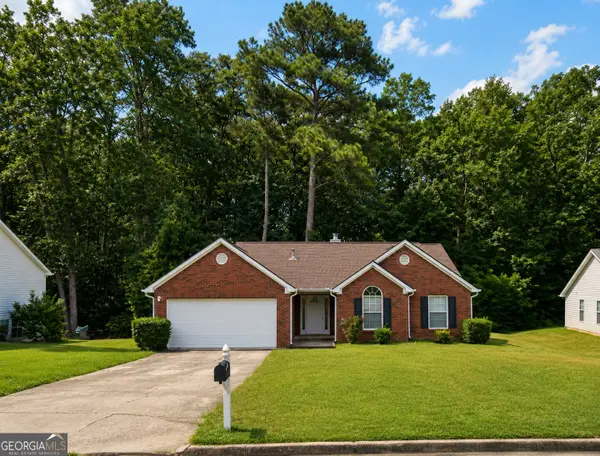 $210,000Coming Soon3 beds 2 baths1,444 sq. ft.
10200 Commons Crossing, Jonesboro, GA 30238
MLS# 10831739Listed by: Market South Properties Inc. - Coming Soon
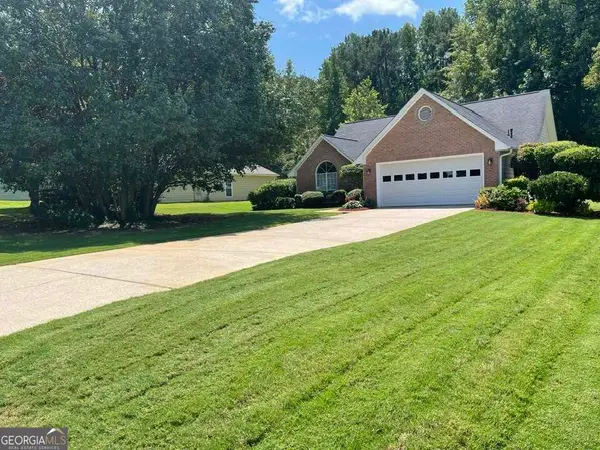 $275,000Coming Soon3 beds 2 baths1 sq. ft.
519 Washington Drive, Jonesboro, GA 30238
MLS# 10828244Listed by: Heard Realty Co. - Coming Soon
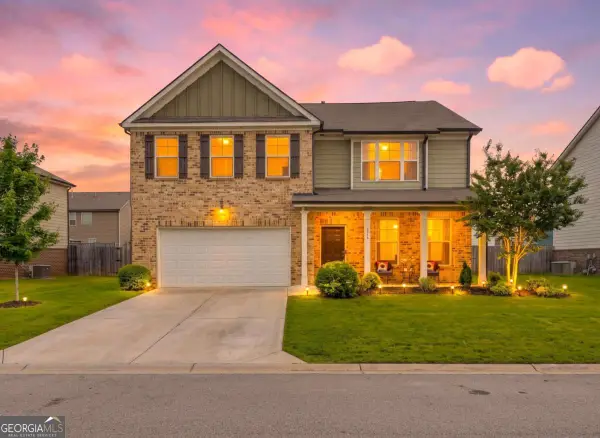 $334,900Coming Soon4 beds 3 baths2,601 sq. ft.
372 Layfield Drive, Jonesboro, GA 30238
MLS# 10827875Listed by: eXp Realty - Coming Soon
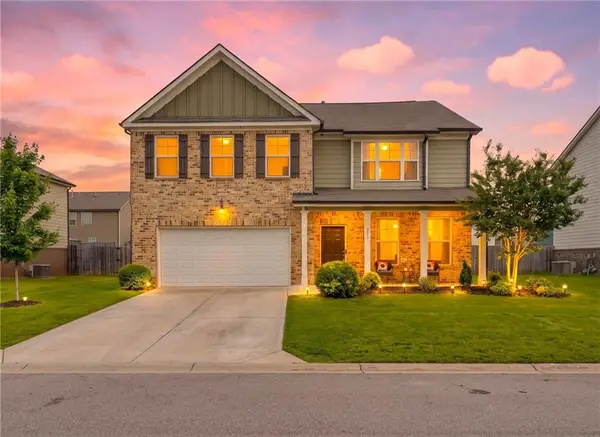 $334,900Coming Soon4 beds 3 baths2,601 sq. ft.
372 Layfield Drive, Jonesboro, GA 30238
MLS# 7821889Listed by: EXP REALTY, LLC. - Coming Soon
 $234,000Coming Soon3 beds 2 baths1,405 sq. ft.
108 Pine Circle, Jonesboro, GA 30236
MLS# 10819711Listed by: Wrights Realty Group of Georgia - Coming Soon
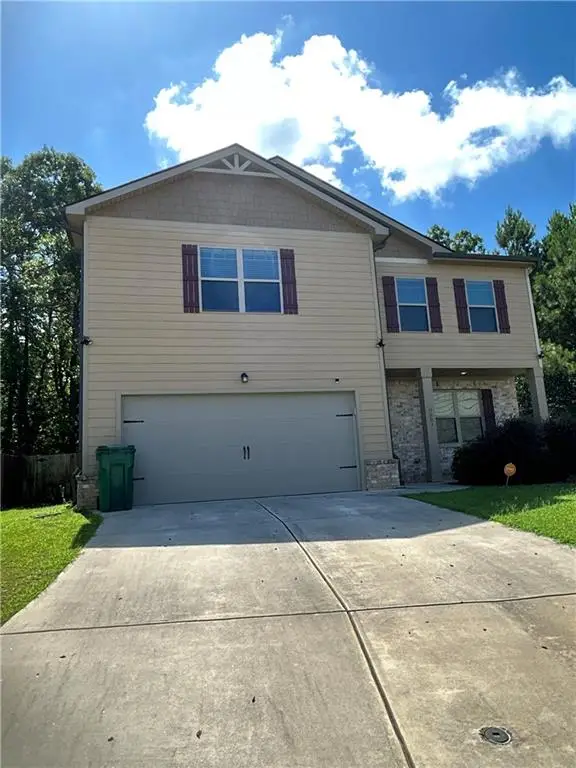 $380,000Coming Soon4 beds 3 baths2,276 sq. ft.
9883 Byrne Drive, Jonesboro, GA 30236
MLS# 7814144Listed by: MARK SPAIN REAL ESTATE - Coming Soon
 $380,000Coming Soon4 beds 3 baths2,276 sq. ft.
9883 Byrne Drive, Jonesboro, GA 30236
MLS# 10817001Listed by: Mark Spain Real Estate - New
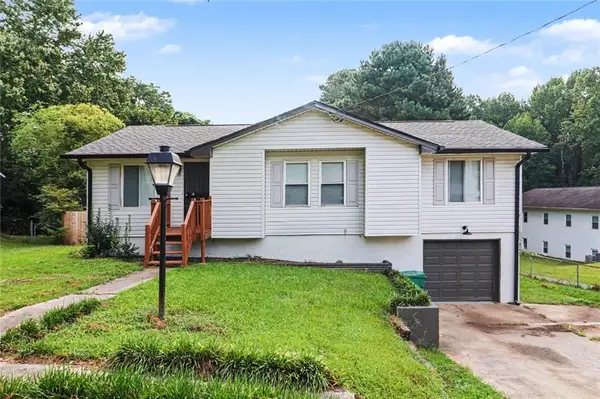 $275,800Active4 beds 2 baths1,216 sq. ft.
8908 Thomas Road, Jonesboro, GA 30238
MLS# 7827424Listed by: MARK SPAIN REAL ESTATE - New
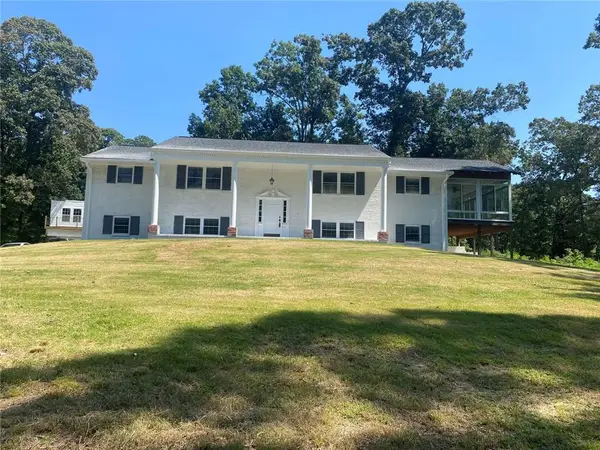 $853,000Active5 beds 4 baths4,746 sq. ft.
3257 S Bay Drive, Jonesboro, GA 30236
MLS# 7827304Listed by: DALTON WADE, INC.


Protect your home and budget from life's surprises with an Assurant Home Warranty, backed by a partner that supports you through every step of homeownership. Explore Plans.
© 2026 Better Homes and Gardens Real Estate LLC. An Anywhere Real Estate company. All rights reserved. Better Homes and Gardens® Real Estate is a registered trademark owned by Meredith Operations Corporation, licensed to Better Homes and Gardens Real Estate LLC and used with permission. Better Homes and Gardens Real Estate LLC fully supports the principles of the Fair Housing Act and the Equal Opportunity Act. Listing information is deemed reliable but is not guaranteed accurate.
Each office is independently owned and operated.
Any services or products provided by third parties are not provided by, affiliated with or related to Better Homes and Gardens Real Estate LLC, or its affiliated companies.