
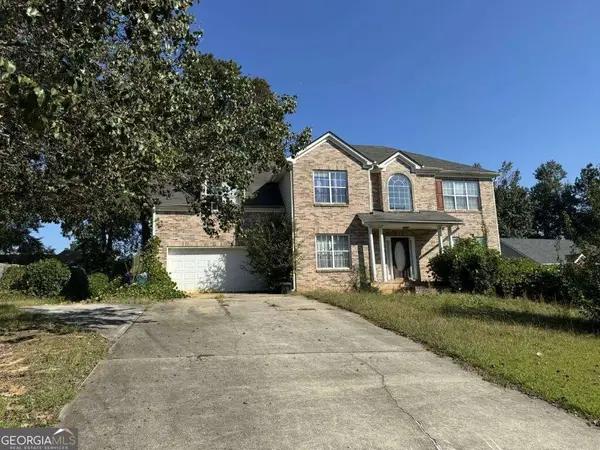
9406 Forest Knoll Drive, Jonesboro, GA 30238
Local realty services provided by:Better Homes and Gardens Real Estate Metro Brokers
9406 Forest Knoll Drive,Jonesboro, GA 30238
$234,900
- 4 Beds
- 2 Baths
- 1,630 sq. ft.
- Single family
- Active
Listed by: robert salmons
Office: entera realty, llc.
MLS#:7866188
Source:FIRSTMLS
Price summary
- Price:$234,900
- Price per sq. ft.:$144.11
About this home
Move-in ready four-bedroom, two-bathroom home in the desirable Forest Knoll neighbourhood. This home features a welcoming open floor plan designed for effortless flow and comfortable living. At the heart of the main living area, a cozy fireplace creates an inviting atmosphere for relaxation and gathering. The updated kitchen is equipped with durable granite countertops and sleek stainless-steel appliances, offering a functional space for everyday cooking and entertaining. A private primary bathroom serves the primary bedroom retreat, while the fully fenced-in backyard provides an ideal setting for outdoor activities and quiet evenings. Conveniently located near shopping, dining, and entertainment, this home combines everyday convenience with comfortable living.Schedule your private showing today!
Contact an agent
Home facts
- Year built:1979
- Subdivision & Development:FOREST KNOLL
- Listing ID #:7866188
- Updated:November 09, 2026 at 10:40 PM
Rooms and interior
- Bedrooms:4
- Total bathrooms:2
- Full bathrooms:2
- Dining Description:Dining L
- Kitchen Description:Dishwasher, Eat-in Kitchen, Gas Cooktop, Refrigerator
- Bedroom Description:Master on Main
- Living area:1,630 sq. ft.
Heating and cooling
- Cooling:Ceiling Fan(s)
Structure and exterior
- Roof:Composition, Shingle
- Year built:1979
- Building area:1,630 sq. ft.
- Lot area:0.26 Acres
- Lot Features:Level
- Architectural Style:Ranch
- Construction Materials:Vinyl Siding
- Exterior Features:Rain Gutters, Side Porch
- Levels:1 Story
Schools
- High school:Mundys Mill
- Middle school:Pointe South
- Elementary school:Kemp - Clayton
Utilities
- Water:Public
- Sewer:Public Sewer
Finances and disclosures
- Price:$234,900
- Price per sq. ft.:$144.11
- Tax amount:$3,386 (2026)
Features and amenities
- Amenities:Tray Ceiling(s), Walk-In Closet(s)
Parking
- Parking description:Attached
 Listings identified with the FMLS IDX logo come from FMLS and are held by brokerage firms other than the owner of this website. The listing brokerage is identified in any listing details. Information is deemed reliable but is not guaranteed. If you believe any FMLS listing contains material that infringes your copyrighted work please click here (https://www.fmls.com/dmca) to review our DMCA policy and learn how to submit a takedown request. ©2026 First Multiple Listing Service, Inc.
New listings near 9406 Forest Knoll Drive
- New
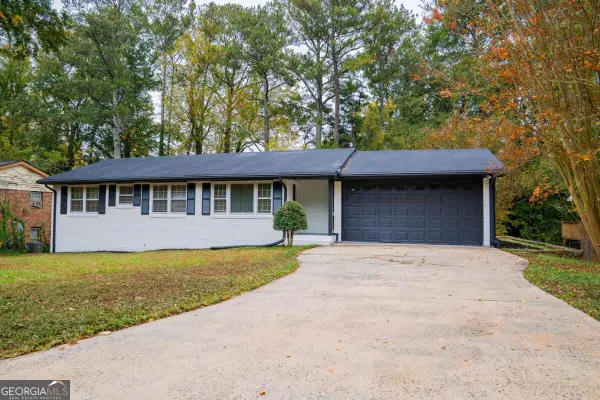 $234,900Active3 beds 2 baths1,397 sq. ft.
8077 Dauphin Drive, Jonesboro, GA 30238
MLS# 10887011Listed by: Keller Williams Chattahoochee - New
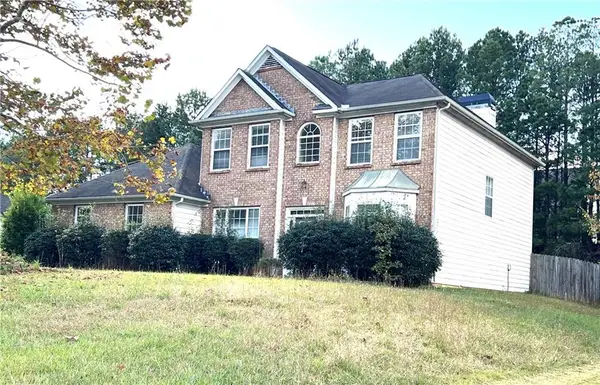 $330,000Active4 beds 3 baths2,272 sq. ft.
1869 Barrington Drive, Jonesboro, GA 30236
MLS# 7865350Listed by: MAXIMUM ONE REALTOR PARTNERS - New
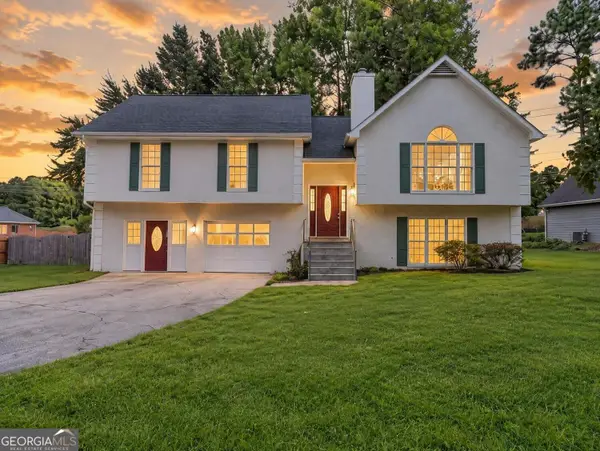 $274,900Active4 beds 3 baths3,860 sq. ft.
1380 Interlaken Pass, Jonesboro, GA 30238
MLS# 10886655Listed by: Lokation Real Estate LLC - New
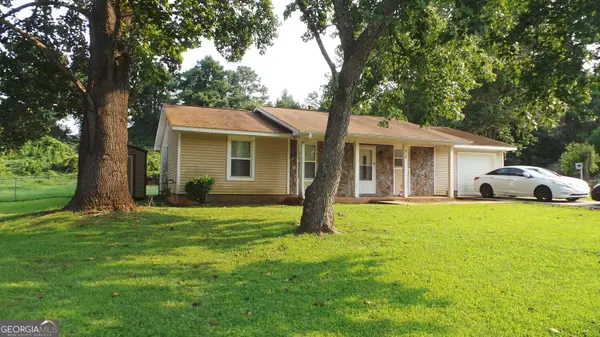 Listed by BHGRE$175,891Active-- beds -- baths
324 River Chase Drive, Jonesboro, GA 30238
MLS# 10886322Listed by: BHGRE Metro Brokers - New
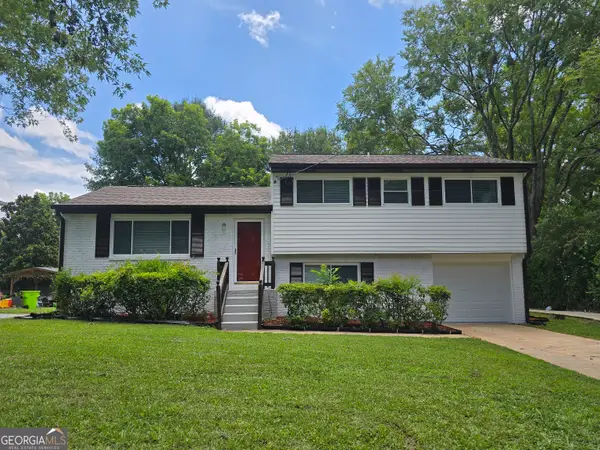 $285,000Active4 beds 3 baths2,427 sq. ft.
1743 Hillview Avenue, Jonesboro, GA 30236
MLS# 10886292Listed by: Phong Duong Group - New
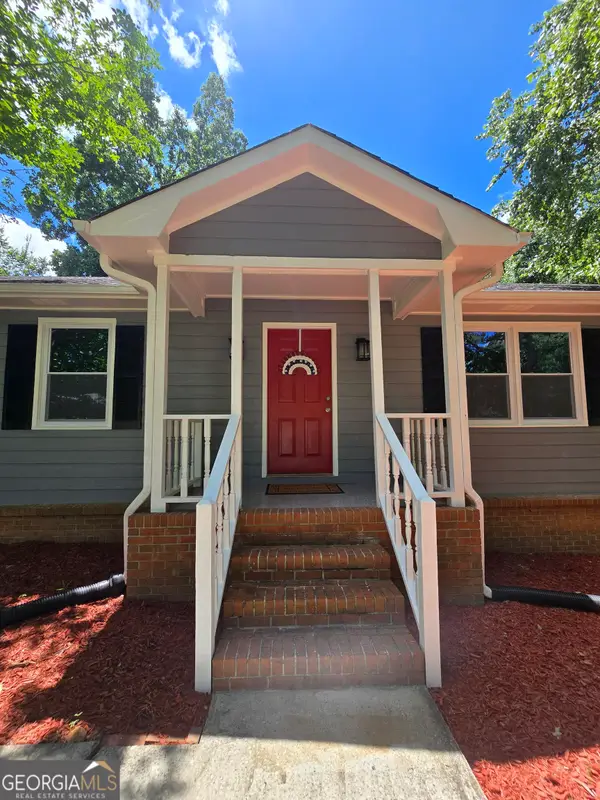 $387,900Active6 beds 4 baths5,080 sq. ft.
2066 Brook Valley Court, Jonesboro, GA 30236
MLS# 10886301Listed by: Phong Duong Group - New
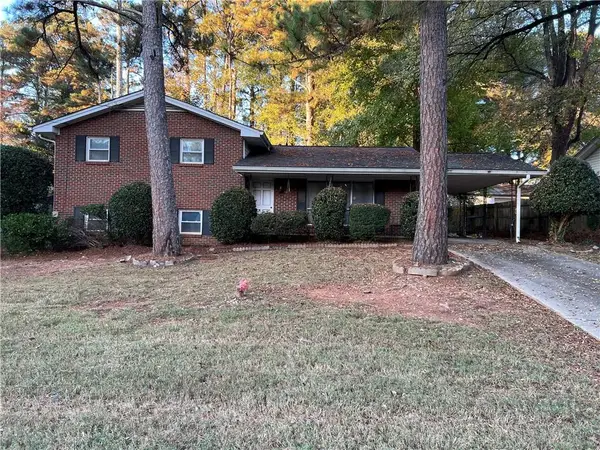 $155,000Active3 beds 2 baths1,200 sq. ft.
788 Huntingdon Drive, Jonesboro, GA 30236
MLS# 7864869Listed by: VIRTUAL PROPERTIES REALTY.NET, LLC. - New
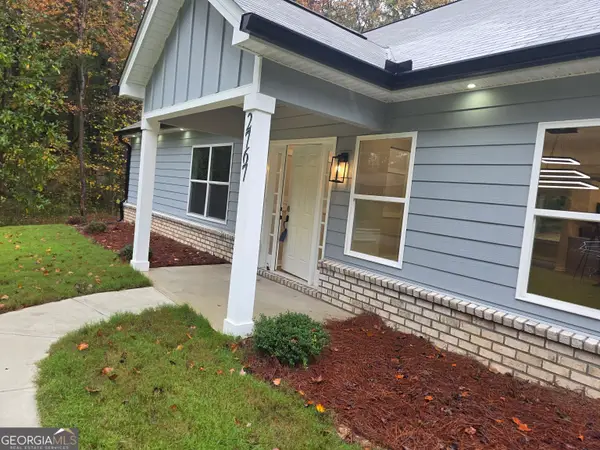 $399,000Active4 beds 3 baths2,200 sq. ft.
2767 Lisa Drive, Jonesboro, GA 30236
MLS# 10885991Listed by: Keller Williams Realty Cityside - New
 $339,900Active4 beds 3 baths
708 Sedgwick Drive, Jonesboro, GA 30238
MLS# 10886036Listed by: Southern REO Associates, LLC


Protect your home and budget from life's surprises with an Assurant Home Warranty, backed by a partner that supports you through every step of homeownership. Explore Plans.
© 2026 Better Homes and Gardens Real Estate LLC. An Anywhere Real Estate company. All rights reserved. Better Homes and Gardens® Real Estate is a registered trademark owned by Meredith Operations Corporation, licensed to Better Homes and Gardens Real Estate LLC and used with permission. Better Homes and Gardens Real Estate LLC fully supports the principles of the Fair Housing Act and the Equal Opportunity Act. Listing information is deemed reliable but is not guaranteed accurate.
Each office is independently owned and operated.
Any services or products provided by third parties are not provided by, affiliated with or related to Better Homes and Gardens Real Estate LLC, or its affiliated companies.