
9548 Thomas Downs Lane, Jonesboro, GA 30238
Local realty services provided by:Better Homes and Gardens Real Estate Metro Brokers
9548 Thomas Downs Lane,Jonesboro, GA 30238
$219,000
- 3 Beds
- 2 Baths
- 1,389 sq. ft.
- Single family
- Active
Listed by: judith eason, all points team
Office: all points team, llc.
MLS#:7863425
Source:FIRSTMLS
Price summary
- Price:$219,000
- Price per sq. ft.:$157.67
About this home
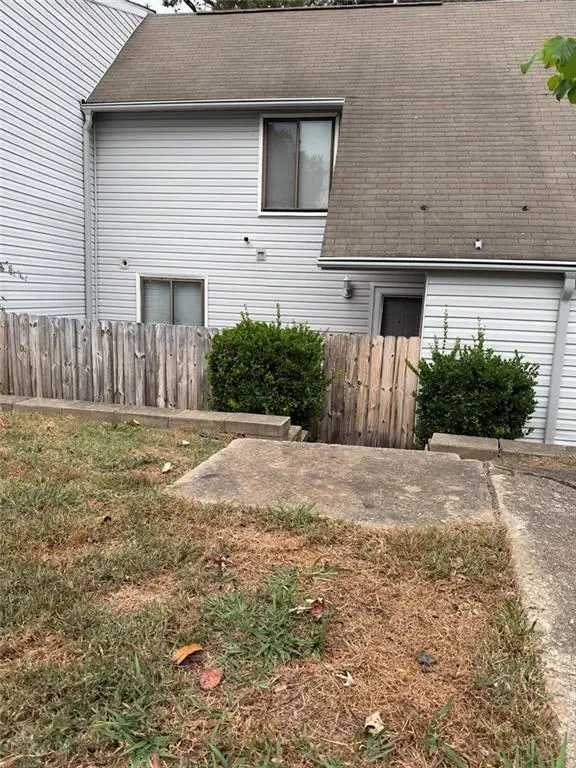
Welcome to this beautiful 3-bedroom, 2-bathroom home tucked away in the desirable Thomas Downs neighborhood. This home features a classic traditional floor plan that offers distinct, comfortable spaces for everyday living and entertainment. At the heart of the home, the inviting living room is centered around a cozy fireplace, creating the perfect atmosphere to relax. The flow leads into a well-appointed kitchen, which boasts durable granite countertops and sleek brand-new stainless-steel appliances, making it a functional space for all your cooking needs, brand new flooring, many upgrades throughout the property, brand new water heater and new roof. This property offers a standout location for commuters and frequent travelers. Located just minutes from I-75 and major highways, you'll have quick access to Atlanta, the airport, shopping, and dining. Schedule your private showing today
Contact an agent
Home facts
- Year built:1987
- Subdivision & Development:Thomas Downs
- Listing ID #:7863425
- Updated:November 04, 2026 at 12:46 AM
Rooms and interior
- Bedrooms:3
- Total bathrooms:2
- Full bathrooms:2
- Flooring:Carpet, Ceramic Tile
- Dining Description:Open Concept
- Bathrooms Description:Tub/Shower Combo
- Kitchen Description:Dishwasher, Gas Range, Refrigerator, Solid Surface Counters
- Living area:1,389 sq. ft.
Heating and cooling
- Cooling:Central Air
- Heating:Central, Electric, Hot Water
- Central air:Yes
Structure and exterior
- Roof:Composition
- Year built:1987
- Building area:1,389 sq. ft.
- Lot area:0.27 Acres
- Lot Features:Back Yard, Level
- Architectural Style:Ranch
- Construction Materials:Vinyl Siding
- Exterior Features:Patio
- Levels:1 Story
Schools
- High school:Mundys Mill
- Middle school:Mundys Mill
- Elementary school:Riverdale
Utilities
- Water:Public
- Sewer:Public Sewer
Finances and disclosures
- Price:$219,000
- Price per sq. ft.:$157.67
- Tax amount:$2,485 (2025)
Features and amenities
- Amenities:Gas Water Heater, High Ceilings 10 ft Main
Parking
- Parking description:Garage, Garage Faces Front, Level Driveway
- Garage spaces:2
 Listings identified with the FMLS IDX logo come from FMLS and are held by brokerage firms other than the owner of this website. The listing brokerage is identified in any listing details. Information is deemed reliable but is not guaranteed. If you believe any FMLS listing contains material that infringes your copyrighted work please click here (https://www.fmls.com/dmca) to review our DMCA policy and learn how to submit a takedown request. ©2026 First Multiple Listing Service, Inc.
New listings near 9548 Thomas Downs Lane
- Coming Soon
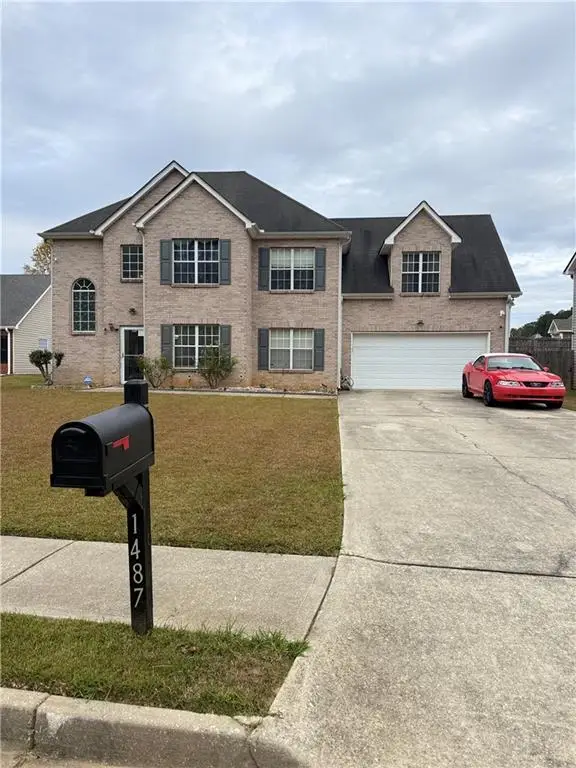 $325,000Coming Soon4 beds 3 baths2,446 sq. ft.
1487 Bogota Way Way, Jonesboro, GA 30236
MLS# 7862835Listed by: CHAPMAN HALL REALTORS - Coming Soon
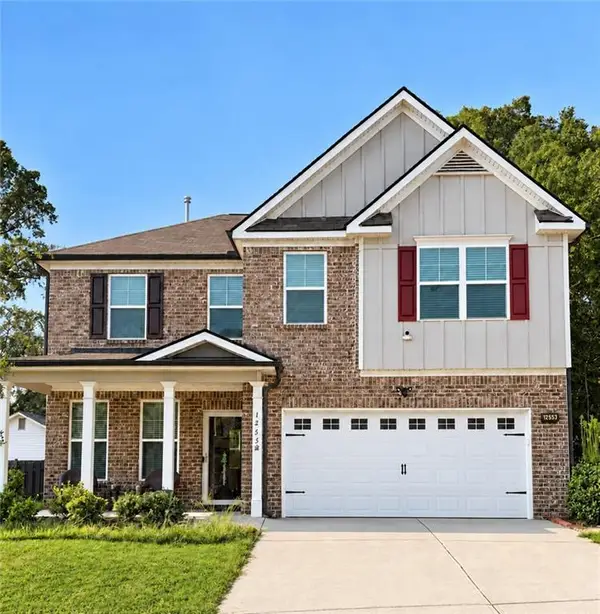 $355,000Coming Soon3 beds 3 baths2,351 sq. ft.
1255 Grove Parkway, Jonesboro, GA 30236
MLS# 7862013Listed by: STR LEGACY GROUP, LLC - Coming Soon
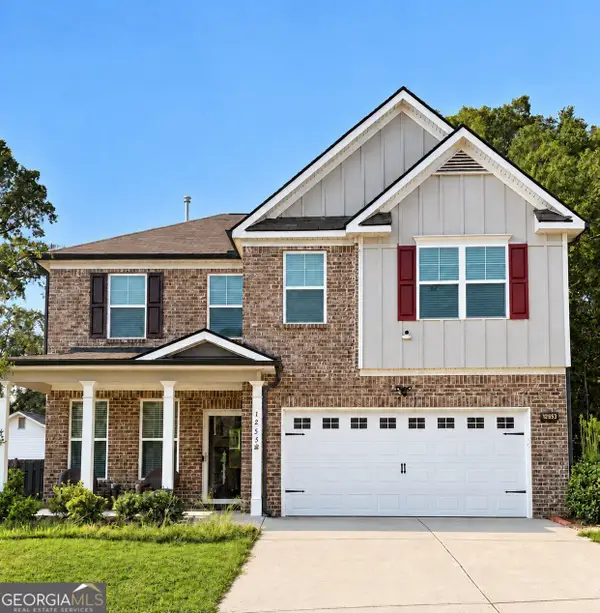 $355,000Coming Soon3 beds 3 baths2,351 sq. ft.
1255 Grove Parkway, Jonesboro, GA 30236
MLS# 10882601Listed by: STR Legacy Group - Coming Soon
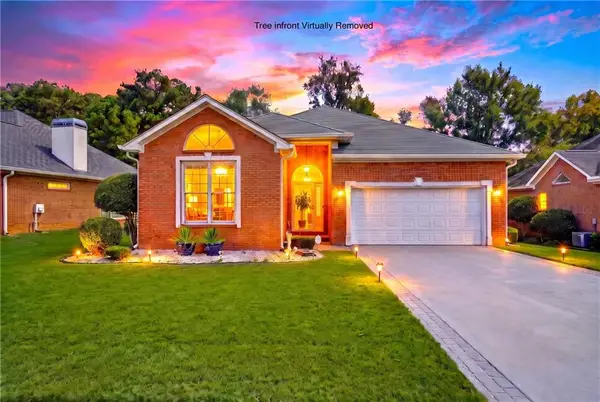 $250,000Coming Soon2 beds 2 baths1,669 sq. ft.
7644 Livingston Drive, Jonesboro, GA 30236
MLS# 7859558Listed by: EXP REALTY, LLC. - New
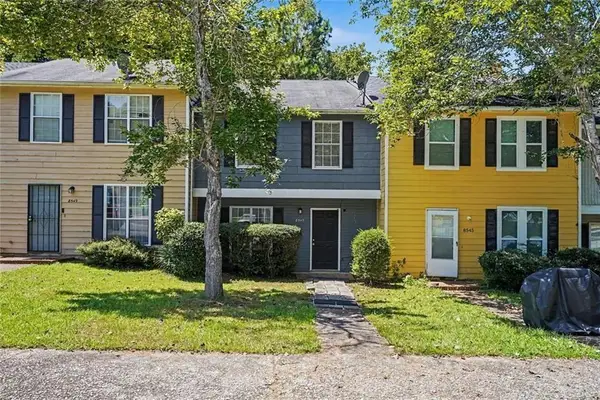 Listed by BHGRE$159,000Active2 beds 3 baths1,120 sq. ft.
8547 Jamestown Way, Jonesboro, GA 30238
MLS# 7863493Listed by: BHGRE METRO BROKERS - New
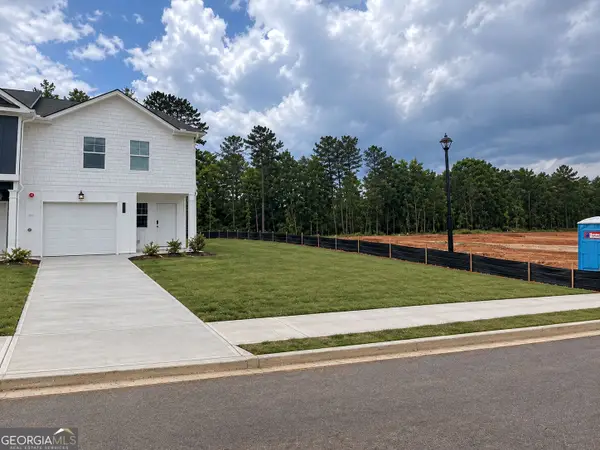 $274,990Active3 beds 3 baths1,467 sq. ft.
9448 Maple Grove Lane #LOT 61, Jonesboro, GA 30238
MLS# 10878963Listed by: Rockhaven Realty - New
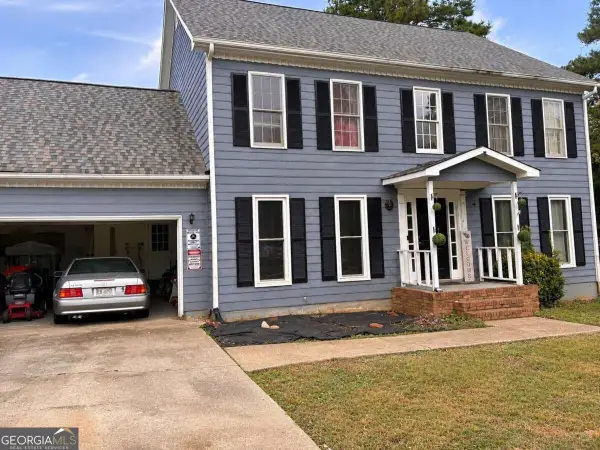 $340,000Active3 beds 3 baths
2495 Thames Court, Jonesboro, GA 30236
MLS# 10884045Listed by: Exit Team Realty - New
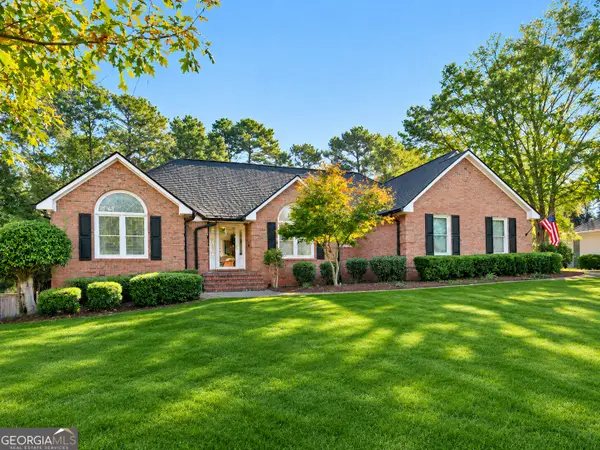 $479,900Active4 beds 3 baths3,564 sq. ft.
407 Charleston Avenue, Jonesboro, GA 30236
MLS# 10884106Listed by: Southern Classic Realtors - New
 Listed by BHGRE$125,000Active3 beds 3 baths
273 Country Club Drive, Jonesboro, GA 30238
MLS# 7863063Listed by: BHGRE METRO BROKERS


Protect your home and budget from life's surprises with an Assurant Home Warranty, backed by a partner that supports you through every step of homeownership. Explore Plans.
© 2026 Better Homes and Gardens Real Estate LLC. An Anywhere Real Estate company. All rights reserved. Better Homes and Gardens® Real Estate is a registered trademark owned by Meredith Operations Corporation, licensed to Better Homes and Gardens Real Estate LLC and used with permission. Better Homes and Gardens Real Estate LLC fully supports the principles of the Fair Housing Act and the Equal Opportunity Act. Listing information is deemed reliable but is not guaranteed accurate.
Each office is independently owned and operated.
Any services or products provided by third parties are not provided by, affiliated with or related to Better Homes and Gardens Real Estate LLC, or its affiliated companies.