
82 Walton Way, Juliette, GA 31046
Local realty services provided by:Better Homes and Gardens Real Estate Jackson Realty
82 Walton Way,Juliette, GA 31046
$275,000
- 4 Beds
- 4 Baths
- 2,304 sq. ft.
- Single family
- Active
Listed by: brent moye
Office: realty unlimited, llc
MLS#:10851352
Source:METROMLS
Price summary
- Price:$275,000
- Price per sq. ft.:$119.36
About this home
Welcome to 82 Walton Way, where space, privacy, and potential come together on 2.1 acres in Monroe County. This 4-bedroom, 4-bath home offers a versatile floor plan with plenty of room to spread out, along with the character and opportunity to make it your own. Inside, you'll find generous living spaces with the primary bedroom on the main level with ensuite bathroom and second bedroom with its own full bath. Plenty of room for entertaining in the kitchen, dining room and living room. Relax on the large covered porch and easy interior access to the walk-out basement. Upstairs you'll find two bedrooms and two full baths, both with plenty of storage. Outside, the fenced in yard provides a peaceful setting with room to relax, entertain, garden, or simply enjoy the added privacy. An inground swimming pool adds another great outdoor feature for the family. Located in South Monroe County, 82 Walton Way offers convenience to Macon, Forsyth, Jackson, and I-75. Just minutes away from The Shoppes at River Crossing, shopping, dining, and entertainment....
Contact an agent
Home facts
- Year built:1979
- Subdivision & Development:Wadley Estates
- Listing ID #:10851352
- Updated:September 25, 2026 at 11:29 AM
Rooms and interior
- Bedrooms:4
- Total bathrooms:4
- Full bathrooms:4
- Flooring:Hardwood, Laminate, Tile
- Dining Description:Living Room/Dining Room Combo
- Kitchen Description:Dishwasher, Oven/Range (Combo)
- Bedroom Description:Master On Main Level
- Basement Description:Interior Entry
- Living area:2,304 sq. ft.
Heating and cooling
- Cooling:Heat Pump
- Heating:Heat Pump
Structure and exterior
- Roof:Composition
- Year built:1979
- Building area:2,304 sq. ft.
- Lot area:2.1 Acres
- Exterior Features:Screened
- Levels:2 Story
Schools
- High school:Mary Persons
- Middle school:Monroe
- Elementary school:Scott
Utilities
- Water:Public, Water Available
- Sewer:Septic Tank
Finances and disclosures
- Price:$275,000
- Price per sq. ft.:$119.36
- Tax amount:$1,736 (2025)
Features and amenities
- Appliances:Dishwasher, Oven/Range (Combo)
- Laundry features:In Basement
- Pool features:In Ground
Parking
- Parking description:Side/Rear Entrance
 2026 Georgia MLS. All rights reserved. Information Deem Reliable But Not Guaranteed September 25, 2026
New listings near 82 Walton Way
- New
 $215,900Active2 beds 1 baths1,164 sq. ft.
142 Jh Aldridge Drive, Juliette, GA 31046
MLS# 7843745Listed by: LANDMARK REALTY ASSOCIATES, INC. - New
 $244,900Active3 beds 2 baths1,674 sq. ft.
365 Taylor Road, Juliette, GA 31046
MLS# 7837310Listed by: NORTHGROUP REAL ESTATE  $624,500Active4 beds 3 baths3,200 sq. ft.
195 Churchill Drive, Juliette, GA 31046
MLS# 10843616Listed by: Connie R. Ham Middle GA Realty $175,000Active1.3 Acres
43 Rivermist Road, Juliette, GA 31046
MLS# 10832175Listed by: W Scott Wilson Properties LLC $1,175,000Active4 beds 2 baths2,098 sq. ft.
252 Rum Creek Pass, Juliette, GA 31046
MLS# 10825562Listed by: Acorn Real Estate $1,295,000Active142.19 Acres
0 River Lane, Juliette, GA 31046
MLS# 10733322Listed by: W Scott Wilson Properties LLC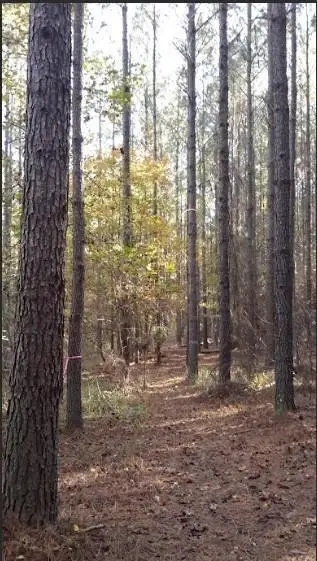 $250,000Active21.38 Acres
1047 Ponder Trammell Road, Juliette, GA 31046
MLS# 7745336Listed by: ATLANTA COMMUNITIES $32,900Active4.08 Acres
0 Round Oak Juliette Road, Juliette, GA 31046
MLS# 10683404Listed by: Fickling & Company Inc. $135,000Active4.08 Acres
0 Turkey Run Road #LOT 4, Juliette, GA 31046
MLS# 10670337Listed by: Hunt & Harvest Realty


Protect your home and budget from life's surprises with an Assurant Home Warranty, backed by a partner that supports you through every step of homeownership. Explore Plans.
© 2026 Better Homes and Gardens Real Estate LLC. An Anywhere Real Estate company. All rights reserved. Better Homes and Gardens® Real Estate is a registered trademark owned by Meredith Operations Corporation, licensed to Better Homes and Gardens Real Estate LLC and used with permission. Better Homes and Gardens Real Estate LLC fully supports the principles of the Fair Housing Act and the Equal Opportunity Act. Listing information is deemed reliable but is not guaranteed accurate.
Each office is independently owned and operated.
Any services or products provided by third parties are not provided by, affiliated with or related to Better Homes and Gardens Real Estate LLC, or its affiliated companies.