
137 Pond Drive, Kathleen, GA 31047
Local realty services provided by:Better Homes and Gardens Real Estate Metro Brokers
137 Pond Drive,Kathleen, GA 31047
$339,900
- 4 Beds
- 3 Baths
- 2,017 sq. ft.
- Single family
- Active
Listed by: jamie moorman
Office: mf real estate firm
MLS#:10831793
Source:METROMLS
Price summary
- Price:$339,900
- Price per sq. ft.:$168.52
About this home
Discover the perfect blend of comfort, functionality, and outdoor living in this beautifully designed 4-bedroom, 3-full-bath home offering 2,017 square feet of thoughtfully designed living space. Situated on a spacious 0.36-acre lot, this property provides plenty of room to enjoy both the comforts of home and the outdoors. The desirable split-bedroom floor plan offers added privacy and flexibility, making it ideal for families, guests, or anyone needing dedicated space for a home office or flex room. With three full bathrooms, the layout provides exceptional convenience for both everyday living and entertaining. The 2-car garage offers plenty of room for vehicles, storage, and hobbies. Step outside and discover your own backyard retreat! The above-ground pool is perfect for cooling off on warm summer days, hosting poolside gatherings, or creating lasting memories with family and friends. The covered back patio provides another wonderful outdoor living space, perfect for morning coffee, weekend grilling, or relaxing in the evenings. The privacy-fenced backyard creates a peaceful and secluded setting with plenty of room for pets, children, gardening, entertaining, or simply enjoying the fresh air. Adding even more versatility is a workshop, offering the perfect space for projects, hobbies, additional storage, or a dedicated workspace. With its spacious floor plan, split-bedroom design, generous lot, above-ground pool, privacy-fenced backyard, covered patio, workshop, and 2-car garage, this home offers the space, functionality, and outdoor lifestyle today's buyers are looking for. If you're searching for a home where you can spread out, entertain, enjoy the outdoors, and truly make yourself at home, this one deserves a spot at the top of your list! Schedule your private showing today!...
Contact an agent
Home facts
- Year built:2007
- Subdivision & Development:Walkers Grove
- Listing ID #:10831793
- Updated:October 09, 2026 at 11:32 AM
Rooms and interior
- Bedrooms:4
- Total bathrooms:3
- Full bathrooms:3
- Flooring:Carpet, Hardwood, Tile
- Dining Description:Separate Room
- Bathrooms Description:Soaking Tub
- Kitchen Description:Breakfast Bar, Cooktop, Dishwasher, Disposal, Oven/Range (Combo), Pantry, Refrigerator
- Bedroom Description:Master On Main Level, Split Bedroom Plan
- Living area:2,017 sq. ft.
Heating and cooling
- Cooling:Central Air
- Heating:Central, Electric
- Central air:Yes
Structure and exterior
- Roof:Composition
- Year built:2007
- Building area:2,017 sq. ft.
- Lot area:0.36 Acres
- Lot Features:Level
- Architectural Style:Traditional
- Construction Materials:Vinyl Siding
- Exterior Features:Deck/Patio, Screened, Sprinkler System
- Foundation Description:Slab
- Levels:1.5 Story
Schools
- High school:Veterans
- Middle school:Bonaire
- Elementary school:Matt Arthur
Utilities
- Water:Public
- Sewer:Septic Tank
Finances and disclosures
- Price:$339,900
- Price per sq. ft.:$168.52
- Tax amount:$842 (2025)
Features and amenities
- Appliances:Cooktop, Dishwasher, Disposal, Oven/Range (Combo), Refrigerator
- Laundry features:Common Area
- Pool features:Above Ground
Parking
- Total parking spaces:2
- Parking description:Attached, Garage, Garage Door Opener
- Garage:Yes
 2026 Georgia MLS. All rights reserved. Information Deem Reliable But Not Guaranteed October 9, 2026
New listings near 137 Pond Drive
- New
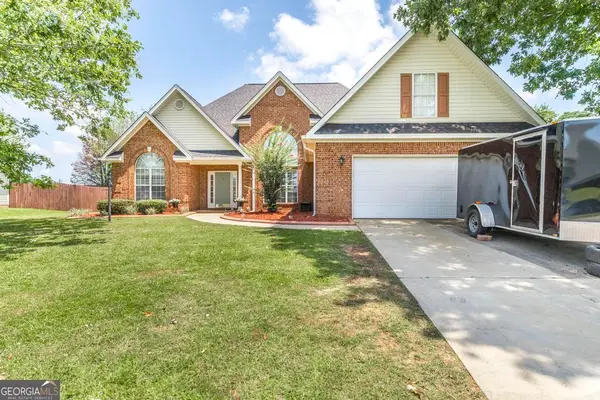 $325,900Active4 beds 2 baths2,394 sq. ft.
112 Finch Drive, Kathleen, GA 31047
MLS# 10869840Listed by: Maximum One Platinum Realtors - New
 $479,900Active5 beds 4 baths3,324 sq. ft.
104 Ranch Road #27, Bonaire, GA 31005
MLS# 10869170Listed by: Hughston Homes Marketing - New
 $365,000Active4 beds 2 baths1,940 sq. ft.
105 Rolling Meadow Way, Kathleen, GA 31047
MLS# 10868393Listed by: MF Real Estate Firm - New
 $337,900Active4 beds 2 baths1,946 sq. ft.
314 Weston Drive, Kathleen, GA 31047
MLS# 10867900Listed by: Keller Williams Middle Georgia - New
 $479,900Active5 beds 3 baths3,466 sq. ft.
211 White Columns Drive, Kathleen, GA 31047
MLS# 10857819Listed by: Landmark Realty - New
 $286,000Active3 beds 2 baths
106 Haven Court, Kathleen, GA 31047
MLS# 7848067Listed by: KELLER WILLIAMS REALTY WEST ATLANTA - New
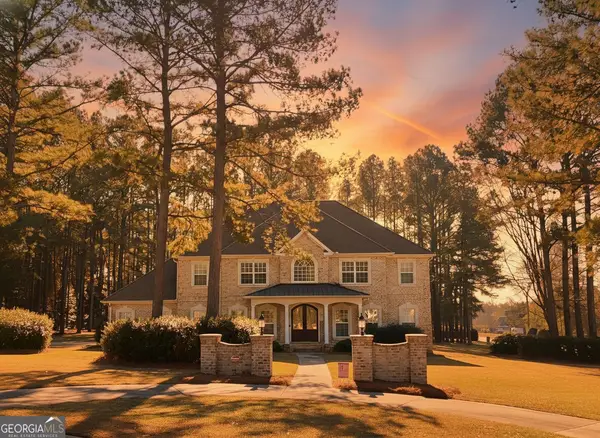 $647,500Active4 beds 4 baths3,790 sq. ft.
200 River Oak Court, Kathleen, GA 31047
MLS# 10857384Listed by: Landmark Realty - New
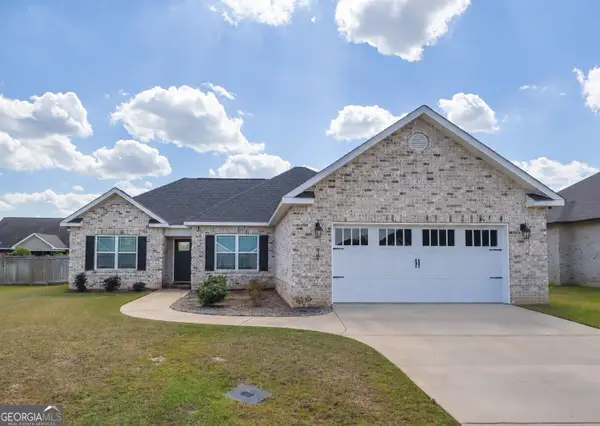 $314,900Active4 beds 2 baths1,771 sq. ft.
307 Ruger Place, Kathleen, GA 31047
MLS# 10856590Listed by: MF Real Estate Firm - New
 $409,904Active4 beds 3 baths2,192 sq. ft.
200 Grace View Court, Kathleen, GA 31047
MLS# 10856239Listed by: Driggers Team Real Estate - New
 $389,521Active4 beds 2 baths2,083 sq. ft.
223 Brook Hollow Court, Kathleen, GA 31047
MLS# 10856240Listed by: Driggers Team Real Estate


Protect your home and budget from life's surprises with an Assurant Home Warranty, backed by a partner that supports you through every step of homeownership. Explore Plans.
© 2026 Better Homes and Gardens Real Estate LLC. An Anywhere Real Estate company. All rights reserved. Better Homes and Gardens® Real Estate is a registered trademark owned by Meredith Operations Corporation, licensed to Better Homes and Gardens Real Estate LLC and used with permission. Better Homes and Gardens Real Estate LLC fully supports the principles of the Fair Housing Act and the Equal Opportunity Act. Listing information is deemed reliable but is not guaranteed accurate.
Each office is independently owned and operated.
Any services or products provided by third parties are not provided by, affiliated with or related to Better Homes and Gardens Real Estate LLC, or its affiliated companies.