
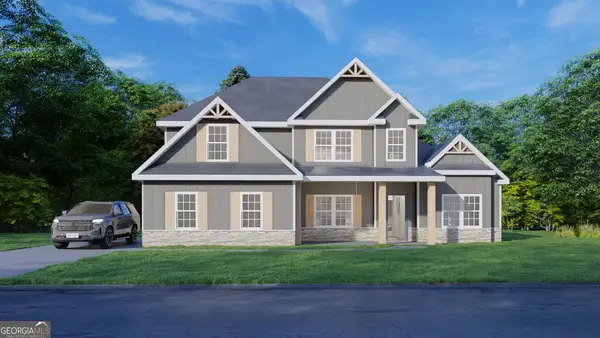
207 Red Hawk Point, Kathleen, GA 31047
Local realty services provided by:Better Homes and Gardens Real Estate Metro Brokers
207 Red Hawk Point,Kathleen, GA 31047
$425,900
- 5 Beds
- 3 Baths
- 2,748 sq. ft.
- Single family
- Active
Listed by: karen espinoza
Office: southern classic realtors
MLS#:10819344
Source:METROMLS
Price summary
- Price:$425,900
- Price per sq. ft.:$154.99
- Monthly HOA dues:$22.92
About this home
Seller offering $10,000 towards BUYER CLOSING COST! From the moment you step into theimpressive deep foyer with soaring14-foot ceilings, you'll appreciate theattention to detail throughout. Theelegant formal dining roomshowcases coffered ceilings,decorative judge's paneling, crownmolding, and 6-inch baseboards thatadd timeless character. The gourmetkitchen is designed for both everydayliving and entertaining, featuringstainless steel appliances, a largecenter island, an abundance ofcabinetry and countertop space, anda walk-in pantry that providesexceptional storage. The spaciousgreat room is warm and inviting withan electric fireplace, while thescreened rear porch extends yourliving space outdoors with a cozywood-burning fireplace-perfect forrelaxing year-round while overlookinga private backyard with mature shadetrees. The thoughtfully designedfloor plan offers two bedrooms andtwo full bathrooms on the main level,including a spacious secondarybedroom with a vaulted ceiling. Thegenerous owner's suite is a trueretreat, featuring a sliding barn door,an oversized walk-in closet, separatevanities, a large soaking tub,separate shower, and plenty of roomto unwind. Additional featuresinclude a convenient mudroom, twowater heaters, ceiling fans in everybedroom, extensive crown moldingthroughout, and quality finishes atevery turn. Enjoy the peace andprivacy of the beautifully shadedbackyard while still having all thespace you need for comfortableeveryday living. This home offers theperfect combination of elegance,functionality, and outdoorliving-ideal for entertaining or simplyenjoying life at home....
Contact an agent
Home facts
- Year built:2015
- Subdivision & Development:Black Hawk @ Grand Preserve
- Listing ID #:10819344
- Updated:September 24, 2026 at 11:07 AM
Rooms and interior
- Bedrooms:5
- Total bathrooms:3
- Full bathrooms:3
- Flooring:Carpet, Hardwood, Tile
- Bathrooms Description:Double Vanity, Separate Shower, Soaking Tub
- Kitchen Description:Dishwasher, Disposal, Microwave, Oven/Range (Combo), Refrigerator
- Bedroom Description:Master On Main Level, Split Bedroom Plan, Walk-In Closet(s)
- Living area:2,748 sq. ft.
Heating and cooling
- Cooling:Ceiling Fan(s), Central Air
- Heating:Electric
- Central air:Yes
Structure and exterior
- Roof:Composition
- Year built:2015
- Building area:2,748 sq. ft.
- Lot area:0.21 Acres
- Lot Features:Level
- Architectural Style:Brick 4 Side
- Construction Materials:Brick
- Levels:2 Story
Schools
- High school:Veterans
- Middle school:Perry
- Elementary school:Matt Arthur
Utilities
- Water:Public
- Sewer:Public Sewer, Sewer Connected
Finances and disclosures
- Price:$425,900
- Price per sq. ft.:$154.99
- Tax amount:$4,675 (2025)
Features and amenities
- Appliances:Dishwasher, Disposal, Microwave, Oven/Range (Combo), Refrigerator
- Laundry features:In Hall, Laundry
- Amenities:High Ceilings, Pulldown Attic Stairs, Tray Ceiling(s), Vaulted Ceiling(s)
Parking
- Parking description:Attached, Garage, Garage Door Opener
- Garage:Yes
 2026 Georgia MLS. All rights reserved. Information Deem Reliable But Not Guaranteed September 24, 2026
New listings near 207 Red Hawk Point
- New
 $639,900Active4 beds 4 baths3,203 sq. ft.
2628 Highway 127, Kathleen, GA 31047
MLS# 10851932Listed by: Maximum One Platinum Realtors - New
 $315,000Active3 beds 2 baths1,759 sq. ft.
508 Otters Ridge Drive, Kathleen, GA 31047
MLS# 10851935Listed by: Southern Classic Realtors - New
 $370,000Active4 beds 3 baths2,273 sq. ft.
2007 Melrose Place, Kathleen, GA 31047
MLS# 10851853Listed by: Fickling & Company - New
 $492,175Active4 beds 4 baths3,042 sq. ft.
502 Ranch Road #172, Bonaire, GA 31005
MLS# 10851578Listed by: Hughston Homes Marketing - New
 $429,900Active4 beds 3 baths2,328 sq. ft.
315 Brown Thrasher Lane, Kathleen, GA 31047
MLS# 10849992Listed by: Fickling & Company - New
 $145,000Active3 beds 2 baths1,512 sq. ft.
108 Hawks View Trail, Kathleen, GA 31047
MLS# 10849954Listed by: Landmark Realty - New
 $299,900Active4 beds 3 baths1,830 sq. ft.
606 Amberley Court, Kathleen, GA 31047
MLS# 10848969Listed by: Giles Realty - New
 $245,000Active4 beds 2 baths1,751 sq. ft.
201 Boulder Creek Road, Kathleen, GA 31047
MLS# 10848903Listed by: Century 21 Homes & Investments - New
 $299,500Active4 beds 2 baths2,030 sq. ft.
204 Galloway Street, Kathleen, GA 31047
MLS# 10848592Listed by: Southern Classic Realtors - New
 $349,877Active4 beds 2 baths1,871 sq. ft.
222 Brook Hollow Court, Kathleen, GA 31047
MLS# 10847437Listed by: Driggers Team Real Estate


Protect your home and budget from life's surprises with an Assurant Home Warranty, backed by a partner that supports you through every step of homeownership. Explore Plans.
© 2026 Better Homes and Gardens Real Estate LLC. An Anywhere Real Estate company. All rights reserved. Better Homes and Gardens® Real Estate is a registered trademark owned by Meredith Operations Corporation, licensed to Better Homes and Gardens Real Estate LLC and used with permission. Better Homes and Gardens Real Estate LLC fully supports the principles of the Fair Housing Act and the Equal Opportunity Act. Listing information is deemed reliable but is not guaranteed accurate.
Each office is independently owned and operated.
Any services or products provided by third parties are not provided by, affiliated with or related to Better Homes and Gardens Real Estate LLC, or its affiliated companies.