
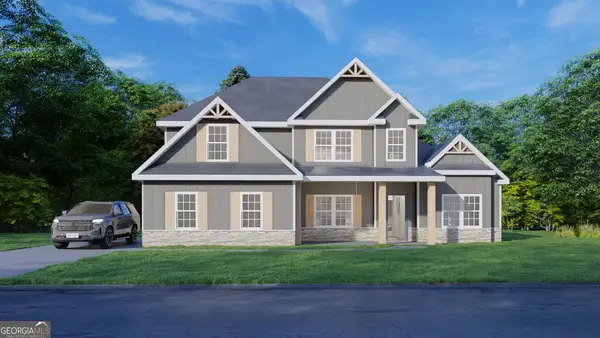
215 Otters Ridge Drive, Kathleen, GA 31047
Local realty services provided by:Better Homes and Gardens Real Estate Jackson Realty
215 Otters Ridge Drive,Kathleen, GA 31047
$333,900
- 4 Beds
- 2 Baths
- 1,835 sq. ft.
- Single family
- Active
Listed by: kamerin bazemore
Office: southern classic realtors
MLS#:10852828
Source:METROMLS
Price summary
- Price:$333,900
- Price per sq. ft.:$181.96
About this home
Enjoy room to spread out in this 4-bedroom, 2-bath home on nearly half an acre. The split floor plan offers added privacy, while the spacious lot provides plenty of room to relax. In the kitchen, beautiful granite countertops, abundant cabinets, and generous counter space make cooking and gathering easy.
Contact an agent
Home facts
- Year built:2026
- Subdivision & Development:Hunt Place
- Listing ID #:10852828
- Updated:September 25, 2026 at 04:28 AM
Rooms and interior
- Bedrooms:4
- Total bathrooms:2
- Full bathrooms:2
- Flooring:Vinyl
- Bathrooms Description:Double Vanity, Separate Shower
- Kitchen Description:Dishwasher, Disposal, Microwave, Oven/Range (Combo), Refrigerator
- Bedroom Description:Master On Main Level, Split Bedroom Plan, Walk-In Closet(s)
- Living area:1,835 sq. ft.
Heating and cooling
- Cooling:Central Air
- Heating:Central, Heat Pump
- Central air:Yes
Structure and exterior
- Roof:Tar/Gravel
- Year built:2026
- Building area:1,835 sq. ft.
- Lot area:0.46 Acres
- Lot Features:Level, Private
- Architectural Style:Brick 4 Side
- Construction Materials:Brick
- Levels:1 Story
Schools
- High school:Perry
- Middle school:Mossy Creek
- Elementary school:Langston Road
Utilities
- Water:Public
- Sewer:Public Sewer
Finances and disclosures
- Price:$333,900
- Price per sq. ft.:$181.96
- Tax amount:$282 (2025)
Features and amenities
- Appliances:Dishwasher, Disposal, Microwave, Oven/Range (Combo), Refrigerator
- Laundry features:In Mud Room, Laundry
- Amenities:Pulldown Attic Stairs
Parking
- Parking description:Attached, Garage, Garage Door Opener
- Garage:Yes
 2026 Georgia MLS. All rights reserved. Information Deem Reliable But Not Guaranteed September 25, 2026
New listings near 215 Otters Ridge Drive
- New
 $310,200Active3 beds 2 baths1,650 sq. ft.
319 Lily Rose Bend, Kathleen, GA 31047
MLS# 10852046Listed by: Driggers Team Real Estate - New
 $299,860Active3 beds 2 baths1,595 sq. ft.
317 Lily Rose Bend, Kathleen, GA 31047
MLS# 10852047Listed by: Driggers Team Real Estate - New
 $299,860Active3 beds 2 baths1,595 sq. ft.
315 Lily Rose Bend, Kathleen, GA 31047
MLS# 10852048Listed by: Driggers Team Real Estate - New
 $295,912Active3 beds 2 baths1,574 sq. ft.
313 Lily Rose Bend, Kathleen, GA 31047
MLS# 10852049Listed by: Driggers Team Real Estate - New
 $639,900Active4 beds 4 baths3,203 sq. ft.
2628 Highway 127, Kathleen, GA 31047
MLS# 10851932Listed by: Maximum One Platinum Realtors - New
 $315,000Active3 beds 2 baths1,759 sq. ft.
508 Otters Ridge Drive, Kathleen, GA 31047
MLS# 10851935Listed by: Southern Classic Realtors - New
 $370,000Active4 beds 3 baths2,273 sq. ft.
2007 Melrose Place, Kathleen, GA 31047
MLS# 10851853Listed by: Fickling & Company - New
 $492,175Active4 beds 4 baths3,042 sq. ft.
502 Ranch Road #172, Bonaire, GA 31005
MLS# 10851578Listed by: Hughston Homes Marketing - New
 $429,900Active4 beds 3 baths2,328 sq. ft.
315 Brown Thrasher Lane, Kathleen, GA 31047
MLS# 10849992Listed by: Fickling & Company


Protect your home and budget from life's surprises with an Assurant Home Warranty, backed by a partner that supports you through every step of homeownership. Explore Plans.
© 2026 Better Homes and Gardens Real Estate LLC. An Anywhere Real Estate company. All rights reserved. Better Homes and Gardens® Real Estate is a registered trademark owned by Meredith Operations Corporation, licensed to Better Homes and Gardens Real Estate LLC and used with permission. Better Homes and Gardens Real Estate LLC fully supports the principles of the Fair Housing Act and the Equal Opportunity Act. Listing information is deemed reliable but is not guaranteed accurate.
Each office is independently owned and operated.
Any services or products provided by third parties are not provided by, affiliated with or related to Better Homes and Gardens Real Estate LLC, or its affiliated companies.