
325 Lily Rose Bend, Kathleen, GA 31047
Local realty services provided by:Better Homes and Gardens Real Estate Jackson Realty
325 Lily Rose Bend,Kathleen, GA 31047
$299,200
- 3 Beds
- 2 Baths
- 1,600 sq. ft.
- Single family
- Active
Listed by: anisa driggers, jason lee
Office: driggers team real estate
MLS#:10871584
Source:METROMLS
Price summary
- Price:$299,200
- Price per sq. ft.:$187
- Monthly HOA dues:$30
About this home
THE "NEW" ASH PLAN- All Brick, 3 bedroom, 2 full bath home with 2 car garage. Beautiful open floor plan with kitchen island, pantry, appliances that are stainless steel and solid surface counter tops throughout. Large owner's suite with walk in closet and dual vanities. Covered front and back porches. Also comes with sod and irrigation system in front, sides and 10 ft off the back of home. Great area! Completion date is Dec 20, 2026.
Contact an agent
Home facts
- Year built:2026
- Subdivision & Development:Woodlands of Houston
- Listing ID #:10871584
- Updated:October 13, 2026 at 10:28 PM
Rooms and interior
- Bedrooms:3
- Total bathrooms:2
- Full bathrooms:2
- Flooring:Carpet, Tile
- Dining Description:Living Room/Dining Room Combo
- Bathrooms Description:Double Vanity
- Kitchen Description:Breakfast Area, Dishwasher, Disposal, Kitchen Island, Microwave, Oven/Range (Combo), Pantry, Solid Surface Counters, Stainless Steel Appliance(s)
- Bedroom Description:Master On Main Level, Walk-In Closet(s)
- Living area:1,600 sq. ft.
Heating and cooling
- Cooling:Central Air
- Heating:Central
- Central air:Yes
Structure and exterior
- Roof:Composition
- Year built:2026
- Building area:1,600 sq. ft.
- Lot area:0.19 Acres
- Architectural Style:Brick 4 Side
- Construction Materials:Brick
- Exterior Features:Sprinkler System
- Foundation Description:Slab
- Levels:1 Story
Schools
- High school:Veterans
- Middle school:Bonaire
- Elementary school:Matt Arthur
Utilities
- Water:Public
- Sewer:Public Sewer
Finances and disclosures
- Price:$299,200
- Price per sq. ft.:$187
- Tax amount:$4,100 (2026)
Features and amenities
- Appliances:Dishwasher, Disposal, Microwave, Oven/Range (Combo), Stainless Steel Appliance(s)
- Laundry features:In Hall, Laundry
- Amenities:Double Pane Windows, Pulldown Attic Stairs
Parking
- Total parking spaces:2
- Parking description:Attached, Garage, Garage Door Opener
- Garage:Yes
 2026 Georgia MLS. All rights reserved. Information Deem Reliable But Not Guaranteed October 13, 2026
New listings near 325 Lily Rose Bend
- Coming Soon
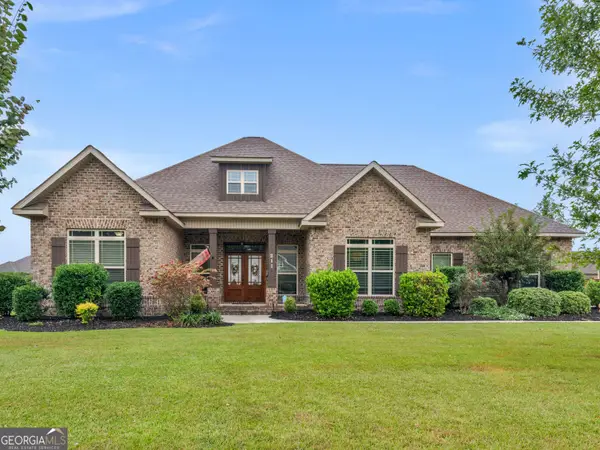 $445,000Coming Soon4 beds 3 baths2,431 sq. ft.
211 Woodlands Boulevard, Kathleen, GA 31047
MLS# 10871820Listed by: Watkins Real Estate Associates - New
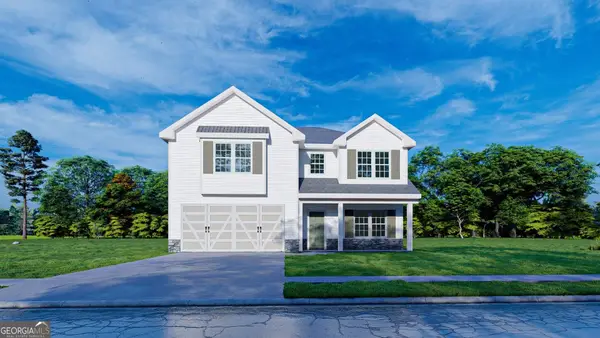 $384,900Active4 beds 3 baths2,406 sq. ft.
300 Baxter Drive #8, Kathleen, GA 31047
MLS# 10872031Listed by: Hughston Homes Marketing - New
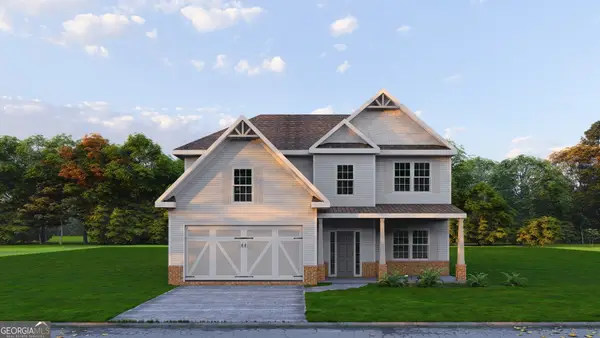 $399,900Active4 beds 3 baths2,599 sq. ft.
302 O'brien Drive #7, Kathleen, GA 31047
MLS# 10872000Listed by: Hughston Homes Marketing - New
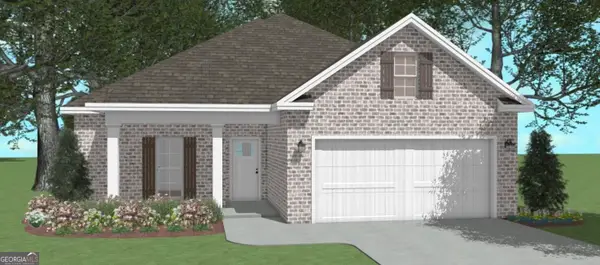 $308,550Active3 beds 2 baths1,650 sq. ft.
323 Lily Rose Bend, Kathleen, GA 31047
MLS# 10870781Listed by: Driggers Team Real Estate - New
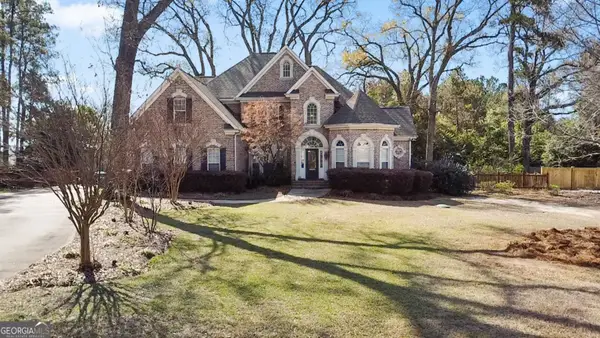 $599,900Active6 beds 4 baths3,639 sq. ft.
333 Royal Crest Circle, Kathleen, GA 31047
MLS# 10870741Listed by: SouthSide, REALTORS - New
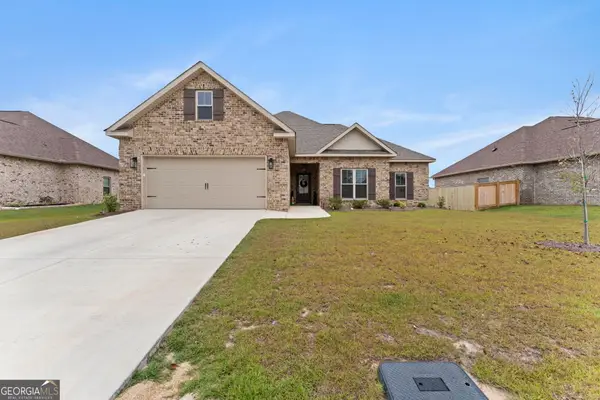 $358,000Active4 beds 2 baths1,920 sq. ft.
108 Black Birch Ln, Kathleen, GA 31047
MLS# 10870724Listed by: Southern Classic Realtors - New
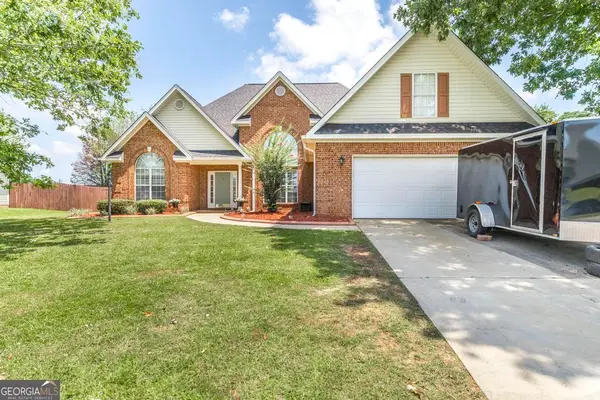 $325,900Active4 beds 2 baths2,394 sq. ft.
112 Finch Drive, Kathleen, GA 31047
MLS# 10869840Listed by: Maximum One Platinum Realtors - New
 $479,900Active5 beds 4 baths3,324 sq. ft.
104 Ranch Road #27, Bonaire, GA 31005
MLS# 10869170Listed by: Hughston Homes Marketing - New
 $365,000Active4 beds 2 baths1,940 sq. ft.
105 Rolling Meadow Way, Kathleen, GA 31047
MLS# 10868393Listed by: MF Real Estate Firm


Protect your home and budget from life's surprises with an Assurant Home Warranty, backed by a partner that supports you through every step of homeownership. Explore Plans.
© 2026 Better Homes and Gardens Real Estate LLC. An Anywhere Real Estate company. All rights reserved. Better Homes and Gardens® Real Estate is a registered trademark owned by Meredith Operations Corporation, licensed to Better Homes and Gardens Real Estate LLC and used with permission. Better Homes and Gardens Real Estate LLC fully supports the principles of the Fair Housing Act and the Equal Opportunity Act. Listing information is deemed reliable but is not guaranteed accurate.
Each office is independently owned and operated.
Any services or products provided by third parties are not provided by, affiliated with or related to Better Homes and Gardens Real Estate LLC, or its affiliated companies.