
606 Amberley Court, Kathleen, GA 31047
Local realty services provided by:Better Homes and Gardens Real Estate Metro Brokers
606 Amberley Court,Kathleen, GA 31047
$299,900
- 4 Beds
- 3 Baths
- 1,830 sq. ft.
- Single family
- Active
Listed by: rebecca zwitch
Office: giles realty
MLS#:10848969
Source:METROMLS
Price summary
- Price:$299,900
- Price per sq. ft.:$163.88
About this home
Welcome home! This beautiful all-brick 4-bedroom, 3-bath house offers the perfect blend of style, comfort, and convenience in a highly sought-after location. The open-concept layout provides a spacious flow between the living room, kitchen, and dining areas, making everyday living and entertaining a breeze. The kitchen features abundant white cabinetry, a large island, and ample counter space. Generously sized bedrooms provide plenty of room for guests or a home office. Step outside to enjoy the large, fully fenced backyard, offering privacy and plenty of space for pets, play, gardening, or outdoor gatherings. With the durability and timeless appeal of all-brick, newer 2020 construction, and convenience to both Warner Robins and Perry, this is an opportunity you won't want to miss!
Contact an agent
Home facts
- Year built:2020
- Subdivision & Development:Somerset
- Listing ID #:10848969
- Updated:September 24, 2026 at 11:07 AM
Rooms and interior
- Bedrooms:4
- Total bathrooms:3
- Full bathrooms:3
- Flooring:Vinyl
- Dining Description:Separate Room
- Bathrooms Description:Separate Shower, Soaking Tub
- Kitchen Description:Cooktop, Dishwasher, Microwave, Oven/Range (Combo), Stainless Steel Appliance(s)
- Bedroom Description:Master On Main Level, Split Bedroom Plan, Walk-In Closet(s)
- Living area:1,830 sq. ft.
Heating and cooling
- Cooling:Central Air
- Heating:Central
- Central air:Yes
Structure and exterior
- Roof:Composition
- Year built:2020
- Building area:1,830 sq. ft.
- Lot area:0.38 Acres
- Lot Features:City Lot
- Architectural Style:Craftsman
- Construction Materials:Brick
- Levels:1 Story
Schools
- High school:Veterans
- Middle school:Bonaire
- Elementary school:Matt Arthur
Utilities
- Water:Public, Water Available
- Sewer:Public Sewer, Sewer Connected
Finances and disclosures
- Price:$299,900
- Price per sq. ft.:$163.88
- Tax amount:$4,042 (2025)
Features and amenities
- Appliances:Cooktop, Dishwasher, Microwave, Oven/Range (Combo), Stainless Steel Appliance(s)
- Laundry features:Laundry Closet
Parking
- Parking description:Attached, Garage, Garage Door Opener
- Garage:Yes
 2026 Georgia MLS. All rights reserved. Information Deem Reliable But Not Guaranteed September 24, 2026
New listings near 606 Amberley Court
- New
 $639,900Active4 beds 4 baths3,203 sq. ft.
2628 Highway 127, Kathleen, GA 31047
MLS# 10851932Listed by: Maximum One Platinum Realtors - New
 $315,000Active3 beds 2 baths1,759 sq. ft.
508 Otters Ridge Drive, Kathleen, GA 31047
MLS# 10851935Listed by: Southern Classic Realtors - New
 $370,000Active4 beds 3 baths2,273 sq. ft.
2007 Melrose Place, Kathleen, GA 31047
MLS# 10851853Listed by: Fickling & Company - New
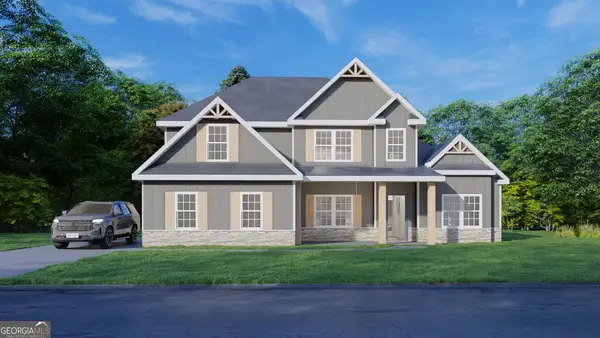 $492,175Active4 beds 4 baths3,042 sq. ft.
502 Ranch Road #172, Bonaire, GA 31005
MLS# 10851578Listed by: Hughston Homes Marketing - New
 $429,900Active4 beds 3 baths2,328 sq. ft.
315 Brown Thrasher Lane, Kathleen, GA 31047
MLS# 10849992Listed by: Fickling & Company - New
 $145,000Active3 beds 2 baths1,512 sq. ft.
108 Hawks View Trail, Kathleen, GA 31047
MLS# 10849954Listed by: Landmark Realty - New
 $245,000Active4 beds 2 baths1,751 sq. ft.
201 Boulder Creek Road, Kathleen, GA 31047
MLS# 10848903Listed by: Century 21 Homes & Investments - New
 $299,500Active4 beds 2 baths2,030 sq. ft.
204 Galloway Street, Kathleen, GA 31047
MLS# 10848592Listed by: Southern Classic Realtors - New
 $349,877Active4 beds 2 baths1,871 sq. ft.
222 Brook Hollow Court, Kathleen, GA 31047
MLS# 10847437Listed by: Driggers Team Real Estate


Protect your home and budget from life's surprises with an Assurant Home Warranty, backed by a partner that supports you through every step of homeownership. Explore Plans.
© 2026 Better Homes and Gardens Real Estate LLC. An Anywhere Real Estate company. All rights reserved. Better Homes and Gardens® Real Estate is a registered trademark owned by Meredith Operations Corporation, licensed to Better Homes and Gardens Real Estate LLC and used with permission. Better Homes and Gardens Real Estate LLC fully supports the principles of the Fair Housing Act and the Equal Opportunity Act. Listing information is deemed reliable but is not guaranteed accurate.
Each office is independently owned and operated.
Any services or products provided by third parties are not provided by, affiliated with or related to Better Homes and Gardens Real Estate LLC, or its affiliated companies.