
105 Riley Hunter Drive, Kingsland, GA 31548
Local realty services provided by:Better Homes and Gardens Real Estate Metro Brokers
105 Riley Hunter Drive,Kingsland, GA 31548
$535,000
- 3 Beds
- 2 Baths
- 2,472 sq. ft.
- Single family
- Active
Listed by: nicole readdick
Office: coldwell banker access realty
MLS#:10890083
Source:METROMLS
Price summary
- Price:$535,000
- Price per sq. ft.:$216.42
- Monthly HOA dues:$166.67
About this home
PREPARE TO BE IMPRESSED BY THIS NEARLY NEW HOME IN THE GATED COMMUNITY OF FIDDLER'S COVE, WHERE BREATHTAKING LAKE VIEWS, UPSCALE FINISHES, AND THOUGHTFUL UPGRADES COME TOGETHER BEAUTIFULLY! SITUATED ON A QUIET, LOW-TRAFFIC STREET ENDING IN A CUL-DE-SAC, THIS STUNNING PROPERTY OFFERS EXPANSIVE LAKE VIEWS FROM NEARLY EVERY ROOM AND GORGEOUS PORCELAIN TILE FLOORING THROUGHOUT. STEP INSIDE TO AN IMPRESSIVE OPEN LIVING AREA FEATURING CUSTOM BUILT-INS AND AN INCLUDED TV. THE SPACIOUS KITCHEN IS AN ENTERTAINER'S DREAM, BOASTING UPGRADED BERTAZZONI APPLIANCES, AN OVERSIZED ISLAND WITH SEATING FOR FOUR, ABUNDANT PREP SPACE, AND A GENEROUS WALK-IN PANTRY. STUNNING QUARTZ COUNTERTOPS AND A MATCHING QUARTZ BACKSPLASH CREATE A BEAUTIFUL FOCAL POINT, WHILE A LARGE PICTURE WINDOW FRAMES THE PICTURESQUE LAKE VIEWS AND FILLS THE SPACE WITH NATURAL LIGHT. THE PRIMARY SUITE IS A RELAXING RETREAT FEATURING A SPA-INSPIRED BATH WITH A FREESTANDING SOAKING TUB, SEPARATE VANITIES, AND AN OVERSIZED TILED WALK-IN SHOWER. OUTDOOR LIVING IS JUST AS IMPRESSIVE! ENJOY THE SPECTACULAR WATERFRONT SETTING WITH FOUNTAIN VIEWS FROM THE OVERSIZED COVERED LANAI AND EXTENDED PATIO, BOTH ENHANCED WITH DURABLE SHARK COATINGS. LOADED WITH CHARACTER AND ATTENTION TO DETAIL, THIS HOME SHOWCASES PLANTATION SHUTTERS, SHIPLAP ACCENTS, AND CROWN MOLDING THROUGHOUT. STORAGE IS CERTAINLY NOT LACKING! THE CONVENIENT MUDROOM ENTRY OFFERS THREE CLOSETS, WHILE THE SPACIOUS INDOOR LAUNDRY ROOM INCLUDES ABUNDANT HANGING SPACE AND A DEEP UTILITY SINK. ADDITIONAL UPGRADES INCLUDE A THREE-CAR ATTACHED GARAGE WITH T1-11 FINISHED WALLS, A PEX PLUMBING MANIFOLD WITH INDIVIDUAL SHUTOFF VALVES, AND ENERGY-EFFICIENT SPRAY FOAM INSULATION TO HELP KEEP UTILITY COSTS LOW. THE BEAUTIFULLY MAINTAINED LAWN IS SUPPORTED BY AN IRRIGATION SYSTEM CONNECTED TO A COMMUNITY WELL, OFFERING EVEN MORE SAVINGS! RESIDENTS OF FIDDLER'S COVE ENJOY FANTASTIC AMENITIES, INCLUDING A COMMUNITY POOL, FITNESS CENTER, SPORTS COURT, SIDEWALKS, AND MORE. CONVENIENTLY LOCATED JUST MINUTES FROM I-95, THIS COMMUNITY IS IDEAL FOR COMMUTERS TRAVELING TO BRUNSWICK OR JACKSONVILLE AND IS APPROXIMATELY SIX MILES FROM KINGS BAY NAVAL SUBMARINE BASE. BEST OF ALL, NO FLOOD INSURANCE IS REQUIRED! WITH SO MANY UPGRADES, EXCEPTIONAL LAKE VIEWS, AND A FANTASTIC LOCATION, THIS HOME TRULY STANDS OUT FROM THE REST. EASY TO SHOW- SCHEDULE YOUR PRIVATE TOUR TODAY!...
Contact an agent
Home facts
- Year built:2021
- Subdivision & Development:Fiddlers Cove
- Listing ID #:10890083
- Updated:November 22, 2026 at 12:35 PM
Rooms and interior
- Bedrooms:3
- Total bathrooms:2
- Full bathrooms:2
- Flooring:Carpet, Tile
- Dining Description:L Shaped
- Bathrooms Description:Double Vanity, Separate Shower, Soaking Tub, Tile Bath
- Kitchen Description:Breakfast Bar, Convection Oven, Dishwasher, Disposal, Kitchen Island, Microwave, Oven/Range (Combo), Refrigerator, Solid Surface Counters, Stainless Steel Appliance(s), Walk-in Pantry
- Bedroom Description:Split Bedroom Plan, Walk-In Closet(s)
- Living area:2,472 sq. ft.
Heating and cooling
- Cooling:Ceiling Fan(s), Central Air, Electric, Heat Pump
- Heating:Central, Electric, Heat Pump
- Central air:Yes
Structure and exterior
- Roof:Composition
- Year built:2021
- Building area:2,472 sq. ft.
- Lot area:0.32 Acres
- Lot Features:Level
- Architectural Style:Craftsman
- Construction Materials:Stucco
- Exterior Features:Deck/Patio, Screened, Sprinkler System
- Foundation Description:Slab
- Levels:1 Story
Schools
- High school:Camden
- Middle school:Saint Marys
- Elementary school:Sugarmill
Utilities
- Water:Public, Water Available
- Sewer:Public Sewer, Sewer Connected
Finances and disclosures
- Price:$535,000
- Price per sq. ft.:$216.42
- Tax amount:$6,320 (2025)
Features and amenities
- Appliances:Convection Oven, Dishwasher, Disposal, Electric Water Heater, Microwave, Oven/Range (Combo), Refrigerator, Stainless Steel Appliance(s), Water Softener
- Laundry features:In Mud Room, Laundry
- Amenities:Bookcases, Carbon Monoxide Detector(s), Double Pane Windows, Electric Water Heater, High Ceilings, Pulldown Attic Stairs, Security System, Smoke Detector(s), Tray Ceiling(s), Water Softener, Window Treatments
Parking
- Total parking spaces:3
- Parking description:Attached, Garage, Garage Door Opener, Kitchen Level, Side/Rear Entrance
- Garage:Yes
 2026 Georgia MLS. All rights reserved. Information Deem Reliable But Not Guaranteed November 22, 2026
New listings near 105 Riley Hunter Drive
- New
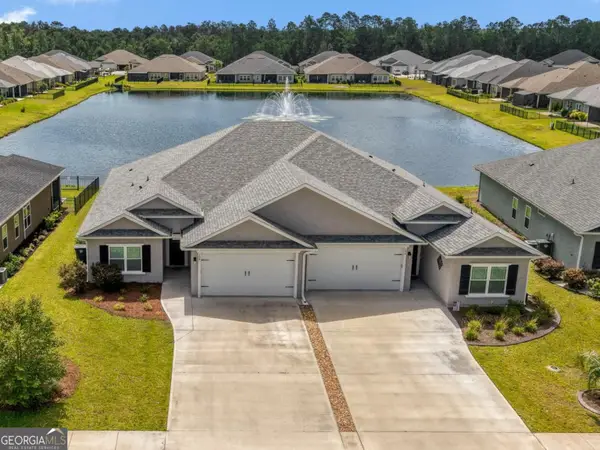 $329,900Active3 beds 2 baths1,876 sq. ft.
108 Richard Lee Drive, Kingsland, GA 31548
MLS# 10894235Listed by: Sawyer Realty - New
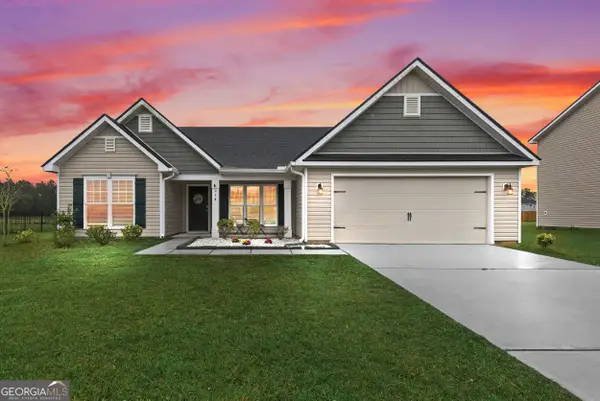 $390,000Active4 beds 2 baths2,008 sq. ft.
214 Bowline Lane, Kingsland, GA 31548
MLS# 10894246Listed by: Watson Realty Corp - New
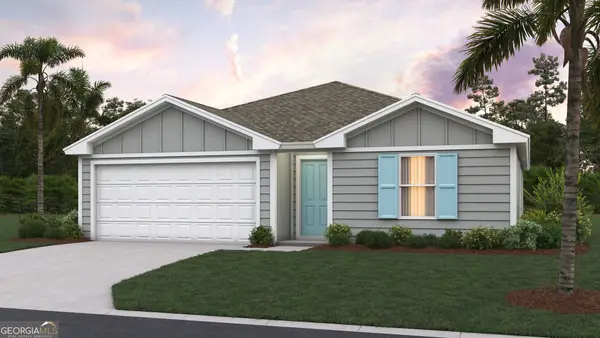 $318,950Active4 beds 2 baths1,489 sq. ft.
120 Canopy Crossing, Kingsland, GA 31548
MLS# 10894135Listed by: D.R. Horton Realty of Georgia, Inc. - New
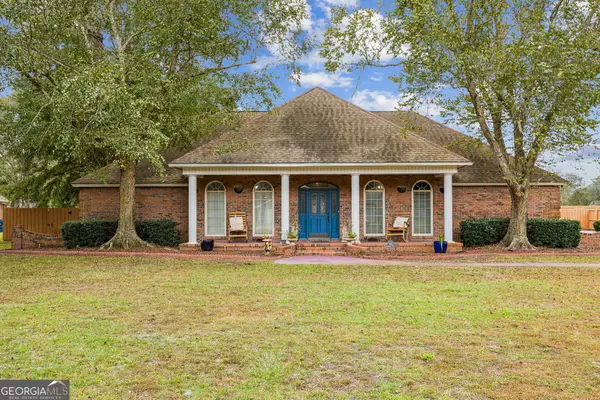 $500,000Active5 beds 4 baths2,654 sq. ft.
316 Cambridge Circle, Kingsland, GA 31548
MLS# 10893289Listed by: Coastal Roots Realty - New
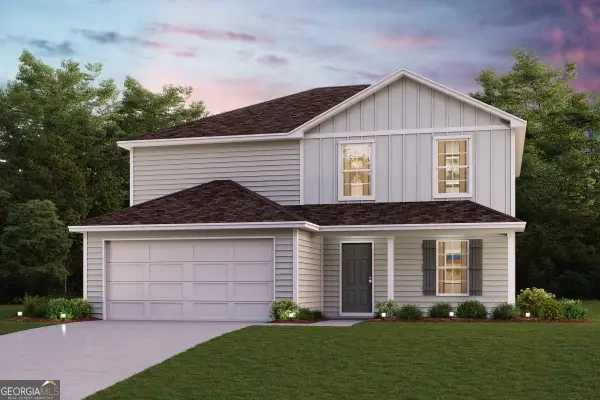 $333,990Active5 beds 3 baths2,180 sq. ft.
76 Landing Boulevard, Kingsland, GA 31548
MLS# 10893293Listed by: WJH LLC - New
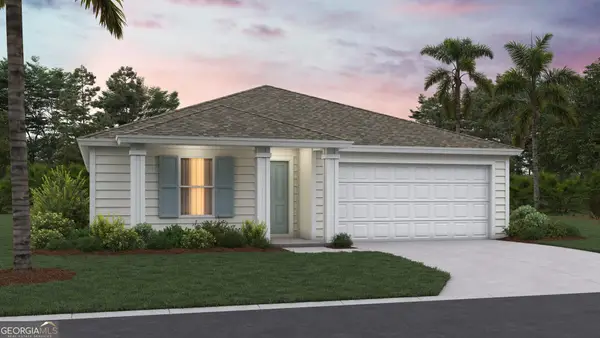 $285,950Active5 beds 2 baths1,657 sq. ft.
104 Spanish Oak Way, Kingsland, GA 31548
MLS# 10893031Listed by: D.R. Horton Realty of Georgia, Inc. - New
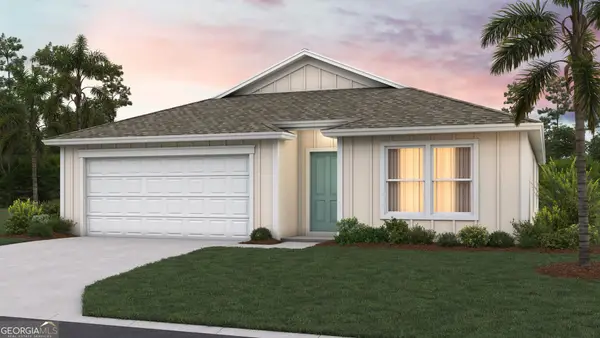 $358,950Active4 beds 2 baths1,862 sq. ft.
103 Spanish Oak Way, Kingsland, GA 31548
MLS# 10893038Listed by: D.R. Horton Realty of Georgia, Inc. - New
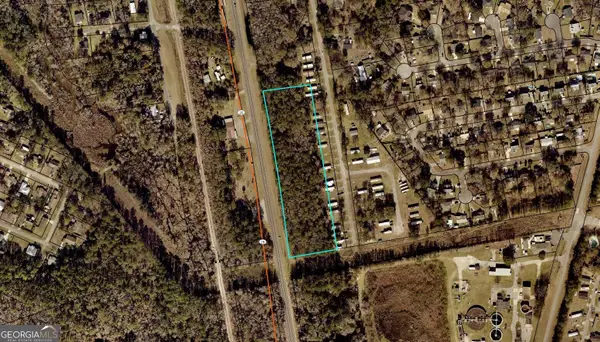 $725,000Active4.6 Acres
0 Satilla Street, Kingsland, GA 31548
MLS# 10891021Listed by: RE/MAX First Coast - New
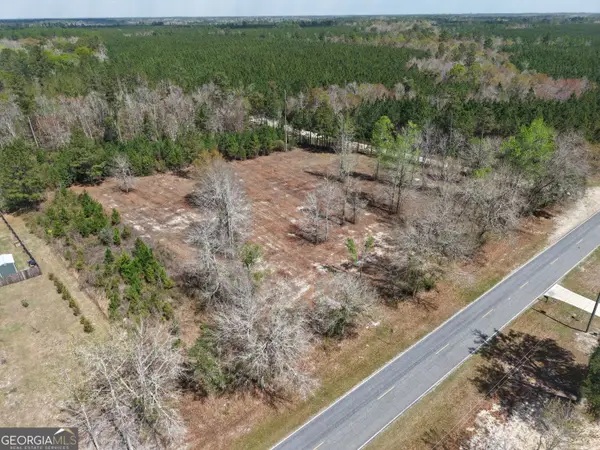 $84,500Active2 Acres
0 Clarks Bluff Road, Kingsland, GA 31548
MLS# 10891007Listed by: Mossy Oak Properties Coastal - New
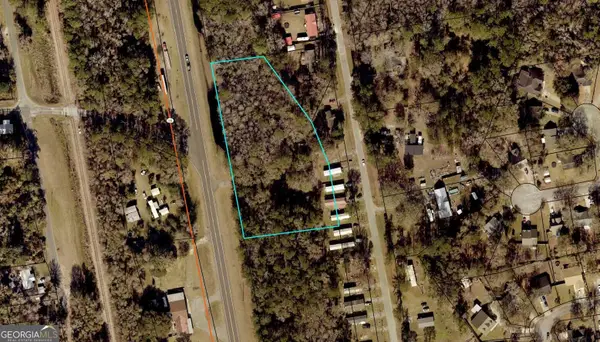 $395,000Active2.59 Acres
0 Satilla South Street, Kingsland, GA 31548
MLS# 10890974Listed by: RE/MAX First Coast


Protect your home and budget from life's surprises with an Assurant Home Warranty, backed by a partner that supports you through every step of homeownership. Explore Plans.
© 2026 Better Homes and Gardens Real Estate LLC. An Anywhere Real Estate company. All rights reserved. Better Homes and Gardens® Real Estate is a registered trademark owned by Meredith Operations Corporation, licensed to Better Homes and Gardens Real Estate LLC and used with permission. Better Homes and Gardens Real Estate LLC fully supports the principles of the Fair Housing Act and the Equal Opportunity Act. Listing information is deemed reliable but is not guaranteed accurate.
Each office is independently owned and operated.
Any services or products provided by third parties are not provided by, affiliated with or related to Better Homes and Gardens Real Estate LLC, or its affiliated companies.