
110 E Central Avenue, Kingsland, GA 31548
Local realty services provided by:Better Homes and Gardens Real Estate Metro Brokers
Listed by: joy cooper
Office: era kings bay realty
MLS#:10870165
Source:METROMLS
Price summary
- Price:$293,724
- Price per sq. ft.:$209.21
About this home
Beautifully renovated 3 bedroom 2 bathroom cottage. Originally built in 1968, but has been completely rebuilt in 2026 to now include all the modern comfort and conveniences in mind. This home offers the character and charm of a cottage with the peace of mind that it is all new throughout. Major Improvements include; New Electric, New Plumbing, New A/C and New Roof then walk into the house to see beautiful New Kitchen and all New Appliances, and modern tiled bathrooms. Use your imagination for the flex space - need a butler's pantry or an office, you got it.
Contact an agent
Home facts
- Year built:1968
- Subdivision & Development:None
- Listing ID #:10870165
- Updated:October 10, 2026 at 11:18 AM
Rooms and interior
- Bedrooms:3
- Total bathrooms:2
- Full bathrooms:2
- Flooring:Carpet, Tile
- Dining Description:Living Room/Dining Room Combo
- Bathrooms Description:Double Vanity
- Kitchen Description:Dishwasher, Disposal, Microwave, Oven/Range (Combo), Pantry, Refrigerator
- Bedroom Description:Master On Main Level
- Living area:1,404 sq. ft.
Heating and cooling
- Cooling:Ceiling Fan(s), Central Air, Electric, Heat Pump
- Heating:Central, Heat Pump
- Central air:Yes
Structure and exterior
- Roof:Metal
- Year built:1968
- Building area:1,404 sq. ft.
- Lot area:0.18 Acres
- Lot Features:City Lot, Corner Lot, Level
- Architectural Style:Bungalow/Cottage
- Construction Materials:Wood Siding
- Foundation Description:Pillar/Post/Pier
- Levels:1 Story
Schools
- High school:Camden
- Middle school:Camden
- Elementary school:David L Rainer
Utilities
- Water:Public
- Sewer:Public Sewer, Sewer Connected
Finances and disclosures
- Price:$293,724
- Price per sq. ft.:$209.21
Features and amenities
- Appliances:Dishwasher, Disposal, Microwave, Oven/Range (Combo), Refrigerator
- Laundry features:In Mud Room, Laundry
- Amenities:Carbon Monoxide Detector(s), Pulldown Attic Stairs, Smoke Detector(s)
Parking
- Total parking spaces:2
- Parking description:Carport
 2026 Georgia MLS. All rights reserved. Information Deem Reliable But Not Guaranteed October 10, 2026
New listings near 110 E Central Avenue
- New
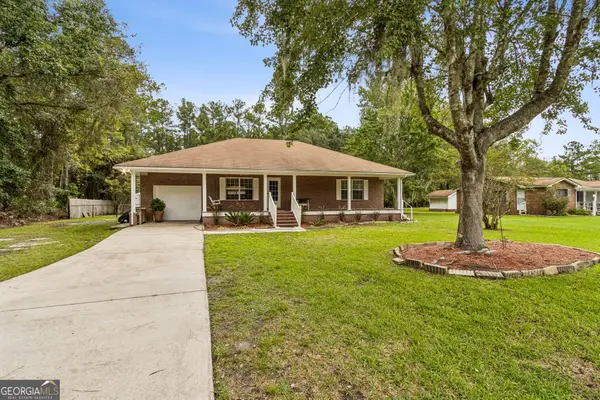 $269,900Active2 beds 2 baths1,649 sq. ft.
1441 Colerain Road, Kingsland, GA 31548
MLS# 10870222Listed by: Coastal Roots Realty - New
 $75,000Active1.42 Acres
111 Longshore Drive, Kingsland, GA 31548
MLS# 10870231Listed by: ERA Kings Bay Realty - New
 $302,490Active4 beds 2 baths1,684 sq. ft.
226 Landing Boulevard, Kingsland, GA 31548
MLS# 10869231Listed by: WJH LLC - New
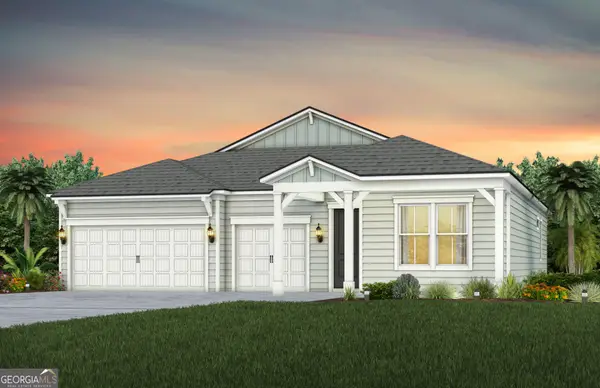 $489,000Active3 beds 3 baths2,446 sq. ft.
112 Madeline Taylor Place, Kingsland, GA 31548
MLS# 10868634Listed by: Pulte Realty of Georgia, Inc - New
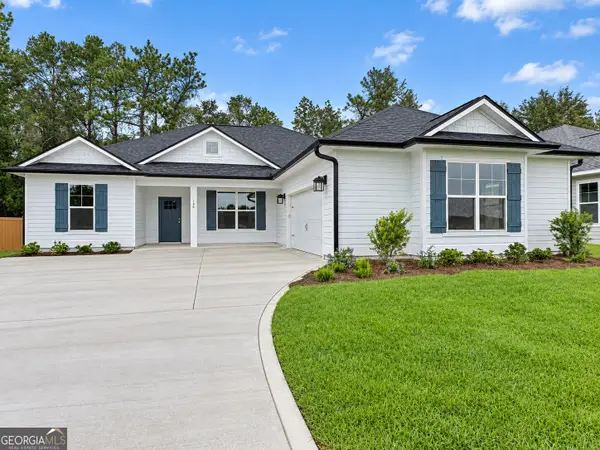 $402,500Active3 beds 2 baths1,862 sq. ft.
186 Verano Street, Kingsland, GA 31548
MLS# 10868523Listed by: Coastal Roots Realty - New
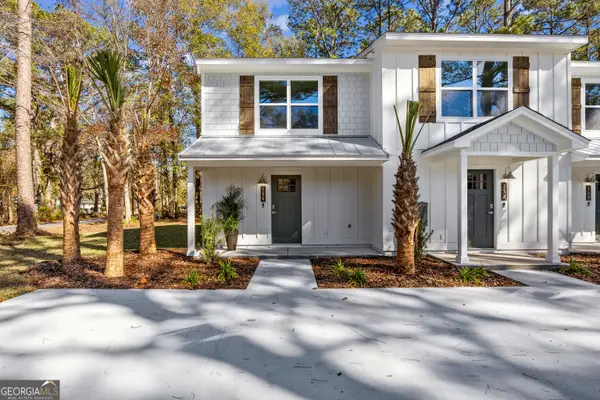 $229,900Active2 beds 2 baths1,090 sq. ft.
178 Clarks Bluff Road, Kingsland, GA 31548
MLS# 10868089Listed by: Coldwell Banker Access Realty - New
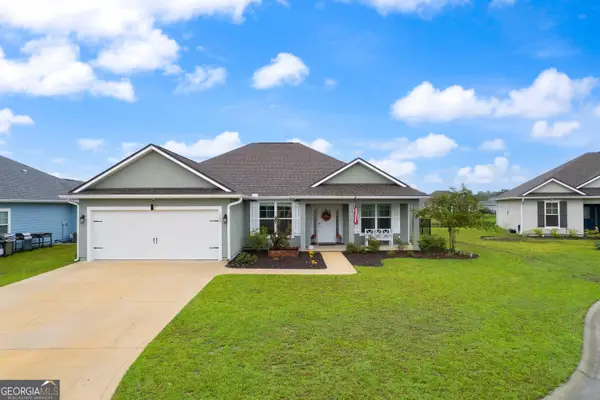 $388,000Active4 beds 2 baths1,944 sq. ft.
109 Vela Court, Kingsland, GA 31548
MLS# 10867724Listed by: eXp Realty - New
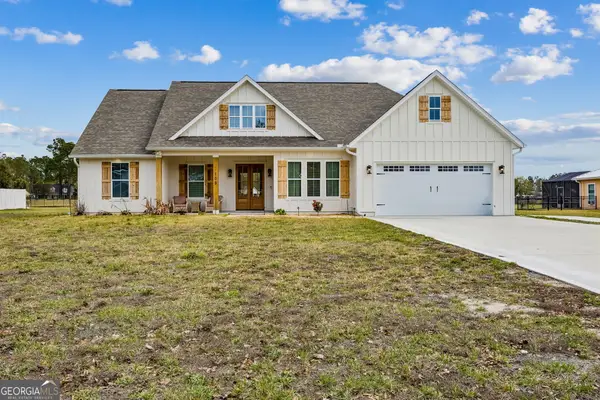 $430,000Active3 beds 3 baths1,875 sq. ft.
109 Ashton Lane, Kingsland, GA 31548
MLS# 10867725Listed by: Coastal Roots Realty - New
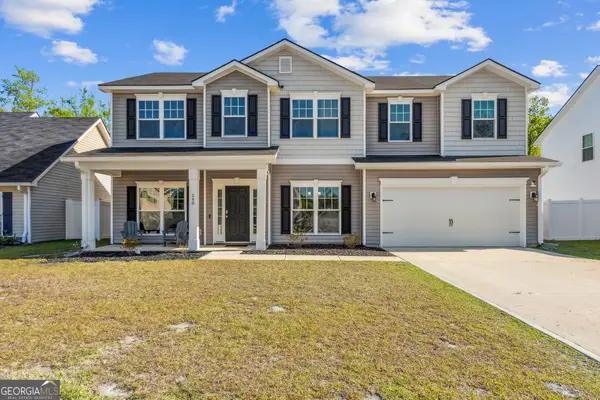 $349,900Active4 beds 3 baths2,560 sq. ft.
240 Daniel Trent Way, Kingsland, GA 31548
MLS# 10867696Listed by: eXp Realty


Protect your home and budget from life's surprises with an Assurant Home Warranty, backed by a partner that supports you through every step of homeownership. Explore Plans.
© 2026 Better Homes and Gardens Real Estate LLC. An Anywhere Real Estate company. All rights reserved. Better Homes and Gardens® Real Estate is a registered trademark owned by Meredith Operations Corporation, licensed to Better Homes and Gardens Real Estate LLC and used with permission. Better Homes and Gardens Real Estate LLC fully supports the principles of the Fair Housing Act and the Equal Opportunity Act. Listing information is deemed reliable but is not guaranteed accurate.
Each office is independently owned and operated.
Any services or products provided by third parties are not provided by, affiliated with or related to Better Homes and Gardens Real Estate LLC, or its affiliated companies.