
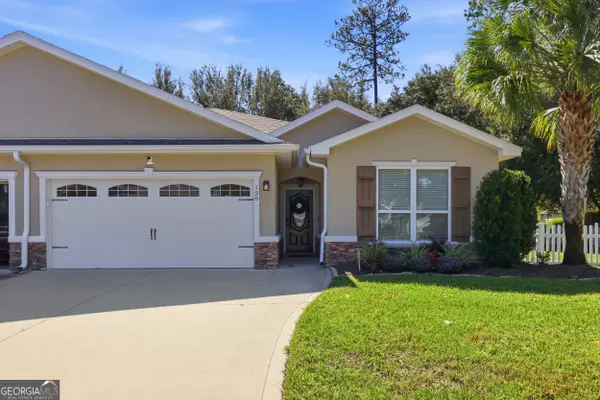
111 Sugar Maple Way, Kingsland, GA 31548
Local realty services provided by:Better Homes and Gardens Real Estate Metro Brokers
111 Sugar Maple Way,Kingsland, GA 31548
$265,000
- 3 Beds
- 2 Baths
- 1,283 sq. ft.
- Single family
- Active
Listed by: kathryn farmer
Office: maximum one premier realtors
MLS#:10882521
Source:METROMLS
Price summary
- Price:$265,000
- Price per sq. ft.:$206.55
About this home
SELLER IS OFFERING $4000 FOR CLOSING WITH ACCEPTED OFFER! Located in The Meadows, this one-level living home has a split bedroom plan with 3 bedrooms and 2 bathrooms. The great room has vaulted ceilings and beautiful tile floors and looks into the dining room! The kitchen has a vaulted ceiling, solid surface countertops, new dishwasher, stainless appliances and upgraded and updated kitchen cabinets. Right off of the kitchen is a laundry room with cabinets for storage and is large enough for a front-loading washer and dryer. The large master bedroom has a private updated bathroom with double vanities and tiled shower & soaker tub. The master in closet has also been upgraded to include a vanity/dressing area and mirror. The home has lots of windows and is open and very filled with light! The flooring is tile and luxury vinyl throughout (no carpet)! The other 2 bedrooms are large also, and one was used as a home office by the current owner. The bathroom that serves the other two bedrooms is a tub/shower combination. The level, private, fenced back yard has a patio and a huge shade tree for enjoying the outdoors. There is also a sturdy frame for a hammock in the back yard and a fire pit for gatherings with friends or just star gazing in peace & quiet. The 420 square foot 2 car garage has electric garage door openers and it also has a floored attic space for extra storage. The garage has a 240-volt outlet, and on the outside of the garage is another outlet for an RV. The hot water is new and is housed in the garage. Across from the home are a couple of lots that have been designated as buffer lots, meaning they will never be built. There are sidewalks in the neighborhood and there is NO HOA. The location is great as this home is 5 minutes from Interstate 95, 15 minutes from Kings Bay, 35 minutes from the beach in Jacksonville and 30 minutes from Brunswick!...
Contact an agent
Home facts
- Year built:2007
- Subdivision & Development:The Meadows
- Listing ID #:10882521
- Updated:November 02, 2026 at 03:27 AM
Rooms and interior
- Bedrooms:3
- Total bathrooms:2
- Full bathrooms:2
- Flooring:Laminate, Stone, Tile, Vinyl
- Bathrooms Description:Double Vanity, Separate Shower, Soaking Tub
- Kitchen Description:Dishwasher, Disposal, Microwave, Oven/Range (Combo), Refrigerator, Stainless Steel Appliance(s)
- Bedroom Description:Master On Main Level, Split Bedroom Plan, Walk-In Closet(s)
- Living area:1,283 sq. ft.
Heating and cooling
- Cooling:Ceiling Fan(s), Central Air, Electric
- Heating:Central, Electric, Forced Air
- Central air:Yes
Structure and exterior
- Roof:Composition
- Year built:2007
- Building area:1,283 sq. ft.
- Lot area:0.24 Acres
- Lot Features:Level
- Architectural Style:Ranch, Traditional
- Construction Materials:Vinyl Siding
- Levels:1 Story
Schools
- High school:Camden
- Middle school:Camden
- Elementary school:Kingsland
Utilities
- Water:Public, Water Available
- Sewer:Public Sewer, Sewer Connected
Finances and disclosures
- Price:$265,000
- Price per sq. ft.:$206.55
- Tax amount:$2,800 (2025)
Features and amenities
- Appliances:Dishwasher, Disposal, Electric Water Heater, Microwave, Oven/Range (Combo), Refrigerator, Stainless Steel Appliance(s)
- Laundry features:In Mud Room, Laundry
- Amenities:Electric Water Heater, High Ceilings, Vaulted Ceiling(s)
Parking
- Parking description:Attached, Garage, Garage Door Opener, Kitchen Level
- Garage:Yes
 2026 Georgia MLS. All rights reserved. Information Deem Reliable But Not Guaranteed November 2, 2026
New listings near 111 Sugar Maple Way
- New
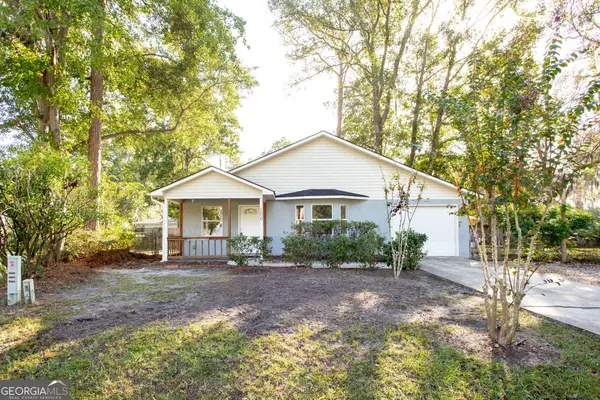 $239,000Active3 beds 2 baths1,124 sq. ft.
100 Royal Way, Kingsland, GA 31548
MLS# 10882358Listed by: eXp Realty - New
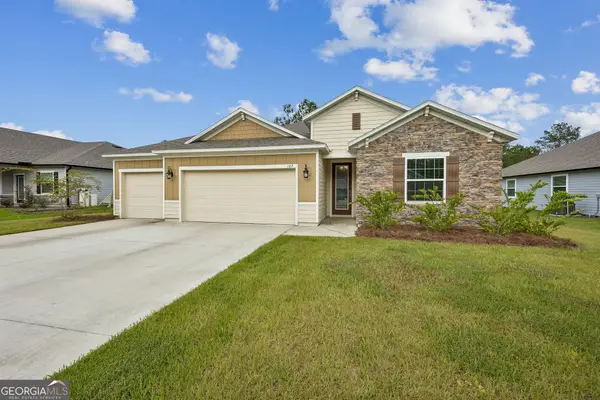 $385,000Active4 beds 2 baths2,112 sq. ft.
127 Breakwater Loop, Kingsland, GA 31548
MLS# 10881646Listed by: Watson Realty Corp - New
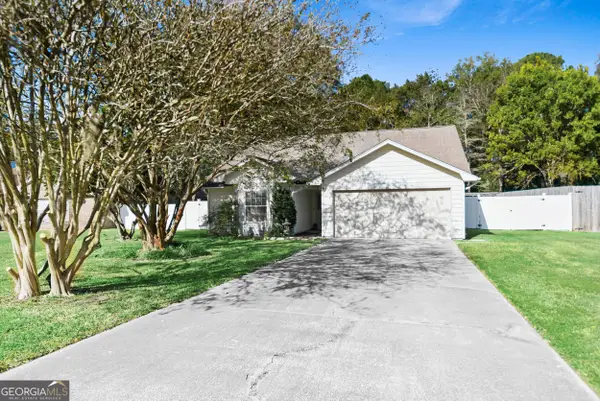 $295,000Active4 beds 3 baths1,951 sq. ft.
102 Lake Wellington Drive, Kingsland, GA 31548
MLS# 10881191Listed by: Watson Realty Corp - New
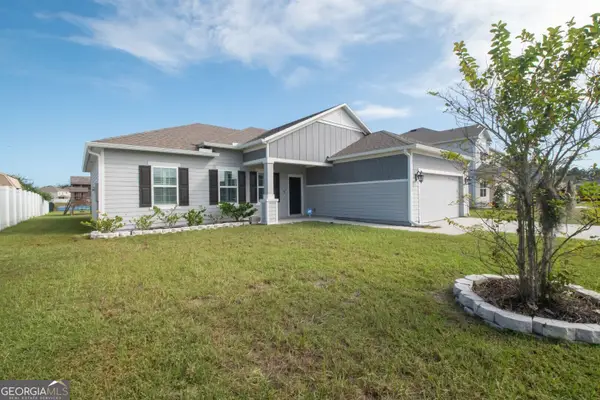 $345,000Active3 beds 2 baths1,600 sq. ft.
126 College Street, Kingsland, GA 31548
MLS# 10881152Listed by: Marsh Life Realty - New
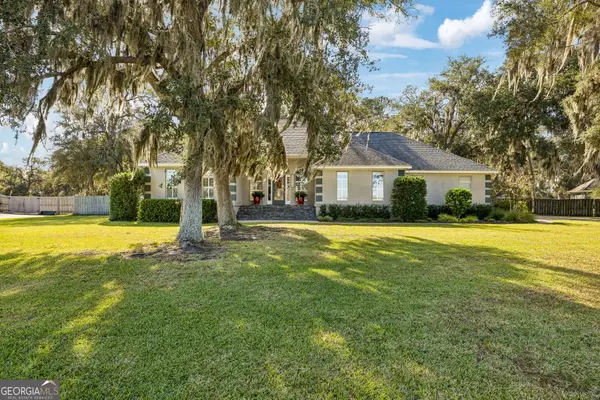 $499,900Active4 beds 2 baths2,582 sq. ft.
1101 Bristol Hammock Circle, Kingsland, GA 31548
MLS# 10880432Listed by: Coldwell Banker Access Realty - New
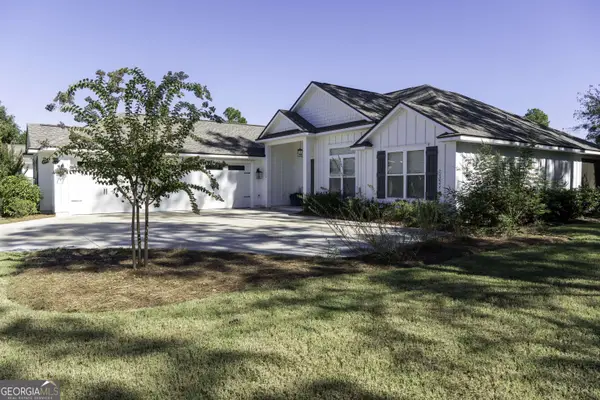 $535,000Active4 beds 2 baths2,182 sq. ft.
149 Bryce Ryan Circle, Kingsland, GA 31548
MLS# 10879953Listed by: Wild Wild West Group, LLC - New
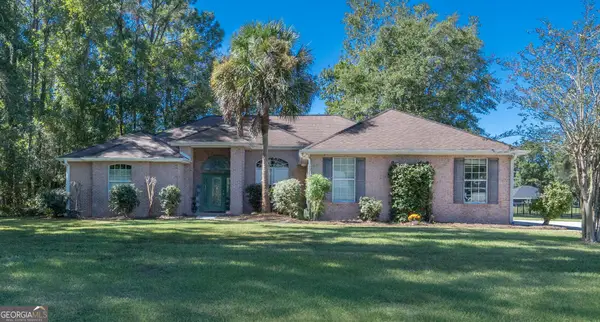 $478,500Active4 beds 3 baths2,373 sq. ft.
128 Bedford Court, Kingsland, GA 31548
MLS# 10879396Listed by: ERA Kings Bay Realty - New
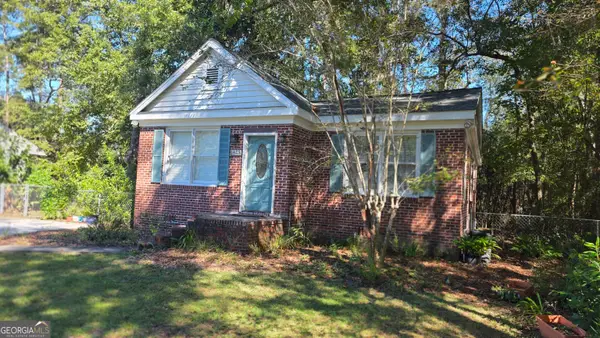 $265,000Active2 beds 2 baths1,276 sq. ft.
423 S May Street, Kingsland, GA 31548
MLS# 10877831Listed by: Mossy Oak Properties Coastal - New
 $325,000Active3 beds 2 baths1,747 sq. ft.
128 Brookshire Court, Kingsland, GA 31548
MLS# 10877756Listed by: Engel & V?lkers Golden Isles


Protect your home and budget from life's surprises with an Assurant Home Warranty, backed by a partner that supports you through every step of homeownership. Explore Plans.
© 2026 Better Homes and Gardens Real Estate LLC. An Anywhere Real Estate company. All rights reserved. Better Homes and Gardens® Real Estate is a registered trademark owned by Meredith Operations Corporation, licensed to Better Homes and Gardens Real Estate LLC and used with permission. Better Homes and Gardens Real Estate LLC fully supports the principles of the Fair Housing Act and the Equal Opportunity Act. Listing information is deemed reliable but is not guaranteed accurate.
Each office is independently owned and operated.
Any services or products provided by third parties are not provided by, affiliated with or related to Better Homes and Gardens Real Estate LLC, or its affiliated companies.