
124 Brookshire Court, Kingsland, GA 31548
Local realty services provided by:Better Homes and Gardens Real Estate Jackson Realty
124 Brookshire Court,Kingsland, GA 31548
$289,900
- 3 Beds
- 2 Baths
- 1,917 sq. ft.
- Single family
- Active
Listed by: angela schroeder
Office: coldwell banker access realty
MLS#:10837160
Source:METROMLS
Price summary
- Price:$289,900
- Price per sq. ft.:$151.23
- Monthly HOA dues:$95.83
About this home
ARE YOU LOOKING FOR A GORGEOUS MOVE IN READY HOME THAT SHOWS LIKE A MODEL? THIS WELL MAINTAINED HOME OFFERS UPGRADES GALORE AND IS WAITING FOR A NEW OWNER! THE WELCOMING FRONT PORCH OPENS TO A FOYER ENTRANCE WITH SWEEPING VIEWS OF THE DINING ROOM AND OPEN CONCEPT KITCHEN THAT FEATURES GRANITE COUNTERS, CUSTOM CABINETS AND WALK IN PANTRY, STAINLESS APPLIANCES AND SPACIOUS ISLAND. STEPS AWAY YOU WILL FIND AN OVERSIZED LIVING ROOM WITH BUILT IN ENTERTAINMENT CENTER AND LIGHT FILLED WINDOWS. THE PRIMARY SUITE HAS A TILE SHOWER AND HUGE WALK IN CLOSET. TWO ADDITIONAL BEDROOMS OFFER SPACIOUS CLOSETS AND A GUEST BATHROOM JUST STEPS AWAY. THE LAUNDRY ROOM IS CONVENIENTLY LOCATED IN THE HALLWAY WITH AMPLE STORAGE. THE GARAGE IS HEATED AND COOLED WITH AN EXPOXY FLOOR FOR ADDITIONAL LIVING SPACE, WORKOUT ROOM OR PLAY AREA. THERE IS ALSO A SCREEN DROP DOWN FOR GARAGE TO WELCOME A BREEZE! RELAX ON THE BACK LANAI WITH YOUR MORNING COFFEE AND ENJOY THE SWEEPING VIEWS OF BROOKSHIRE RETREAT'S PARK AND WALKING PATH. THIS EASY TO MAINTAIN HOME WILL GIVE YOU PLENTY OF TIME TO ENJOY THE AMENITIES OF THE SWIMMING POOL, TENNIS, GOLF AND MORE. LAWNCARE IS PROVIDED TO FREE UP YOUR DAY. TAKE YOUR GOLF CART OR RIDE YOUR BIKE TO LUNCH OR DINNER AT BOGEY'S GRILLE OR KARV'S BISTRO. CONVENIENTLY LOCATED TO I-95, KINGS BAY NAVAL BASE, SHOPPING, DINING AND SCHOOLS. DON'T MISS YOUR OPPORTUNITY TO OWN THIS BEAUTIFUL HOME. CALL TODAY FOR YOUR PRIVATE VIEWING!...
Contact an agent
Home facts
- Year built:2009
- Subdivision & Development:Brookshire Retreat - Laurel Island
- Listing ID #:10837160
- Updated:September 02, 2026 at 04:28 AM
Rooms and interior
- Bedrooms:3
- Total bathrooms:2
- Full bathrooms:2
- Flooring:Carpet, Tile
- Dining Description:Separate Room
- Bathrooms Description:Double Vanity, Soaking Tub, Tile Bath
- Kitchen Description:Breakfast Bar, Dishwasher, Disposal, Ice Maker, Kitchen Island, Microwave, Oven/Range (Combo), Pantry, Refrigerator, Solid Surface Counters, Stainless Steel Appliance(s)
- Bedroom Description:Master On Main Level, Walk-In Closet(s)
- Living area:1,917 sq. ft.
Heating and cooling
- Cooling:Ceiling Fan(s), Central Air, Electric
- Heating:Central, Electric
- Central air:Yes
Structure and exterior
- Roof:Composition
- Year built:2009
- Building area:1,917 sq. ft.
- Lot Features:Cul-De-Sac
- Construction Materials:Concrete
- Exterior Features:Deck/Patio, Screened
- Foundation Description:Slab
- Levels:1 Story
Schools
- High school:Camden
- Middle school:Saint Marys
- Elementary school:Sugarmill
Utilities
- Water:Public
- Sewer:Public Sewer, Sewer Connected
Finances and disclosures
- Price:$289,900
- Price per sq. ft.:$151.23
- Tax amount:$3,632 (2025)
Features and amenities
- Appliances:Dishwasher, Disposal, Microwave, Oven/Range (Combo), Refrigerator, Stainless Steel Appliance(s), Water Softener
- Laundry features:In Hall
- Amenities:Bookcases, High Ceilings, Pulldown Attic Stairs, Smoke Detector(s), Tray Ceiling(s), Vaulted Ceiling(s), Water Softener
Parking
- Total parking spaces:2
- Parking description:Attached, Garage, Garage Door Opener
- Garage:Yes
 2026 Georgia MLS. All rights reserved. Information Deem Reliable But Not Guaranteed September 2, 2026
New listings near 124 Brookshire Court
- New
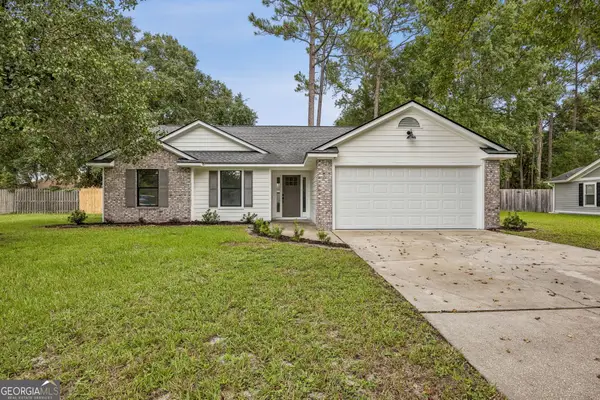 $280,000Active3 beds 2 baths1,299 sq. ft.
144 Woodvalley Court, Kingsland, GA 31548
MLS# 10837860Listed by: Watson Realty Corp - New
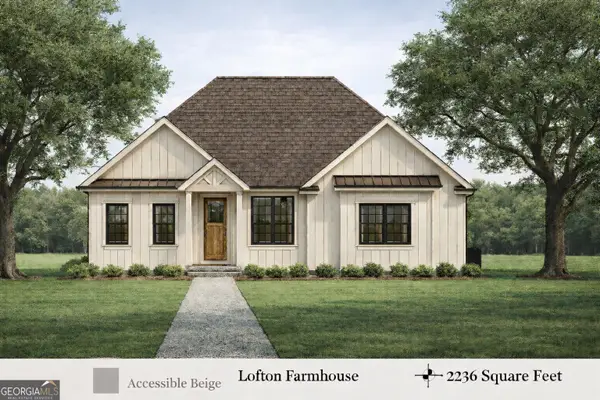 $579,000Active4 beds 3 baths2,234 sq. ft.
102 Tidewater Circle, Kingsland, GA 31548
MLS# 10837789Listed by: Southern Classic Realtors - New
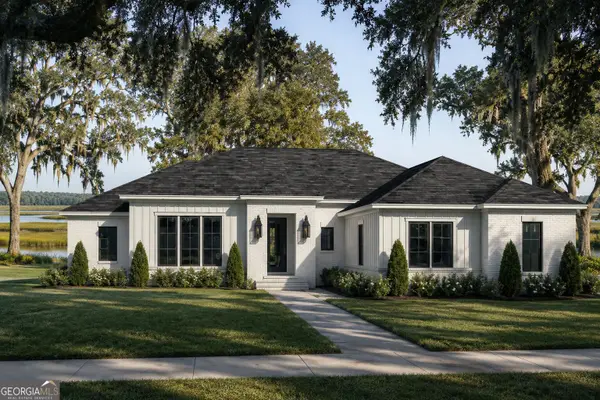 $579,000Active4 beds 4 baths2,216 sq. ft.
103 Woodstork Place, Kingsland, GA 31548
MLS# 10837816Listed by: Southern Classic Realtors - New
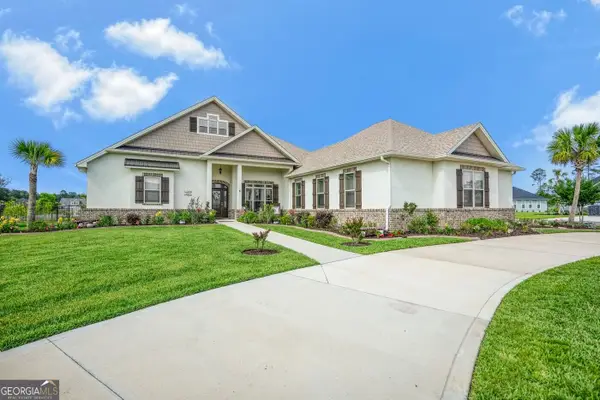 $654,900Active4 beds 3 baths3,356 sq. ft.
216 Jake Colton Drive, Kingsland, GA 31548
MLS# 10837828Listed by: Coldwell Banker Access Realty - New
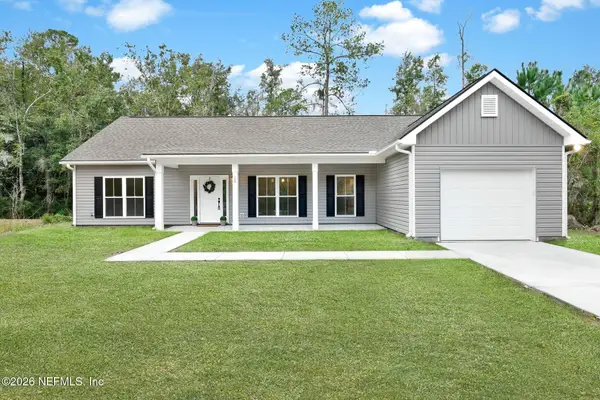 Listed by BHGRE$330,000Active3 beds 2 baths1,700 sq. ft.
124 Creekwood Circle, Kingsland, GA 31548
MLS# 2162736Listed by: BETTER HOMES & GARDENS REAL ESTATE LIFESTYLES REALTY - New
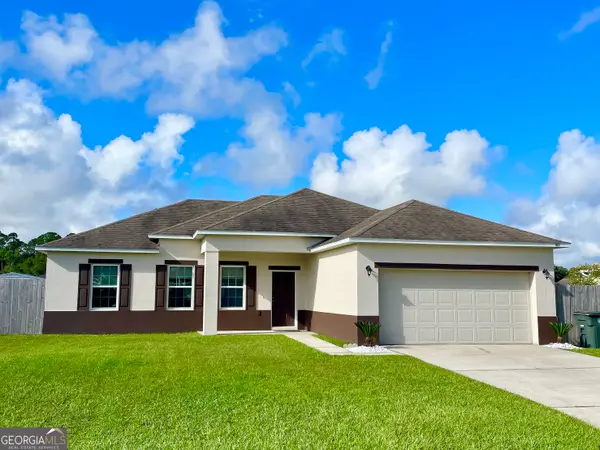 $320,000Active3 beds 2 baths1,632 sq. ft.
401 Soncel Drive, Kingsland, GA 31548
MLS# 10836430Listed by: Realty Pros Camden, LLC - New
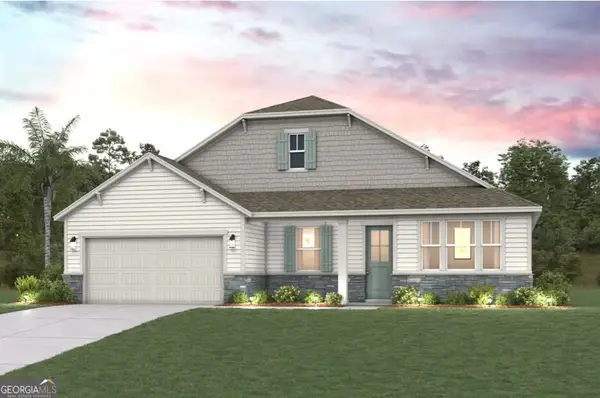 $484,990Active4 beds 3 baths2,806 sq. ft.
372 Shoreline Drive, Kingsland, GA 31548
MLS# 10835416Listed by: CCG Realty Group LLC - New
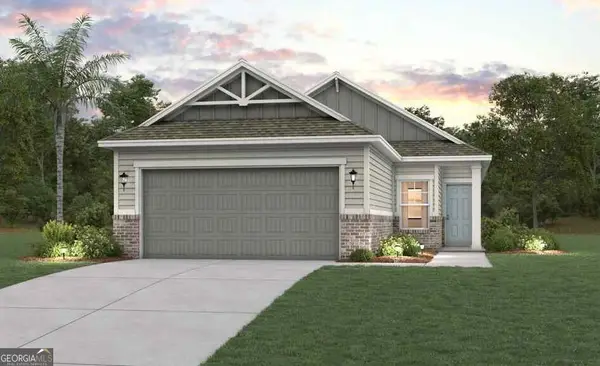 $329,990Active4 beds 2 baths1,538 sq. ft.
242 Collin Nicholas Drive, Kingsland, GA 31548
MLS# 10835431Listed by: CCG Realty Group LLC - New
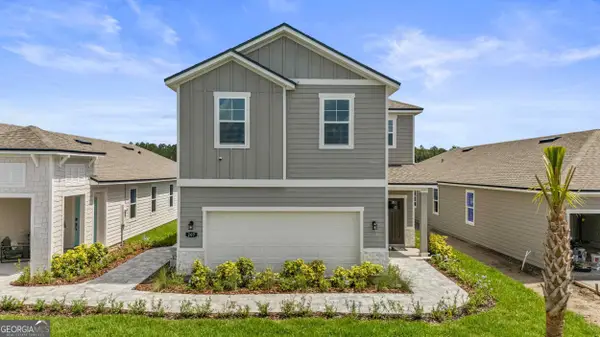 $324,990Active4 beds 3 baths2,260 sq. ft.
231 Collin Nicholas Drive, Kingsland, GA 31548
MLS# 10835439Listed by: CCG Realty Group LLC


Protect your home and budget from life's surprises with an Assurant Home Warranty, backed by a partner that supports you through every step of homeownership. Explore Plans.
© 2026 Better Homes and Gardens Real Estate LLC. An Anywhere Real Estate company. All rights reserved. Better Homes and Gardens® Real Estate is a registered trademark owned by Meredith Operations Corporation, licensed to Better Homes and Gardens Real Estate LLC and used with permission. Better Homes and Gardens Real Estate LLC fully supports the principles of the Fair Housing Act and the Equal Opportunity Act. Listing information is deemed reliable but is not guaranteed accurate.
Each office is independently owned and operated.
Any services or products provided by third parties are not provided by, affiliated with or related to Better Homes and Gardens Real Estate LLC, or its affiliated companies.